Conceptual design of a building with columns and shear walls
1Q)
ANS:-
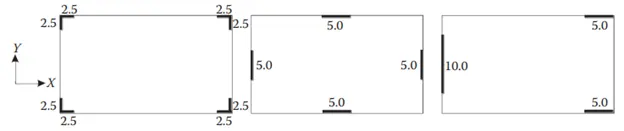
FIGURE(A):-
- The four shear walls are symmetrically placed and are in uniform size because of this there will be uniform distributed of seismic forces.
- Walls are placed in L shape .Because of these heavy biaxial stresses will be imposed on them,due to this the floor below the walls will undergo heavy deformation.
- lateral stiffness is higher.
- Torsional stiffness is higher.
- Redundace will be higher than other two type figures.
FIGURE(B):-
- The four shear walls are symmetrically placed and are in uniform size because of this there will be uniform distributed of seismic forces.
- Walls are symmetrically placed ,therefore there will be no heavy floor shrinkage for these as they are regularly placed and are safe.
- Latearal stiffness is less as stresses are less.
- Torsional stiffness will be lesser.
- Redundancy will be lesser than other two type figures.
FIGURE(C):-
- Walls are dissimilar and non-symmetric .In this case,the walls which are stronger will yeild first and impose rest on their deflection pattern on the other.
- Walls are unsymmetrical .There will be heavy deformation under the large wall.which is 10m ,which is heavier than the two walls. Because of this floor shrinkage will be higher at this wall.
- Lateral stiffness is higher for the heavier wall compared to the other two figures.
- Torsonal stiffness is higher.
- Redundance wii be higher than the figure(B) but lesser than the figure(A).
2Q)
ANS:-
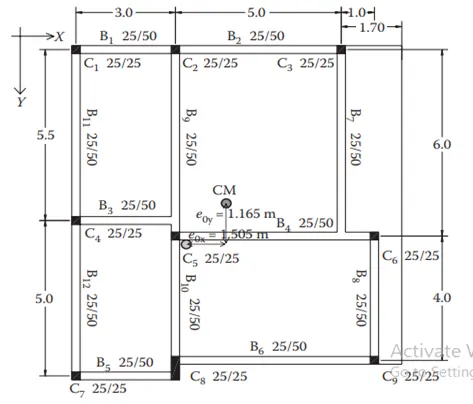
- As shown in the figure above the eccentricity of the structure along the y-direction is more compared to that of the x-direction along.
- These eccentricity can be reduced by the provision of the shear wall ideal to reduce the eccentricty of the whole structure which makes the structure torsional stiff.
- Here the beams are not continuing from span to span which is interrupting the free flow of the beam internal forces beam which not supported on the column is not providing the enough lateral stiffness to the structure.
- Beams with the long spans sholud be governed by the gravity loads for the top reinforcement at the supports . Rather than by the seismic design solution.
3Q)
ANS:-
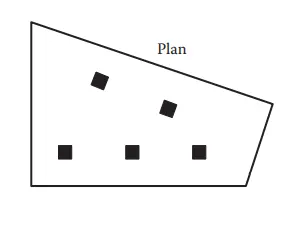
- The general layout and the geometry of the individual plane will be having the vital role in the seismic behaviour of the whole structure .So ,it is important to consider the layout of the structure.
- As a structural engineer it is important to govern the important geometric details of the individual plane frames.And check for the cost effectiveness of the frame.
- Provision of the waffle slabs as the slab for this place would make the structure more resistant for the lateral and the vertical loads.
- Can also consider the flat slabs .
- For the foundation consider the raft foundation.
- Columns should be designed strong.