Conceptual design of a building with columns and shear walls
1) The building shown in question gives three option of a plan with same dimensions of layout, column, and walls.
The given data: 20 × 35 m plot area ,columns of size 5 × 5 m, shear walls 250mm thick.
Considering the first alternative:
The restraint of floor shrinkage - In this option walls are at all the four vertices, denotes that corners are fully restraint. Therefore, here is very high restraint to floor shrinkage.
The lateral stiffness - In both axis there is low lateral stiffness.
The torsional one with respect to the vertical axis - As the walls are provided at the vertices, it will provide more resistance to the torsional force. Hence, It seems to be a good option for this.
The vertical reinforcement required for the same total flexural capacity at the base - Walls here are subjected to very nominal amout of flexural moment but a very high twisting moment.
The static eccentricity - The seismic norms are defined on the basis of static eccentricity. The structure shown here is statically symmetric.
The system’s redundancy - Here both axis have a symmetry on application of lateral loads
Foundation systems - Due to the positioning of walls foundation design configuration can be complex.
Architectural constraints - Walls are designed only at the corners. So asthetically it will looks more appealing.
Coming to the second alternative:
the restraint of floor shrinkage - Four walls are constructed on all the four sides but corners are free. This shows it is restraint on the edges. It canbe considered as an option.
the lateral stiffness - In comparison to the first option, it has more lateral stiffness in both the axis. Therefore it can be considered as a good option to consider.
the torsional one with respect to the vertical axis - walls when placed on edges can restrain the torsional moment. It is an average option to go.
the vertical reinforcement required for the same total flexural capacity at the base - walls on the edges are subjected to nominal twisting moment. Therefore, this option will have less vertical reinforcement.
the static eccentricity - This option is also structurally symmetric.
the system’s redundancy - Here also symmetry helped in uniform lateral load support in both direction. Hence , this is redundant.
foundation systems - Walls as placed in the edges can help to design the foundation easily. It can have isolated footing.
architectural constraints - Architectural aspect says walls will come in between the faces of the building. So not applilcable option.
Taking the 3rd option in consideration:
the restraint of floor shrinkage - Its non uniformity says it will not restrain the shrikage.
the lateral stiffness - Non uniformity in geometry will have non uniform lateral stiffness in both direction.
the torsional one with respect to the vertical axis - Irregular symmetry will not provide symmetry to the torsional moment.
the vertical reinforcement required for the same total flexural capacity at the base - Walls provided here will have high flexural moment and twisting moment. Here , structure will require more vertical reinforcement.
the static eccentricity - This is non symmetric structure so this will have static eccentricity.
the system’s redundancy - There are concentrated lateral load in both directions. This is not redundant.
foundation systems - Walls are symmetric but foundation design can be complex
architectural constraints - Vertical walls given here will not give space for passage. So not a good option.
2) Given is the cross sectional beam layout of a three storey building.
The faults can be identified in the structure are:
Indirect lateral loads transfer in both directions X and Y - B4 and B3 are connected to B10 and B9 and B7 does not have a complete path, which are not effective during lateral load transfer. Structure therefore can experience a shear failure.
Taking eccentricity into consideration ,the longer is the distance between centre of mass and stiffness center, building will have high torsional moment. As per the structure , it will have high torsional moment in both directions.
Beam and column size are almost same in the structure. To attain a specific strength , it is recommended to have more size of column , more strong column so it will be easy to transfer the load through them.
Alternate option can be suggested to give a symmetry to the beams at a appropriate length.
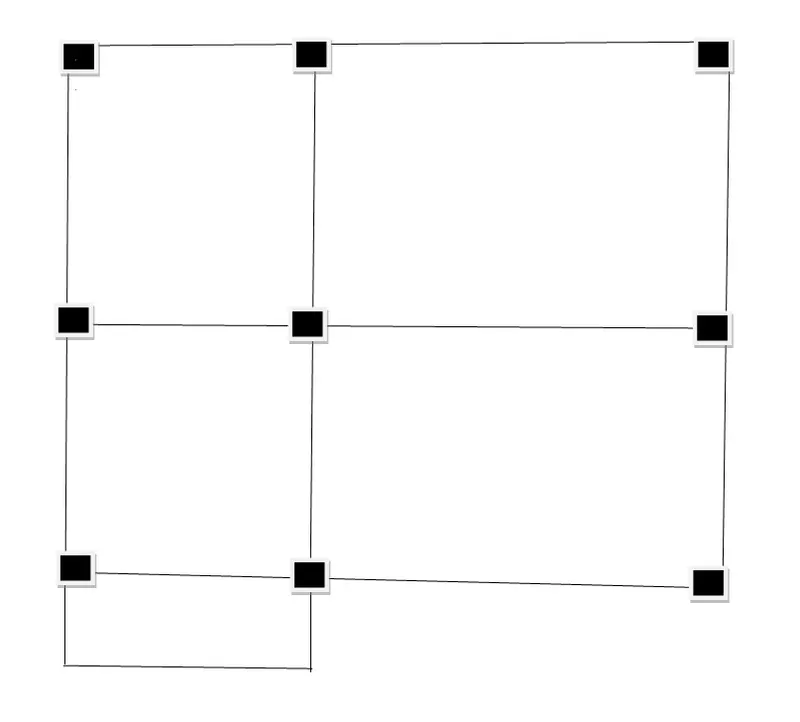
3) Studying the multistorey building given , some observations can be found :
The plot area is non uniform and non symmetric. Therefore, it will be complex to find the load transfer mechanism in the structure. Hence some special design system should be incorporated.
The columns placed are seen to be non uniform as well. They will not be able to transfer loads efficiently to and from other structural members. So they can only work for gravity loads.
Seeing the beams and floor area in disuniformity, we cam imply that there will be high distribution of lateral loads. Not even the walls are in symmetry nor beams.
To rectify these problems accounted , suggestions can be:
Providing corner shear walls to every point in the plot to counter torsional forces.
Seeing the irregularity in floor area, the shear walls provided on the left side should be heavier than right.
The walls should be connected to beams as per the geometry and down to the box foundation to transfer the shear loads.
The columns in the interior of column are also not in proper orientation. They should be supported with isolated footings and connect to shear walls with tie beams.