Conceptual design of a building with columns and shear walls
QUESTION:-1
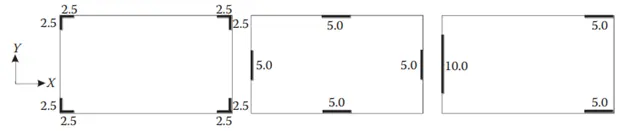
The building shown, 20 × 35 m in plan, has columns on a 5 × 5 m grid and shear walls (with dimensions shown in m, 250 mm in thickness) in three alternative arrangements, (a), (b), (c), all with the same total cross-sectional area of the shear walls. Compare the three alternatives, taking into account the restraint of floor shrinkage, the lateral stiffness and the torsional one with respect to the vertical axis, the vertical reinforcement required for the same total flexural capacity at the base, the static eccentricity, the system’s redundancy, foundation systems, architectural constraints etc.
(a) (b) (c)
ANSWER:
- Design codes define a wall as a vertical element with an elongated cross-section. A lower limit of 4 for aspect ratio (long to short dimension) of a rectangular cross-section is used for a vertical element to be considered as a well.
- If the cross-section consists of rectangular parts, one of which has an aspect ratio greater than 4, the element is also classified as a wall.
- With this definition on the basis of the cross-sectional shape alone, a wall differs from a column in that it resists lateral forces mainly in one direction (parallel to the long side of the section) and can be designed for such a unidirectional resistance by assigning the flexural resistance to the two edges of the section ('flanges', or 'tension and compression chords') and the shear resistance to the 'web' between them, as in a beam.
- In the first figure the L shape walls are given, these walls have high stiffness and strength in both horizontal directions, hence are subjected to biaxial bending and bi-directional sheaars during the earthquake.
- They are most cost-effective than the combination of their constituent parts as individual rectangular walls. However, present-day knowledge of their behaviour under cyclic biaxial bending and shear is very limited, and the rules used for their dimensioning and detailing still lack a sound basis.
- For this reason, it recommended to make limited use of such walls in practical design. If non-rectangular walls are chosen, they should have a fairy simple section.
- The large openings should be avoided in ductile walls, especially near the base, where the plastic hinge forms. If they are necessary for functional reasons (doors and windows), they should not be staggered vertically, but should be arranged at every floor in a regular pattern, creating a coupled wall, with the lintels between the openings serving as coupling beams and designed as such.
- The high lateral stiffness of walls reduces inter-storey drifts and structural or non-structural damage.
- It also overshadow the contribution of masonry infills to the lateral stiffness of the building and reduces its adverse effects due to their potential irregularity in plan (essentric placement) or elevation (open storey).
- Soft storey mechanisms are precluded by the absence of wall counter-flexure within a storey. This way it helps reduce irregularity in elevation.
- It is difficult to place several walls around the periphery without compromising the architectural function of the building.
- When most of the walls are placed around the staircase and lift core area, it produces large eccentricities in plan, or creates a torsionally sensitive building (one with more lateral stiffness closer to the centre in plan than in the periphery).
- It is not cost-effective to support the buildings gravity loads with walls alone, certain beams and columns are needed anyway for that and may efficiently serve for earthquake resistance as well, resulting in dual systems.
- It is hard to provide an effective foundation to a wall, especially with isolated footings. Because of the large bending moment and the relatively low vertical load of walls, the development of tensile forces in the foundation is often inevitable.
QUESTION:-2
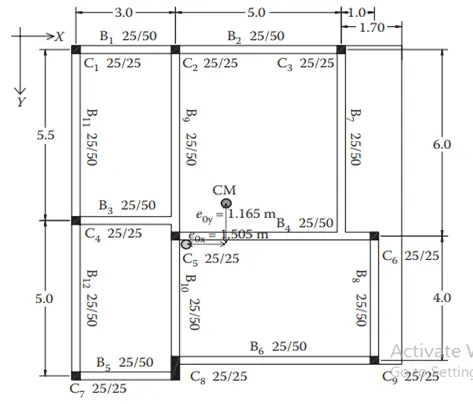
Discuss the suitability for earthquake resistance of the moment resisting framing plan of a three-storey building depicted here (cross-sectional dimensions in cm), the eccentricity of the centre of mass (as centroid of floor plan) to the centre of stiffness (from the moments of inertia of the columns) are shown. Suggest an alternative. Also, is there torsional flexibility? Are the two fundamental translational modes of vibration larger than the fundamental torsional mode of vibration. Discuss qualitatively.
ANSWER:
- This structural frame has a two-way eccentricity of the centre of mass in relation to the centre of stiffness, with the eccentricity of the x-direction being greater than the eccentricity of the y-direction.
- Because the beams in this building are stronger than the columns, it can be considered a weak column strong beam design in nature.
- As a result, when lateral forces operate around the structure, a shear wall is required to prevent column failure.
- The combination of a shear wall and a column tends to keep the structure from collapsing when seismic forces strike.
- The beam alignment is uniformly continuous of B1 and B2 in the X-direction, and Bll & B12, B9 & B10 in the Y-direction, as shown in the frame plan.
- However, because all beams are provided at a discontinuous in the structural frame, the transfer of load equally throughout the structure is difficult due to the action of lateral forces.
- Top reinforcement at the supports of long-span beams may be determined by calculated gravity load rather than seismic design circumstances. As a result, this structure will alternate to a better portal with a better offset in nature.
- The connections between the column beams should have a proper cross section area so that lateral stiffness, mass regularity, and moment resisting factor may be achieved.
- We believe that the beam-sway mechanism in strong column/weak beam design frames is superior because it achieves a consistently distributed global inelastic displacement requirement across all storeys at the roof level.
QUESTION:-3
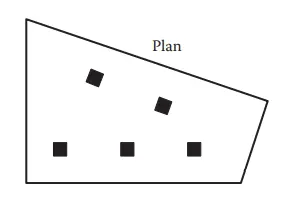
A multi-storey building with basement, with a quadrilateral (non- symmetrical floor plan) plan as, has interior columns in an irregular (not in a grid) pattern in plan that serves architectural and functional considerations. Partition walls and interior beams supporting the slab have different layout in different stories. However, there is no constraint to the type, location and size of the lateral force resisting components and sub-systems on the perimeter. Proposals are to be made and justified for the choice of the lateral-load-resisting system and its foundation.
ANSWER:
- This layout is completely unsuited for earthquake prone locations.
- The internal columns in this plan are asymmetric.
- The partition wall is given through the base of the beam and should support the structure's lateral displacement.
- The slab will be supported by the internal beams, with the lateral load resisting failure due to earthquakes.
- We produced flat slabs for these uneven columns in plan because they directly stay in a column centroid axis.
- For example, the beams at various points are irregular in plan and continuous, making it unable to withstand the seismic stress in the area.
- In this layout, the flat sab is more suited than a normal beam column junction since it provides support to the columns without the use of a beam, lowering the building's weight and indirectly increasing the structure's ductility.
- We give a shear wall from the foundation of the structure through vertical components for this structure's solution, which should reduce the loss of unexpected collapse owing to lateral force operating on the structure.