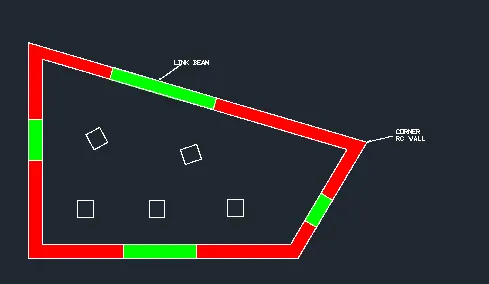
Conceptual design of a building with columns and shear walls
Answer 1) Restraint of floor shrinkage:- Observation
a:- Full restraints at all corners
b:- Corners are left free but restraints along edges.
c:- Non- uniformly restraints.
Conclusion
Option a is higher restraint and appears higher shrinkage due to which its appears higher Cracks.
Lateral Stiffness:- Observation
a:- Lower lateral stiffness in both X & Y direction.
b:- Uniform & higher lateral stiffness in both X & Y direction.
c:- Non-uniform lateral stiffness in both X & Y direction.
Conclusion
Option b will provide high lateral stiffness in X & Y direction.
Torsion:- Observation
a:- Corner walls provide more resistance to twist.
b:- Edge wall provide good resistance.
c:- Irregular walls provide very poor resistance to twist.
Conclusion
Option a is best with respect to torsional resistance & option c is worst to resist torsional resistance.
Vertical Reinforcement for similar base capacity:- Observation
a:- Walls are subjected to nominal flexure moment & heavy twisting moment.
b:- Walls are subjected to nominal twisting moment.
c:- Heavy flexural moment & twisting moment.
Conclusion
Option c will require higher vertical reinforcement & option b will require least vertical reinforcement.
Static Eccentricity:- Observation
a:- Symmetric Structure
b:- Symmetric Structure
c:- UnSymmetric Structure
Conclusion
Option c will have Static Eccentricity.
System Redundancy:- Observation
a:- Uniform placement of lateral load support in both the axis.
b:- Uniform placement of lateral load support in both the axis.
c:- Concentrated lateral load support in both the axis'
Conclusion
Option a & b are more Redundant Structure
Foundation:- Observation
a:- Due to 'L' shaped columns the geometry of foundation & its design will be critical
b:- Columns are in line easy to fix the geometry & design of the foundation.
c:- Columns are in line easy to fix the geometry & design of the foundation but critical in design.
Conclusion
Option b & c shall be incorporated with isolated footing & option a is reccommended for box footing.
Architectural Constriants:- Observation
a:- Walls obstruct only in Corners
b:- Walls obstruct the faces of the building
c:- Vertical wall will not allow passage.
Conclusion
Option a is prefarable.
Answer 2)
i) Indirect lateral load transfer in X & Y direction:-
The beams are connecting to another beams which is ineffective during lateral load transfer. In such conditions the primary beam is prone to Shear Failure.
ii) Eccentricity:- The longer the distance between centre of mass & centre of stiffness the higher torsional moment of the building. As per given Structural plan eccentricity, the building is subjected to higher torsional moment in both X & Y direction.
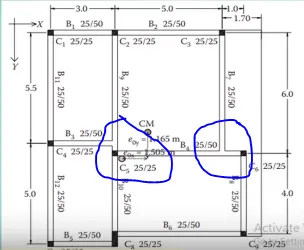
iii) Strong beam Weak Column:- Since, the size of columns as 25cm*25cm but all the beams have much deeper section 50cm.
The inertia of beam is visually higher than column it is recommended to have slight bigger sizes for columns.
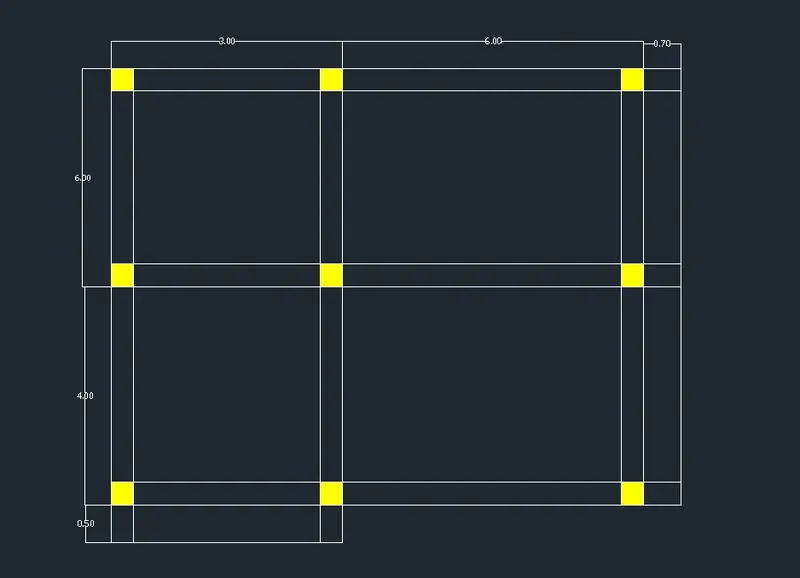
Result:- It is recommened to create a structural as follows
Answer 3) Floor plan:- The floor plan of building is not either uniform or symmetric, so naturally any lateral load induced in the floor will not have 100% influence in same direction.
Random Internal Columns:- Since, the internal columns position are random they are unable to transfer lateral loads efficiently & can not acheive desirable building response, so we have to assume and design those columns for only gravity loads.
Floor to Floor Variation in Partition walls & beams:- Partition walls provide an important mass control in a building and beams play key role in shear transfer from floor to beam, so heavy distortion and distribution of lateral loads will happen.
Suggestion on lateral load system & its foundation:- Heavy torsional forces should be controlled by respective lateral load system, so corner shear wall are recommended.
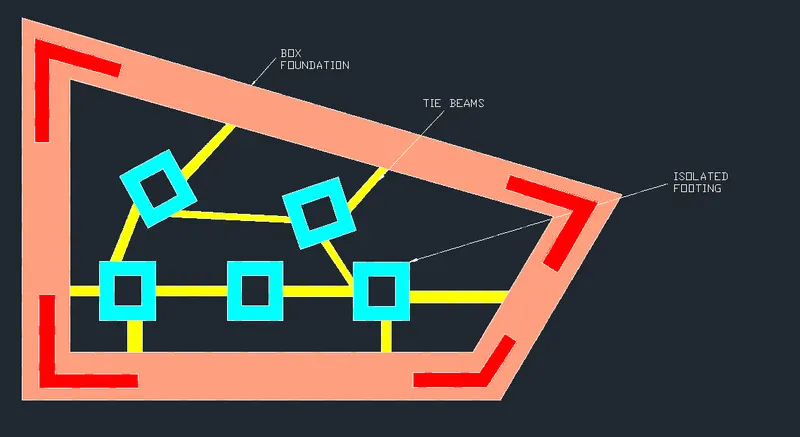
Corner shear walls shall prefarably be supported over a box foundation.
Internal columns shall be supported by isolated footing
Those isolated footings can be connected with shear walls through tie beams.
Result:- It is recommened to draw as given below