Conceptual design of a building with columns and shear walls
Question 1:
The building shown, 20 × 35 m in plan, has columns on a 5 × 5 m grid and shear walls (with dimensions shown in m, 250 mm in thickness) in three alternative arrangements, (a), (b), (c), all with the same total cross-sectional area of the shear walls. Compare the three alternatives, taking into account the restraint of floor shrinkage, the lateral stiffness and the torsional one with respect to the vertical axis, the vertical reinforcement required for the same total flexural capacity at the base, the static eccentricity, the system’s redundancy, foundation systems, architectural constraints etc.
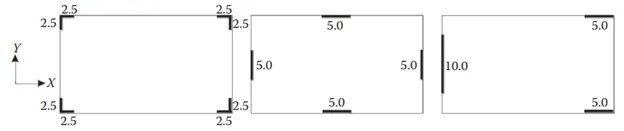
INTRODUCTION:
The System of Columns and Beams have been used in Construction since Ancient Egypt (Which lasted from about 3100BC until it was finally absorbed in to the Roman Empire in 30 BC) Ancient Greece and Ancient Rome. In modern day construction, Column-Beam-Slab System is been used in all superstructures with new technology, and construction materials. Generally the load of the slab is transferred to the columns or walls through the beams, down to the foundation, and then to the supporting soil beneath.
AIM:
To Compare three alternatives, taking into account the restraint of floor shrinkage, the lateral stiffness and the torsional
PROCEDURE:
- The structure is more restrained it will be more shrinking, expanding and cracking.
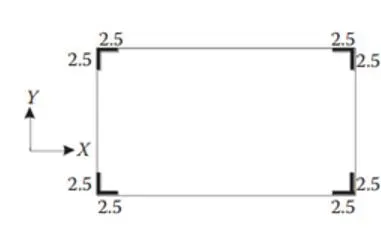
- All the corners of the column given above have same and equal value, and the floor is enclosed within the RC wall system, thus the system possess good shrinkage control
- This cannot be considered as asymmetrical plan, thus it lacks tensile capacity and force configuration
- This has less stiffness
- This will be less prone to Torsion
- The quantity of reinforcement required will be less.
- But this is architecturally very beautiful
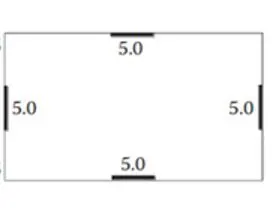
- The walls of the system are arranged in two orthogonal horizontal direction, with two way symmetry, which makes them possess better stiffness
- Here, the corners are more prone to shrinkage
- These are less prone to torsion, as the centre of mass and stiffness coincide
- Mat or Raft foundation is best suitable for this system
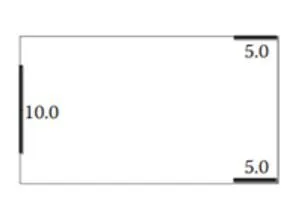
- This system of wall is also not considered as asymmetric, the wall are not arranged in two orthogonal horizontal direction,
- Here, the floor will have more shrinkage.
- This system is more prone to torsion during earthquake
- This wall system possess worst redundancy, because of the load distribution concentration at one side.
-
There will be more floor shrinkage and expanding in structure A whereas there will be minimum cracks in structure B and C.
-
The shear walls in the structure also decide whether the floor vibration is more or less in the structure it will be better placing a column at the corners.So that it will reduce the cracks instead of having a shear walls at the corner in the structure.
-
The Torsion in the structure C is more when compared to structure A and B because in the structure C there will be an eccentricity.
-
The redundancy in structure A and B is more when compared to structure C because there will be an eccentricity in structure C in the left side where the length of the wall 10 meters which cannot carry load equally in either direction.
-
For Lateral stiffness structure C is more laterally stiff when compared to the structure A and structure B because there will be an eccentricity in structure C in the left side where the length of the wall 10 meters which cannot carry load equally in either direction.
RESULT:
Finally we compare three alternatives, taking into account the restraint of floor shrinkage, the lateral stiffness and the torsional
Question 2:
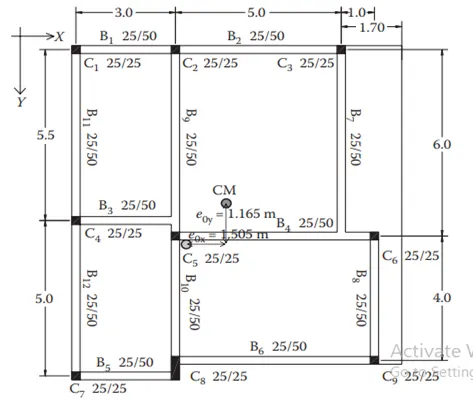
Discuss the suitability for earthquake resistance of the moment resisting framing plan of a three-storey building depicted here (cross-sectional dimensions in cm), the eccentricity of the centre of mass (as centroid of floor plan) to the centre of stiffness (from the moments of inertia of the columns) are shown. Suggest an alternative. Also, is there torsional flexibility? Are the two fundamental translational modes of vibration larger than the fundamental torsional mode of vibration. Discuss qualitatively.
AIM:
To Discuss the suitability for earthquake resistance of the moment resisting framing plan of a three-storey building
PROCEDURE:
-
There is a two way eccentricity in the frame along X direction and Y direction also with stiffness the eccentricity in X direction is larger when compared to Y direction.
-
There is only two continuous frames in the structure that is B1 and B2 in the X direction and B9, B10 and B11,B12 in the Y direction and all other beams are broken at the midway in the frame.
-
In the given plan, the beams are stronger than the columns, therefore chances of column failure is more , If the beam does not continue straight in full span, but the axis is offset to the column between them, then there won't be any smooth slow of internal forces through thr longitudinal bars across the columns in the span
-
Beams with long span have their top reinforcement at the supports governed by factored gravity loads, which results in beam overstrength
-
This can also create the possibility of plastic hinge occuring away from the face of the column, caused due to the carried overstrength of beam to the capacity design shears of beams and columns.
-
From the observations we can see that there is variation in the perimeter of the plan and there is a discontinuity
-
B3 and B4 are not in the same offset, Even when the beam axis is not offset from the span to span, the smooth flow os internal forces from the beams to the column is impaired by a large eccentricity between the axis of the bea, and the supporting column.
-
Therefore, as an alternative to this we can
-
- Reduce colum forces and add bracings. That means, the short beam span should be neglected, and 5 to 7m should be preferred over longer ones.
- To reassemble the grid pattern of the floor
-
There will be Torsional flexibility in the structure.To avoid torsional restraints it is better to make the room dimensions even in both X and Y direction and placing the columns at the junction of two wall if it is feasible better to provide shear wall at appropriate location.
-
The fundamental translation mode of vibration is larger than the fundamental torsional mode of vibration.
RESULT:
Finally To Discuss the suitability for earthquake resistance of the moment resisting framing plan of a three-storey building torsional mode of building
Question 3:
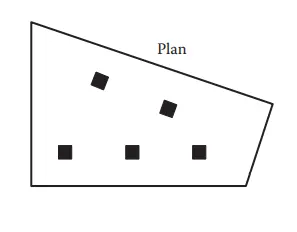
A multi-storey building with basement, with a quadrilateral (non symmetrical floor plan) plan as, has interior columns in an irregular (not in a grid) pattern in plan that serves architectural and functional considerations. Partition walls and interior beams supporting the slab have different layout in different stories. However, there is no constraint to the type, location and size of the lateral force resisting components and sub-systems on the perimeter. Proposals are to be made and justified for the choice of the lateral-load-resisting system and its foundation.
AIM:
To combine A multi-storey building with basement, with a quadrilateral (non symmetrical floor plan) plan as, has interior columns in an irregular (not in a grid) pattern in plan that serves architectural and functional considerations
PROCEDURE:
- The above plan that is given is totally unsuitable for normal areas and also in Earthquake prone area.
- The overall layout of the frame is a structural frame is very important while considering the impact of the structure on seismic effect
- The partition walls and the interior beams supporting the slabs should have a different layout in different storeys,
- The building should sonsist of the shear wall or braced frame and moment resisting frame to resist the total design force in proportion to the lateral stiffness
- The beam depth, geometric details of the individual plane frames, location in the plan, structure's architectural value, cost effectiveness considering the earthquake resistance, flexibility, reinforcement detailing, workmanship of high rise building, supervison on site, the lateral loads etc should be taken in account
- The frames and walls should be cost effectively combined in a single lateral load resisting system.
- Along with these, Raft or mat foundation is idealy perfered to avoid horizontal displacement.
-
In seismic region the lateral and vertical loads play important criteria because it helps in resisting the failure against the earthquake as the loads. Resultant will not co inside with the center of the mass of the structure it becomes eccentric and not suitable for any type of areas.
-
In this plan a flat slab is more appropriate than a regular beam column junction as it provides support to the columns without any provision of the beam which reduces the weight of the building and also helps in the ductility which indirectly helps to maintain the structure in the the earthquake prone areas.
-
Apart from flab slab a wooden structure is also appropriate which reduces the weight of the building and also helps to maintain the structure in the the earthquake prone areas.
RESULT:
Finally To combine A multi-storey building with basement, with a quadrilateral (non symmetrical floor plan) plan as, has interior columns in an irregular (not in a grid) pattern in plan that serves architectural and functional considerations