Conceptual design of a building with columns and shear walls
1. Ans:
| Critera | Diagram A | Diagram B | Diagram C0 |
| Restraint of floor shrinkage | The corner are stiffness so full restraint at corner | The corner are free so it has restraint at corner | This is non uniform structure with restraint |
| Lateral Stiffness | Comparatevely low lateral stiffness along X and Y | Uniformly and high lateral stiffness | Non unifrom lateral stiffness |
| Torsional respect to vertical axis | The corner are fixed have high torsional resistances | The corner are free it is good at torsional but it is low compare to Diagram A | It has very low torsional twist resistance |
| Vertical reinforcement for similar base capacity | It has low flexural Moment and torsional twist Moment | It has low Torsional twist Moment | It had high flexural Moment and torsional twist Moment |
| Static eccentricity | Structural symmetry | Structural symmentry | Un symmentry, and have high eccentricity |
| Foundation systems | The L shaped wall which is leads to complex in desing | The wall are in line and isolated footing | The wall are not in line and design of strucutre is more complex |
| Architectural | Wall obstract only corner | Wall obstract on the center. | Wall obstract at passage |
2. Ans:
- Internal load Tansfer along X and Y direction The beams along the plas are not in line and which leads to lateral load failure
- This can not transfer the load to the column completely.
Eccentricity:
- The longer the distance of center of mass and center of stiffness which leads to the failure
- The torsional Moment along both x and y direction which leads to failure
Strong Beam and weak Column :
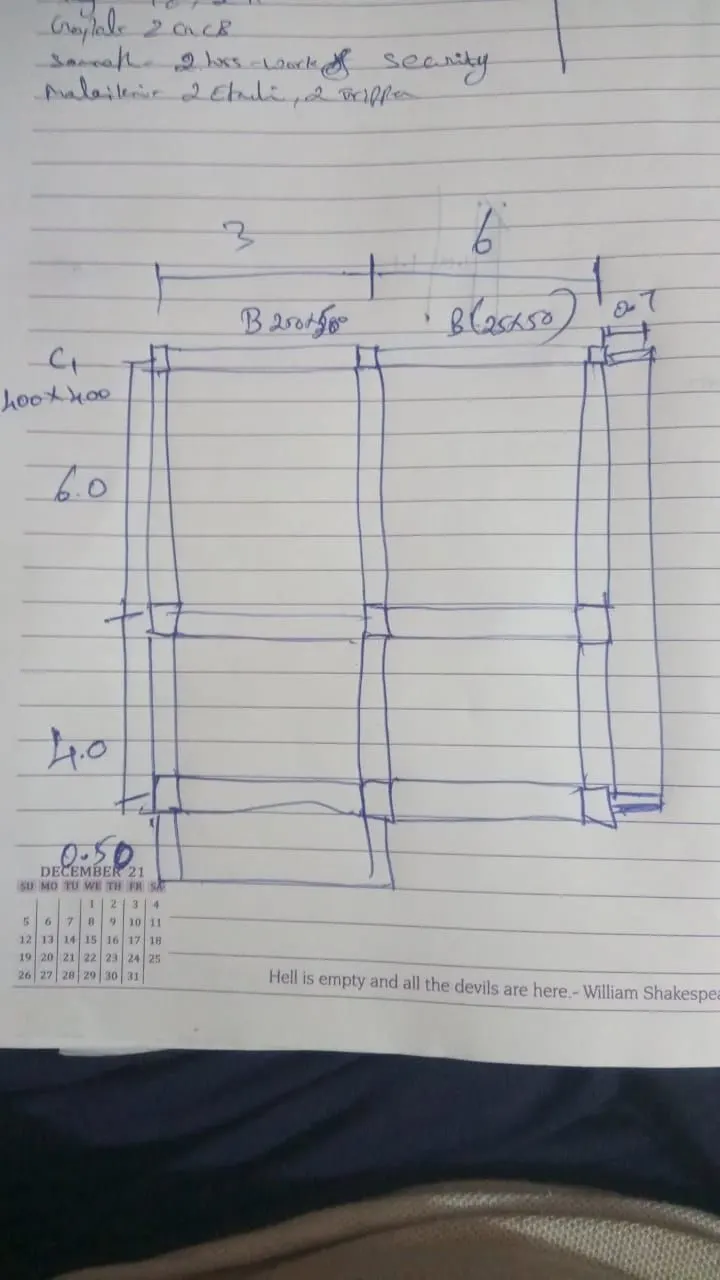
- In the first line in X direction the beams size is 25*50 and column size is of 25 *25.
- This leads to strong in beam and weak in column overall shear will be act on the column which leads to failure in column
3. Ans:
Floor Plan :
- The oveal all 100 % of lateral force will not converted to another end because of non uniform strucutre , the By directional flow in not applicable.
Random Internal columns:
- There is no uniform placement of column in the strucutre which leads to random distrubiton of load.
Floor to Floor beam and partition of room :
- There is different in beam and wall along all floors which leads to varation in loads on each floor which leads to failure of building.
- Heavy torsional load can be controlled by lateral load system which leads to shear wall .
- The area of onside of the building is high and compare to other which means onside has large corner shear wall compare to other.
- The Corner shear wall can be connected to Box foundation.
- Where the Column in inner are connected to Isolated foundation
- The column along isolate foundation will be connected to Corner shear wall with box foundation by using Tie beams.