Conceptual design of a building with columns and shear walls
Ans
AIM-
The building shown, 20 × 35 m in plan, has columns on a 5 × 5 m grid and shear walls (with dimensions shown in m, 250 mm in thickness) in three alternative arrangements, (a), (b), (c), all with the same total cross-sectional area of the shear walls. Compare the three alternatives, taking into account the restraint of floor shrinkage, the lateral stiffness and the torsional one with respect to the vertical axis, the vertical reinforcement required for the same total flexural capacity at the base, the static eccentricity, the system’s redundancy, foundation systems, architectural con
|
||||||||||||||||||||||||||||||||||||||||||||||||||||||||||||||||||||||||||||||||||
Ans 2
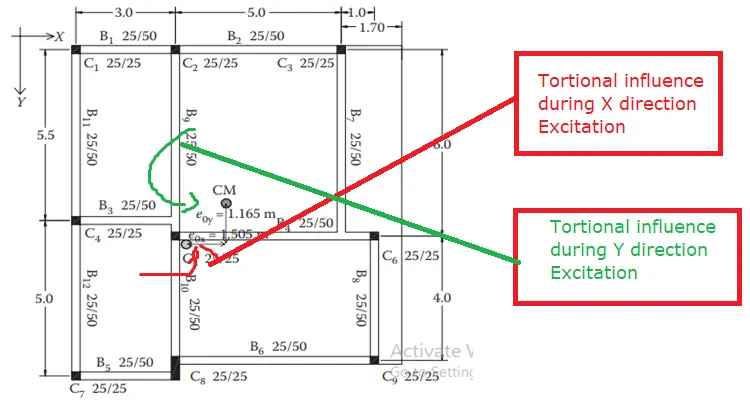
AIM-Discuss the suitability for earthquake resistance of the moment resisting framing plan of a three-storey building depicted here (cross-sectional dimensions in cm), the eccentricity of the centre of mass (as centroid of floor plan) to the centre of stiffness (from the moments of inertia of the columns) are shown. Suggest an alternative. Also, is there torsional flexibility? Are the two fundamental translational modes of vibration larger than the fundamental torsional mode of vibration. Discuss
qualitatively.
Indirect lateral load transfer in X and Y directions-
The beams are connecting to another beams which is inffective during lateral load transfer in such conditions the primary beam is prone to shear Flailure
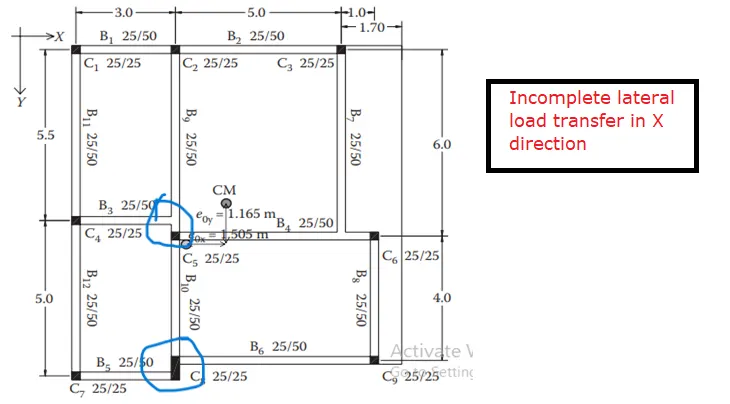
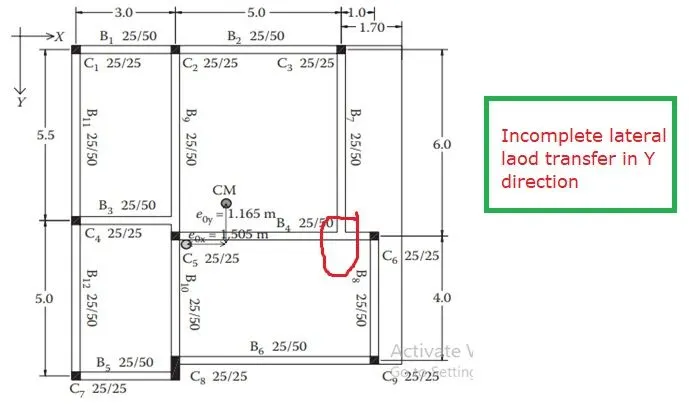
Eccentricity
Longer the direction between center of mass and center of stiffness the higher tortional moment of the building As per the given plan eccentricity the Building is subjected to higher eccentricity ( Torsional Flexibility ) in boh X and Y directions.
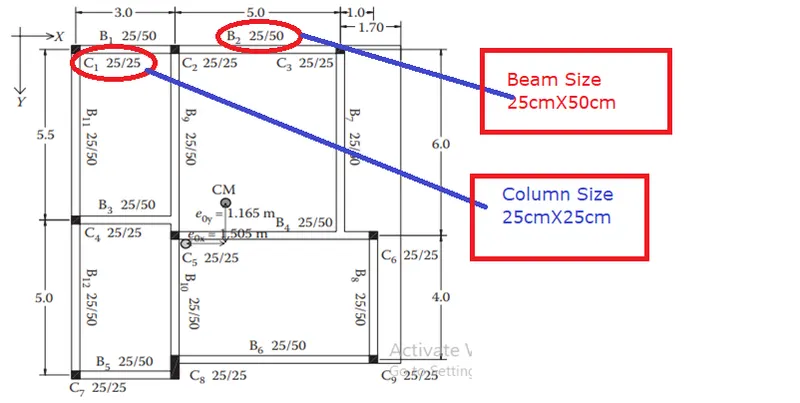
Strong Beam Weak Column possibilty
The size of the column masorly mentioned as 25cmX25cm but all the beams have much deeper section(50cm) inertial of the beam visually higher than the column. if the column reinforcement is adequately grater than that of beams we are ok and since we do not have the reinforcement details this is doubtful ..it is recommmended to have bigger size column.
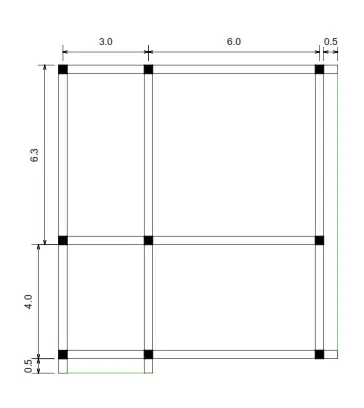
Alternate Scheme of Plan
Ans 3
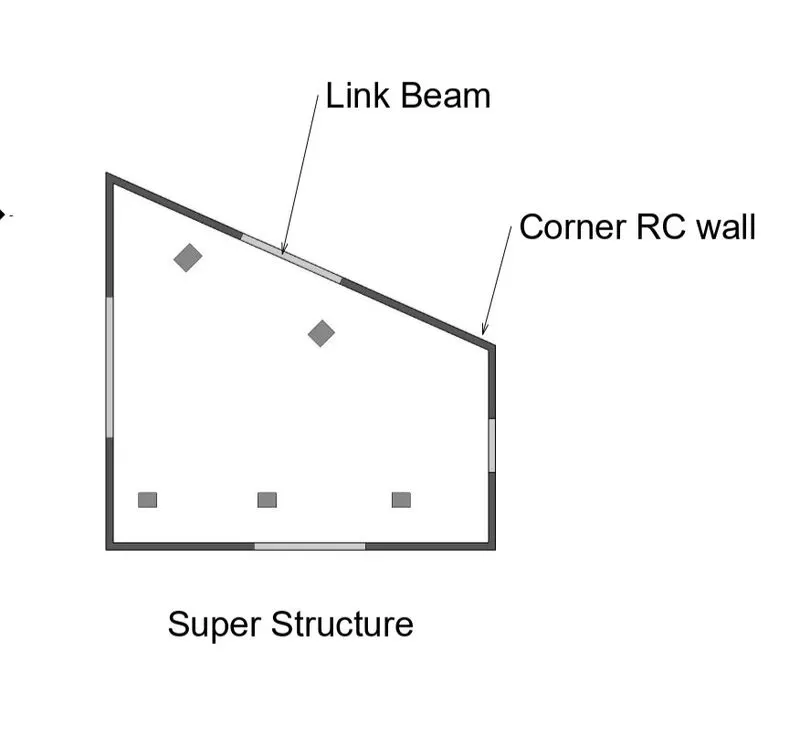
AIM-A multi-storey building with basement, with a quadrilateral (non symmetrical floor plan) plan as, has interior columns in an irregular (not in a grid) pattern in plan that serves architectural and functional considerations. Partition walls and interior beams supporting the slab have different layout in different stories. However, there is no constraint to the type, location and size of the lateral force resisting components and sub-systems on the perimeter. Proposals are to be made and justified for the choice of the lateral-load-resisting system and its foundation.
Observation are as follow in the given framing plan
Floor plan -: The floor plan of the building is not either uniform or symmetric so naturally the lateral load induced floor will nit have 100% influence Definately a load resisting system of this torsional moment should be accomodate
Random internal columns
- Since the internal columns are random they are unable to transfer lateral loads efficiently and can not achieve desirable building response so we have to assume and design those columns for gravity loads
- Floo to floor variation in partition walls and beams
- Partition walls provide an imporatant mass control in the building beam play key role in shear transfer from floor to floor beam all these elements are not in order so heavy distortion or distributioon of lateral loads happen
Suggetions onlateral load system and its Foundation
- Heavy tortional forces should be controlled by respective lateral load system so corner shear walls are suggested
- Portion of the floor area greater on left side than the right side so the corner shear wall in teh left side should be havier than the rignt side walls
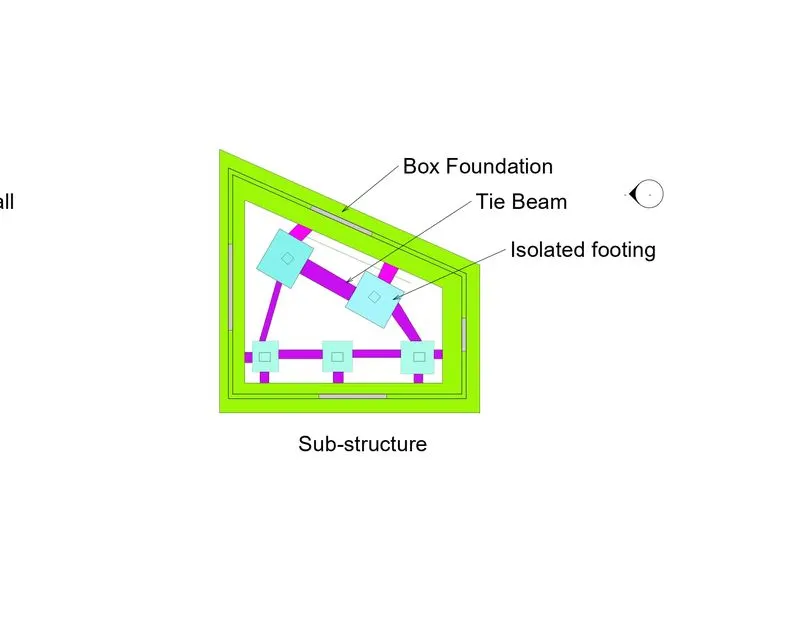
- Corner shear walls are preferably be supported over a box foundation shear walls should be connected by link beams to transfer shear from one to the other
- the internal columns shall be supported by isolated footings those isolated footing can be connected with shear walls through tie beams