Concept on positioning of Columns
Q1-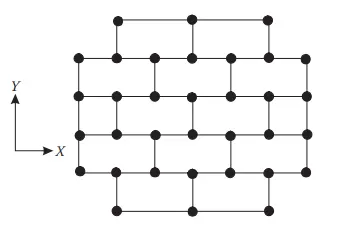
1.Symmetry-
it is observed that distribution of a mass stiffness is across the plan has good symmetrical aspect.
this tends to reduce the horizontal displacement to both of the two orthogonal horizontal direction
it also has a good uniformity also
2.redundancy-
there are missing structural element in the Periphery of the plant this causes the uneven distribution of earthquake action effect in nonlinear range across the plan
the energy dissipation across the structure is very low whitch result is non reliable structure
3.bidirectional stiffness-
the building plan may not be able to register the horizontal seismic action in the shorter direction and also the resistance and stiffness in the shorter direction y-axis is less than compare the two longer direction x axis
4.ductility-
the building may not be able to resist the elastic earthquake forces in shorter direction y axis So it may result in inelastic response
the reduction in design force In the shorter direction why axis is to be compensated by ductility
Q2-

The possible type of irregularities for the given structure are soft storey irregularity
1. STiff and strong upper floor due to machinery field
2. The column in a one storey is longer than the above
Some provision to avoid the irregularities are-
The building is torsionally irregular so the building framing must be revised
the mass irregularity is avoided by providing lightweight concrete low weight machinery or by providing structure with more wood material
the structure should be built in a well symmetric manner
the column which are provided on the structure should be of same size and height through out the building the weight of the building
from ground floor should decrease towards top
Q3-
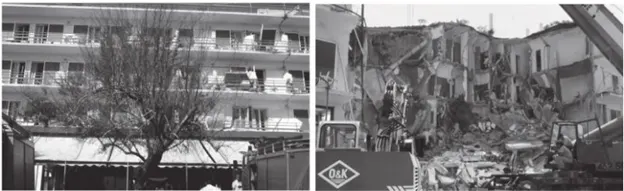
Structure is a not symmetry
largest length is provided hence Low ductility
in this building there is no proper placement of masonry infill walls
in this building redundancy in the vertical direction is not provided properly
in the framed structure capable of transfering of load from one diretion to another of the foundation's structure
the coloumns in this layout is closely spaced,resulting in formation of short paths For the transfer of stresses which is an important factor of earthquake resistant
The interaction of the staircase with other parts of 3D structure, specifically the interaction with beam, Coloumn and shear wall, result in pattern of deformation that are not typically studied during design process
The increased strength and stiffness of structure of in the stairway region for e.g. will influence the seismic torsional distress of the structure during and may lead to Shear failure to of the staircase or other structural element