Concept on positioning of Columns
Question 1:
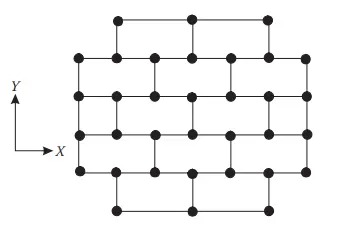
Comment on the layout of the framing plan concerning earthquake resistance in the two horizontal directions X or Y (dots are columns, lines depict beams). Look into aspects of symmetry, redundancy and bi-directional stiffness and ductility.
Solution :
1.Uniformity and Symmetry
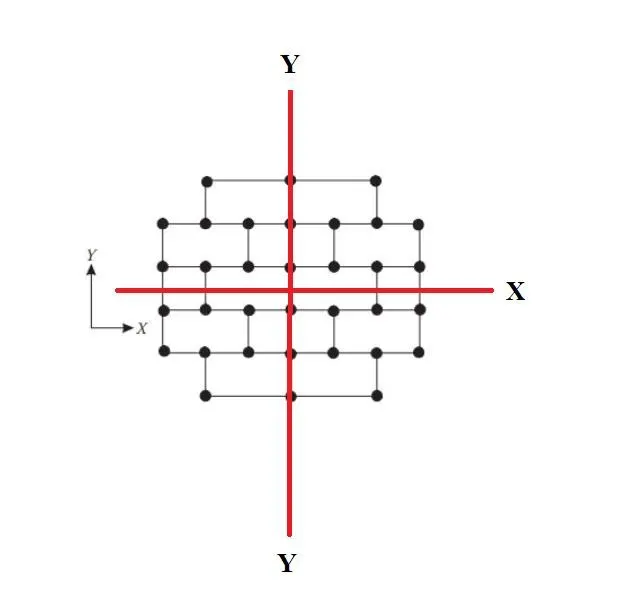
Above layout has an even distribution of structural elements, allowing short and direct transmission of the inertial forces produced in the distributed masses of the building. The layout is symmetrically well distributed so that distribution of stiffness and mass becomes uniform, thus reducing eccentricity which causes torsional response and tends to increase horizontal displacement in some of the building which is unfavourable. The symmetrical distribution of structural elements decouples the vibration modes of the building in two independent horizontal directions and thus its response to the seismic excitation is much simpler and less prone to torsional effects.
2. Redundancy
The use of many distributed structural elements increases the redundancy of the structure that is the structure becomes more reliable to resist the earthquake efects by accomodating the loss of some structural elements before becoming unstable. Redundancy also allows a more favourable distribution of the action effects in the nonlinear range and widespread dissipation across the entire structure.
As given layout is uniform and symmetry, it possess more redundancy also.
3. Bi-directional stiffness and ductility
Horizontal seismic motion is by nature a bidirectional phenomenon and thus the building structure must be able to resist horizontal actions in any direction. Hence the structural elements should be arranged in plan orthogonal pattern, so that building structure is able to direct seismic action in any direction. The distribution of lateral stiffness and mass is symmetrical with respect to two horizontal axis.
Question 2:
What are the possible sources of irregularity in the building shown here? Explain how, as an engineer, each of these irregularities should be dealt with.

Solution :
This picture represents multistoreyed building rests on hill slope. Various floors of building has step back and set back configuration. It consists of unequal column height which causes constructional problems. The various floors of the building are supported on two types of column,(i) columns resting on the floors and (ii) columns resting on sloping ground. These buildings are highly irregular and asymmetric. The centre of mass and centre of stiffness lies on different vertical axes. These buildings are subjected to severe torsion in addition to lateral shears under the action of earthquake loads. Due to irregular soil profile structure may also results in unequal settlement of foundation. Sometimes plastic hinges are also formed on the periphery of the building and columns.
Possible irregularities are
1. Irregular distribution of mass and stiffness :
A building is said to be torsionally irregular when the maximum horizontal displacements of any floor in the direction of lateral forces at one end of the floor is more than 1.5 times its minimum horisontal displacement at the far end of the same floor in that direction. In such a case the building configuartion must be revised. Distribution of mass and stiffness differs and results in large eccentricity.
Mass irregularity shall be considered to exist when the seismic weight of any floor is more than 150% of floor of that of floors above. The seismic response of buildings with such irregularity must be done using dynamic analysis. Modal response spectrum analysis is useful to detect sudden increase or change in mass in particular floor level.
2. Torsional flexibility
A building is said to be torsionally irregular if the natural period of vibration corresponding to the fundamental torsional mode of oscillation is more than those of the first two translational models of oscillation along each principal plan directions. To prevent this stiff vertical elements must be symmetrically distributed around the periphery of the building.
3. Re- entrant corners
A building is said to have re entrant corner in any plan direction, when its structural configuration in plan has a projection of size greater than 15% of its overall dimension in that direction. In buildings with re-entrant corner, 3D dynamic analysis method shall be adopted.
4. No continous columns and walls along the height of the building
Abrupt termination of lateral resisting system at a certain level, particularly in the case of stiff walls normally causes a lateral deformation pattern with a kink at that level. This deformation pattern deviates from the simple linear pattern, which may be assumed for regular buildings.
5. Vertical geometric irregularity
There are limitations on the change in the horizontal dimension of the lateral force resisting system of any storey as compared to storey below. The seismic response of buildings with such irregularity must be done using dynamic analysis.
Question 3:
A 4-storey hotel building has an open ground floor for the restaurant. Story 2 to 4 have one row of rooms along each long side in plan, separated by a corridor. The two short sides of the perimeter are fully in-filled in all storeys, except for certain openings at the ends of the corridor at storeys 2 to 4 and along the right-hand side of the ground floor. There is a staircase near the upper left-hand corner, with straight flights between landings at floor levels and in-between floors. Cross-section dimensions are written next to the member no. in meters.
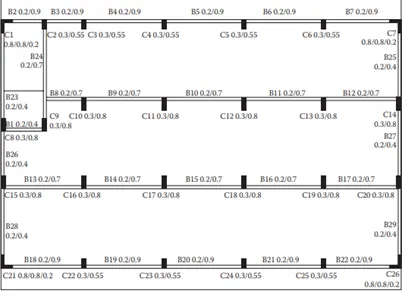
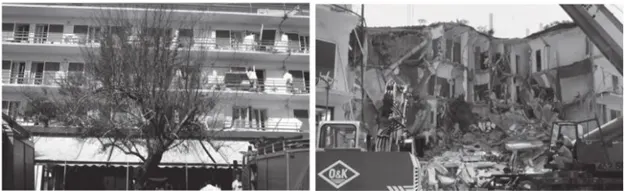
Comment on the features of the structural design and of the layout of infills which are important for earthquake resistance and seismic performance. How do they relate to the almost full collapse of this building (the extreme left-hand bay with the staircase survived, as well as one long-side façade in the rear end, and the frame along the right-hand side in plan).
Solution :
1. Beam-Column connection
It is important recongnize that the columns in a given story support the weight of the entire building above those columns, whereas the beams only support the gravity loads of the floor of which they form a part; therefore failure of a column is of greater consequence than failure of a beam. Recognising this behavior, building codes specify that the columns be stronger than the beams that frame into them.
Beam-Column joints are the regions under high stress during earthquake loading. They are vulnerable to failure at the perimeter of buildings because exterior faces are not confined by adjacent concrete framing members.
2. Unreinforced masonry infill walls
Beams and columns of a building are filled with unreinforced masonry infills. These infills participate in lateral response of building and as a consequence alter the lateral stiffness of buildings. Therefore it effects natural periods of the building. Modeling the infill wall along with the frame elements (beams and columns) is necessary to incorporate additional lateral stiffness offered by unreinforced masonry infill walls.
3. Soft storey at ground floor
Lateral stiffness of the ground floor is much smaller than the storeys above leading to the concentration of horizontal displacement in the ground storey. Even soft storey due to weak column and strong beam causes high moments at base of the columns. Vertical gravity loads are causing moment at base of these columns. Along with the earthquake forces acting laterally on it leading to high moments at base of columns continue to increase and causes damage to the building.
4. Diaphragmatic behavior at storey level
Floors act as horizontal diaphragms that collect and transmitt the inertial forces to vertical structural systems and ensure that thos systems act together in resisting the seismic action. Diaphragms should have sufficient in plane stiffness for the distribution of inertial forces to vertical elements and mobilizing them with fairly similar displacements.
5. Torsional resistance and stiffness
Building should possess adequate torsional resistance and stiffness in order to limit the development of twisting motions around a vertical axis hich tend to stress the different structural elements ina non uniform way. Lack of symmetry in distribution of stiffness leading to large eccentricity between centre of mass and centre of stiffness. Change is stiffness causes more stress at columns at periphery of the building.
Areas such as staircase possess more stiffness which cause shift if centre of mass. Therefore there should be counteract for more stiffness present in staircase like adding stiffness element at other end so that it balances, thus placing the centre of stiffness in correct position.
In the above case also there is no balance counteraction for the extra stiffness caused due to staircase which is also one of the main reason for the building collapse.