Concept on positioning of Columns
Concept on positioning of Columns
QUESTION:-1
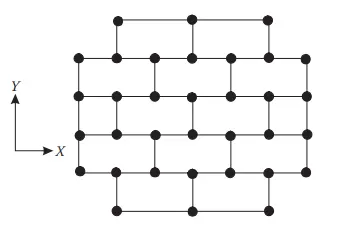
Comment on the layout of the framing plan concerning earthquake resistance in the two horizontal directions X or Y (dots are columns, lines depict beams). Look into aspects of symmetry, redundancy and bi-directional stiffness and ductility.
Answer:
- The given layout of framing plan is symmetric. A symmetrical, well-distributed in-plan layout of structural elements is appropriate to achieve uniformity. Symmetric should be sought bothin what concerns the plan-wisw distribution of stiffness and strength, but also that of mass distribution, to avoid eccentricities that entail torsional response, which tends to increase the horizontal displacements in some parts of the periphery of the building plan and hence is unfavorable.
- Horizontal seismic motion is by nature a bi-directional phenomenon and thus the building structure must be able to resist horizontal actions in any direction. Hence, the structural elements should be arranged in an in-plan orthogonal structural pattern, so that the building structure is able to direct the seismic action in any direction.
- Having similar resistance and stiffness characteristics in both main directions is also a desirable feature, enabling essentially in-plane seismic response with little orthogonal response, that is, for a given direction of the seismic action, the response of the structure will be in that same direction; the structure responds in an uncoupled manner.
QUESTION:-2
What are the possible sources of irregularity in the building shown here? Explain how, as an engineer, each of these irregularities should be deal with.

Answer:
- The mass irregularity shall be considered to exist, when the seismic weight of any floor is more than 150% of floor above. The seismic response of buildings with such irregularity must be done using dynamic analysis.
- A building is said to be torsional irregular when the maximum horizontal dispalcements of any floor in the direction of the lateral force at one end of the floor is more than 1.5 times its minimum horizontal displacement at the far end of the same floor in that direction. In such a case the building configuration must be revised.
- The distribution in plan of the lateral stiffness and mass must be approximately symmetrical with respect to two orthogonal horizontal axes.
- If there is irregularity in elevation, it is unlikely to have a dominant response from the first mode shape that varies almost linearly from the base of the building to the roof. The overall seismic response will have significant contributions from higher modes of vibration.
- As such the lateral-force method of analysis is not considered applicable to buildings characterized as irregular in elevation.
- The modal response spectrum method, by contrast, capable of capturing well the effects of structural irregularity in elevation on the linear elastic response. `therefore` the application of modal response spectrum analysis becomes necessary for buildings which are irregular in elevation.
- Out of the many possible irregularities in building structures, the final structural design should, in absolute terms, avoid the two most dangerous irregular situations:
- Soft storeys and
- Extremely flexible structures in torsion.
- Both cases correspond to extremely irregular stiffness distributions: the former regarding the distribution in height/elevation with a very weak story and the latter regarding the distribution in plan, with the concentration of the stiffness at the center or at a corner.
- The concept of building regularity is presented separately for regularity in plan and regularity in elevation.
QUESTION:-3
A 4-storey hotel building has an open ground floor for the restaurant. Story 2 to 4 have one row of rooms along each long side in plan, separated by a corridor. The two short sides of the perimeter are fully in-filled in all storeys, except for certain openings at the ends of the corridor at storeys 2 to 4 and along the right-hand side of the ground floor. There is a staircase near the upper left-hand corner, with straight flights between landings at floor levels and in-between floors. Cross-section dimensions are written next to the member no. in meters.
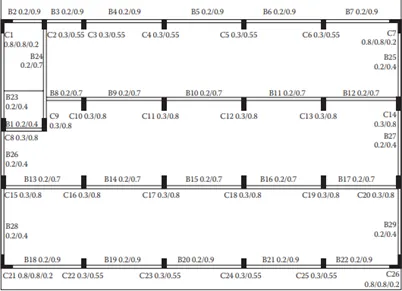
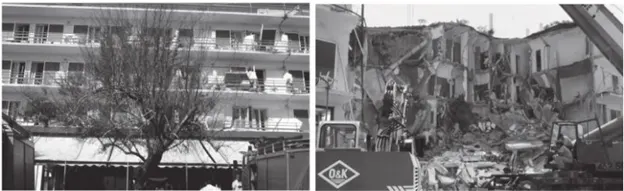
Comment on the features of the structural design and of the layout of infills which are important for earthquake resistance and seismic performance. How do they relate to the almost full collapse of this building (the extreme left-hand bay with the staircase survived, as well as one long-side façade in the rear end, and the frame along the right-hand side in plan).
Answer:
- In buildings, floors play a very important role in the overall seismic response of the structure. They acts as horizontal diaphragms that collect and transmit the inertial forces to the vertical structural systems and ensure that those systems act together in resisting the horizontal seismic action.
- A soft story at ground level is certainly the most serve situation, because therein the inter-storey shear force is at its maximum and that storey supports the whole building.
- However, a soft storey at any other height of a building, for instance due to interruption of a shear wall at an intermediate height, may be extremely detrimental to the seismic response as well.
- In this building, there is no proper placement of Masonry infill walls.
- In this building, Redundancy in the vertical direction is not provided properly.