Concept on positioning of Columns
Question 1:
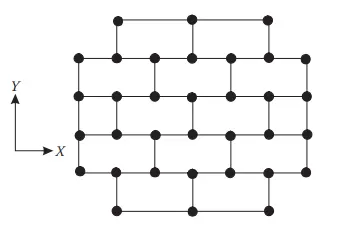
Comment on the layout of the framing plan concerning earthquake resistance in the two horizontal directions X or Y (dots are columns, lines depict beams). Look into aspects of symmetry, redundancy and bi-directional stiffness and ductility.
1. Symmetry
The given layout of framing is symmetric. A symmetrical, well distrubuted in plan layout of structural elements is appropriate to achieve uniformity.
Symmetric should be sought bothin what concern the plan view distrubution of stiffness and strngth, but also that of mass distrubution, to avoid
accentricities that entail torsional response, which tends to increase the horizontal displacement is some of periphery of the building plan and
hence is unfavorable.
2.Redudancy
There are missing structural elements in the periphery of the plan. This causes the uneven distrubution of earthquake action effects in non linear
range across the plan. The nergy disipation across the strcuture is very slow which results in Non - reliable structure.
3.Bi-directional stiffness
Horizontal sesmic motion is by nature a bi- directional phenomenon and thus the building structure must be able to resisit the horizontal action in
any direction. Hence, the structural elements should be arranged in an plan orthogonal structural pattern, so that the building structure is able to
the direct the sesmic action in any direction.
4. Ductililty
The building may not be able resist the elestic forces in shorter direction so it may result in in elastic response. The reduction in design force
in the shorter direction is to be componeseted by Ductility.
Question 2:
What are the possible sources of irregularity in the building shown here? Explain how, as an engineer, each of these irregularities should be dealt with.

The building might damage due to various reasons. Identification of single cause of damage to building is not possible. There are combined
reasons which are possible for various damage. The causes of damage to builidng are soft stories, Vertical geometry irregularrities, floating
columns, mass irregularrities, poor quality of material etc.
1.Soft story failure -
A soft story building is a multi-story building in which one or more floors have windows, wide doors, large unobstructed commercial spaces, or
other openings in places where a shear wall would normally be required for stability as a matter of earthquake engineering design. A typical soft
story building is an apartment building three or more stories located over a ground level with large openings, such as a parking garage or series of
retail businesses with large windows
2. Floating columns
The floating column is used for the purpose of architectural view and site situations.Most of the time, architect demands for aesthetic view of the
building, in such cases also many of the columns are terminated at certain floors and floating columns are introduced. This type of construction
does not create any problem under vertical loading conditions but during an earthquake, a clear load path is not available for transferring the
latral forces to the foundations.
3. Mass Irregularity
Mass irregularityis an important factor which affects the response of thestructure under seismic loads.This is introduced byincreasing the weight of
some floors relative to theother floors. This type of construction does not create any problem under vertical loading conditions but during an
earthquake, a clear load path is not available for transferring thelatral forces to the foundations even when the seismic weight of any floor
is more than 150% of the floor of that floor above.
4. Vertical Geometrical irregularity
A vertically irregular structure, failure of structure starts at points of weakness. This weakness arises due to discontinuity in mass, stiffness and
geometry of structure. The structures having this discontinuity are termed as Irregular structures. Irregular structures contribute a large portion of
urban infrastructure. Vertical irregularities are one of the major reasons of failures ofstructures during earthquakes. The flexibility provided due to
the variation need to the componsated by providing ductility.
Question 3:
A 4-storey hotel building has an open ground floor for the restaurant. Story 2 to 4 have one row of rooms along each long side in plan, separated by a corridor. The two short sides of the perimeter are fully in-filled in all storeys, except for certain openings at the ends of the corridor at storeys 2 to 4 and along the right-hand side of the ground floor. There is a staircase near the upper left-hand corner, with straight flights between landings at floor levels and in-between floors. Cross-section dimensions are written next to the member no. in meters.
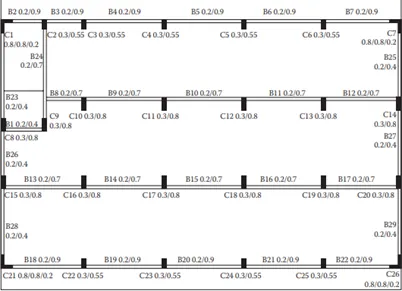
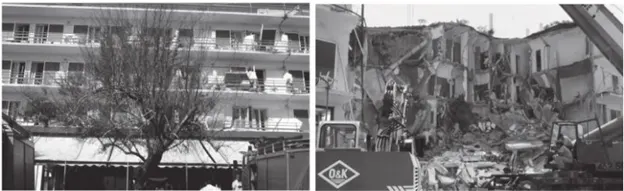
Comment on the features of the structural design and of the layout of infills which are important for earthquake resistance and seismic performance. How do they relate to the almost full collapse of this building (the extreme left-hand bay with the staircase survived, as well as one long-side façade in the rear end, and the frame along the right-hand side in plan).
In a building floors play a very important role in the overall seismic response of the structure. They act as a horizontal diaphrams that collect the
transmit the inertial forces to the vertical structural system and ensure that those system act together in resisting the horizontal seisic option.
A soft story at ground level is certainely the most serve situation, beacause therein the inter storey shear force is at its amximum and that storey
support to the whole building.
However, a soft storey at any other height of the building, for instance due to the inteeruption of a shear wall at an intermiadiate height may be
extremly detrimental to the seismic response as well.
In this building, there is no proper placement of Masnory infills walls
In this building Redudancy in the vertical direction is not provided properly.