Concept on positioning of Columns
Question 1:
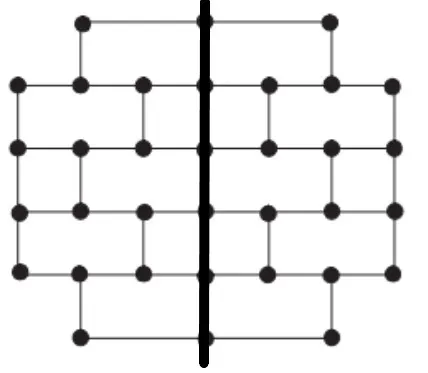
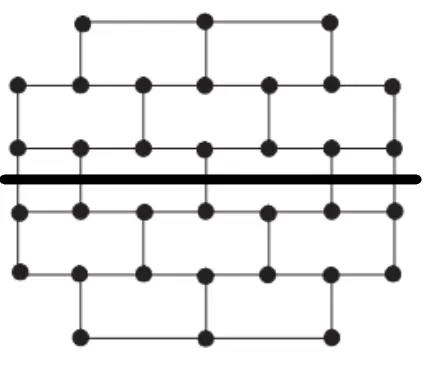
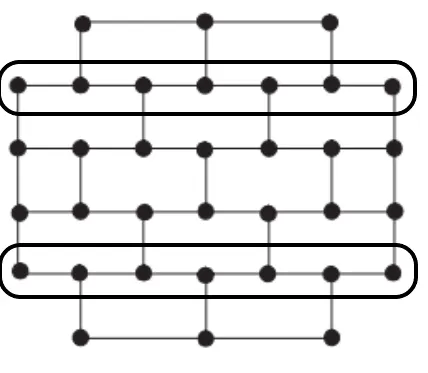
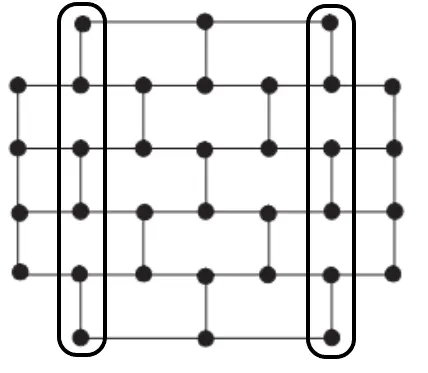
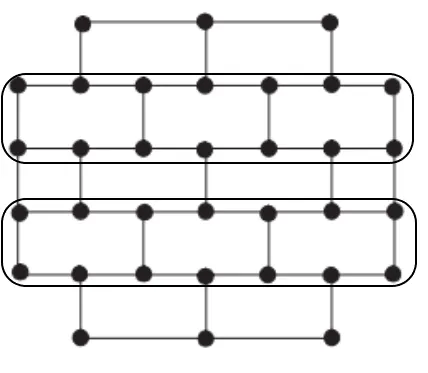
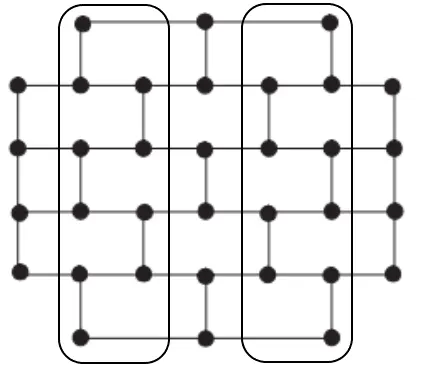
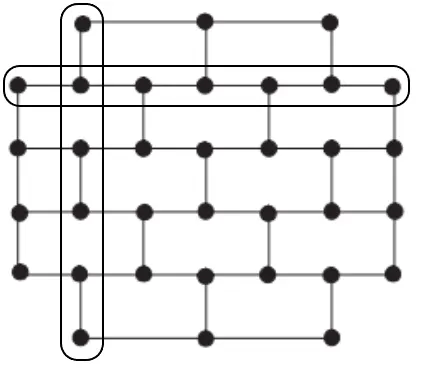
Comment on the layout of the framing plan concerning earthquake resistance in the two horizontal directions X or Y (dots are columns, lines depict beams). Look into aspects of symmetry, redundancy and bi-directional stiffness and ductility.
Ans:
-
Symmetry: Symmetrical framing plans are generally more earthquake-resistant than asymmetrical ones. This is because symmetrical plans distribute the forces of an earthquake more evenly throughout the structure.
-
Redundancy: Redundant framing plans have multiple load paths that can resist an earthquake. This means that if one part of the structure is damaged, the other parts can still support the load.
-
Bi-directional stiffness and ductility: Bi-directional stiffness means that the framing plan is able to resist forces from both the X and Y directions. Ductility means that the framing plan is able to deform without breaking. Both of these qualities are important for earthquake resistance.
-
Regular shapes: Buildings with regular shapes, such as squares or rectangles, are generally more earthquake-resistant than buildings with irregular shapes.
-
Closely spaced columns: Closely spaced columns provide more support for the walls and floors, and they help to distribute the forces of an earthquake more evenly.
-
Strong beams and columns: Beams and columns need to be strong enough to resist the forces of an earthquake.
-
Ductile materials: Ductile materials, such as steel, are able to deform without breaking. This is important for earthquake resistance because it allows the structure to absorb the energy of an earthquake without collapsing.
Symmetry:
- Symmetry in X - direction
- Symmetry in Y - Direction:
Redundancy:
- Checking for Redundancy in X - Direction
- Checking for Redundancy in Y - Direction
Bi-Directional Stiffness:
Ductility:
Question 2:
What are the possible sources of irregularity in the building shown here? Explain how, as an engineer, each of these irregularities should be dealt with.
Ans:
Geometric irregularities:
- These are irregularities in the shape of the building, such as setbacks, wings, or reentrant corners. These can create weak points in the structure and make it more susceptible to damage from wind, earthquakes, or other forces.
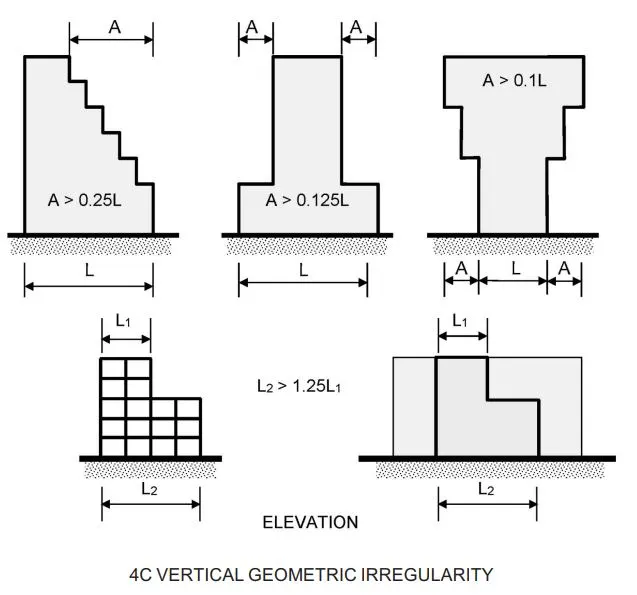
Vertical irregularities:
- These are irregularities in the height of the building, such as soft stories (stories that are much weaker than the stories above or below them) or penthouses. These can also create weak points in the structure and make it more susceptible to damage.
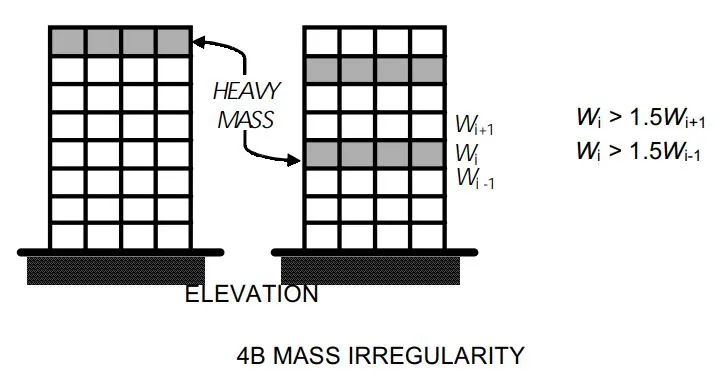
Mass irregularities:
- These are irregularities in the weight of the building, such as heavy equipment on the roof or large open spaces on some floors. These can cause uneven loading on the structure and make it more likely to collapse.
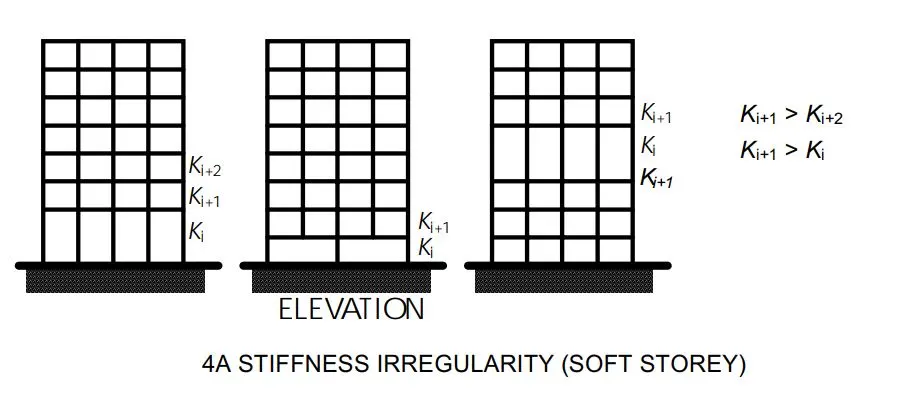
Stiffness irregularities:
- These are irregularities in the stiffness of the building, such as walls made of different materials or columns with different sizes. These can make the building vibrate unevenly and be more susceptible to damage from earthquakes or other forces.
NOTE:
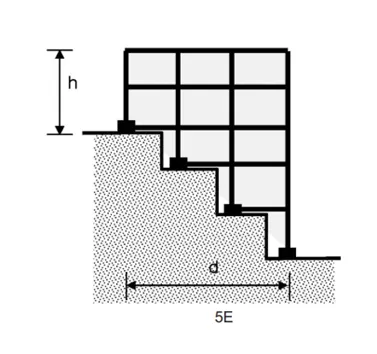
- In above Picture has Geometric Irregularity
- Stiffness Irregularity
- Sloped Base
Question 3:
A 4-storey hotel building has an open ground floor for the restaurant. Story 2 to 4 have one row of rooms along each long side in plan, separated by a corridor. The two short sides of the perimeter are fully in-filled in all storeys, except for certain openings at the ends of the corridor at storeys 2 to 4 and along the right-hand side of the ground floor. There is a staircase near the upper left-hand corner, with straight flights between landings at floor levels and in-between floors. Cross-section dimensions are written next to the member no. in meters.
Comment on the features of the structural design and of the layout of infills which are important for earthquake resistance and seismic performance. How do they relate to the almost full collapse of this building (the extreme left-hand bay with the staircase survived, as well as one long-side façade in the rear end, and the frame along the right-hand side in plan).
Ans:
Features potentially affecting earthquake resistance:
- Open ground floor: This creates a soft story, where the ground floor is significantly weaker than the stories above due to lack of infill walls. This can lead to concentration of seismic forces at the upper levels, increasing their vulnerability.
- Asymmetrical infill layout: Full infill on short sides and partial infill on long sides create torsional irregularity, where the center of mass (occupancy) and center of rigidity (resisting elements) are not aligned. This can cause twisting deformations and uneven stress distribution during earthquakes.
- Staircase location: Stairwells often act as shear walls, contributing to lateral stiffness. However, the description doesn't clarify if it was designed for this purpose or properly connected to the structure.
Potential explanations for the collapse:
- Excessive stress on upper floors: Due to the soft story and potential torsional effects, upper floors might have experienced concentrated forces exceeding their design capacity, leading to failure and progressive collapse downwards.
- Inadequate wall connections: If infill walls weren't properly anchored to the frame or lacked sufficient connections, they could have separated and crumbled, leaving the frame unsupported.
- Staircase performance: While mentioned as surviving, its role in the collapse depends on its design and connection to the rest of the structure. If not designed for seismic resistance, it might not have provided adequate lateral support.
Relating features to the collapse:
- The open ground floor and asymmetrical infill layout likely contributed to the severity of the collapse by amplifying seismic forces and creating weak points.
- The staircase survival could be due to its location (potentially outside the main collapse zone) or its specific design and connection details.
- Rooms Space:
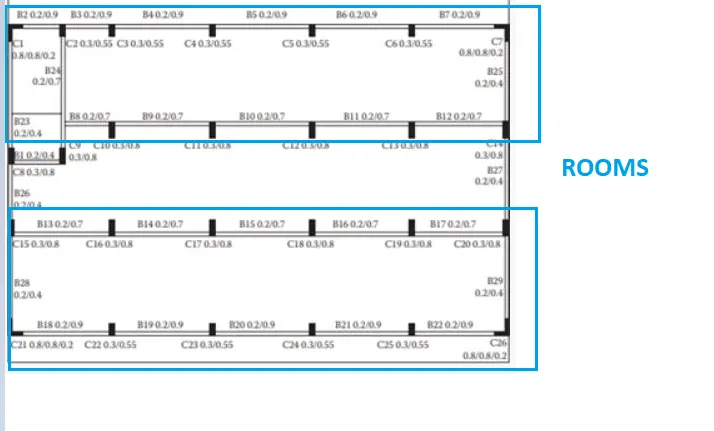
- Corridor Space:
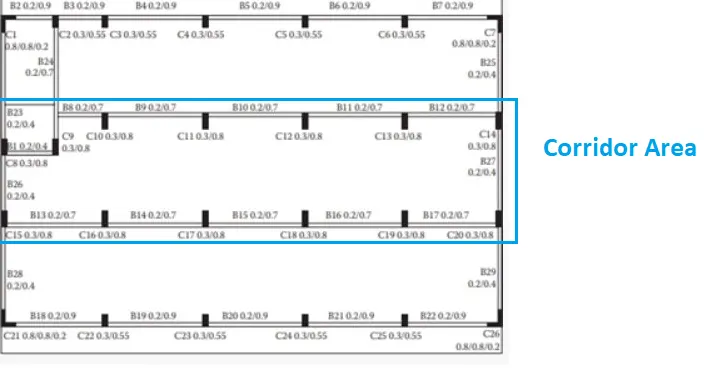
- Staircase portion at left top corner:
- Variation in Column sizes:
These are Causes for collapsing a building during Earthquake.