Concept on positioning of Columns
1ANS:
- Comments on framing plan with respect to Symmetry
- The framing plan symmetry in both axis.
- When the framing plan is spilt in to vertically ,it is mirrored, so it is a symmetric sbout Y-axis.
- When the framing plan is spilt in to horizontal,it is mirrored, so it is a symmetric sbout X-axis.
- So the framing plan is symmertically regular.
- Comments on framing plan with respect to rebundancy
- Redundancy -It is the arrangement of structural elements like supports in building.
- The framing plan redundancy in both in axis(Partially).
- The columns in x-axis are comparitevely more and evenly spaced but except the top and bottom row,because both top and bottom having large spacing.
- The columns in Y-axis is comparitevely less but spaced evenly.
- So the structure is rebundancy in both direction but y is less compare than x-axis.
- Comments on framing plan with respect to bidirectional stiffness
- The framing plan is bidirectional stiffness in only x-direction.
- The columns in x- direction are connected striaght to straight beams.
- It means the lateral load passsing from left end of building to right end of building in straight path.
- So less possibilty for force diversion in x-direction.
- The column in y-direction is not connected to the beam in straight path.
- so lateral loads of building diverted to either sides of the column.
- So it will takes major diversion and framing plan is weak in bi directional stiffness.
- Comments on framing plan with respect to ductility.
- The framing plan have ductility in y-direction
- The ductility is inversly proportional to stiffness.
- The framing plan have bidirectional stiffness in X-direction.
- So it have more chance to ductile the structure on Y -direction because the beams in y-direction are in irregular manner and spacing are also more column to column when compare to x-direction.
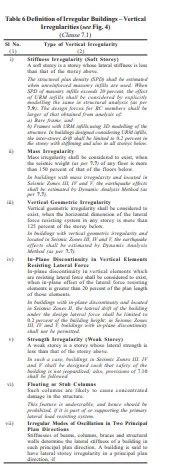
2ANS:The following the irregularites shown in the figure.
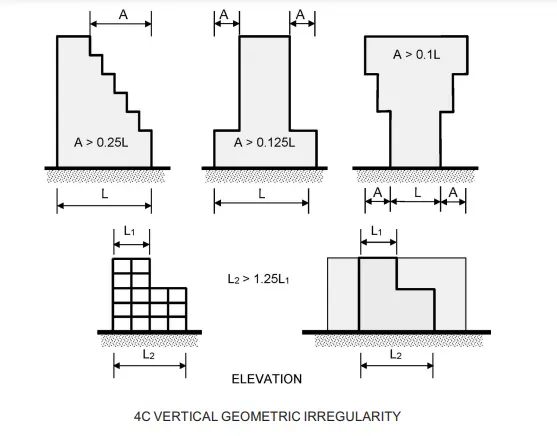
Vertical irregulaties
- The plan size is varying from top to bottom ,in bottom it has large area when compare to top.
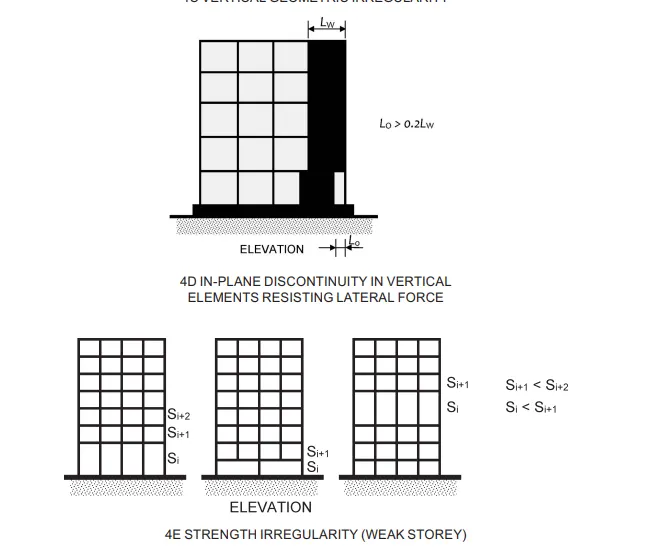
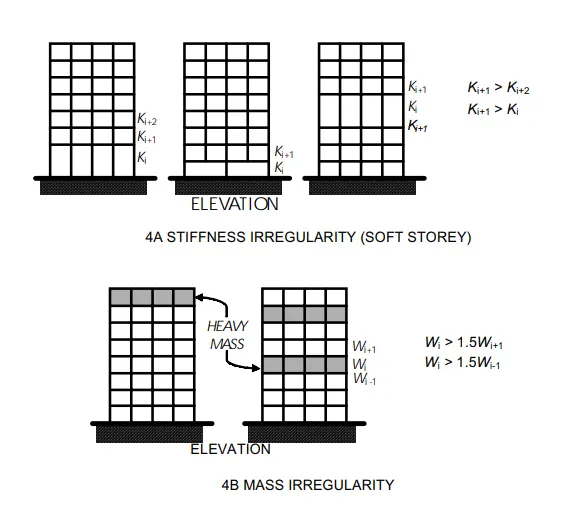
Soft storey irregularity
- The building have opening space in middle of the floor and it does not have ay occupancy and no partion walls so it will lead to plastic hing formation.
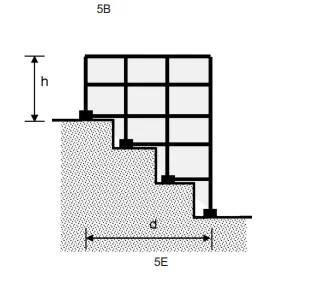
Slopy base
- The building is constructed on slope base, so it leads to variation on stiffness.
3ANS:
- The main reason of building collapse is soft storey mechanism because the ground floor is open for paqrking.
- The rooms are separeated by a corridor(one bay) the mass irregularites are formed.
- The two shorts wall are infill in the periphery side and staircase if provided at corner so these are more stiffners when other components in building.
- The redudancy is also a reason for the structural failure because the arrangemnt of columnn and beams. The horizontal columns are connected by beams in straight path ,in in vertical direction there is no beams are provided it leads to ductility.