Concept on positioning of Columns
Question 1:
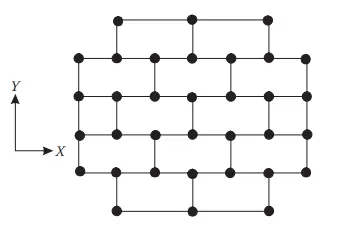
Comment on the layout of the framing plan concerning earthquake resistance in the two horizontal directions X or Y (dots are columns, lines depict beams). Look into aspects of symmetry, redundancy and bi-directional stiffness and ductility.
Answer:
1.Symmertry
When looking at the frame plan's symmetry, it can be seen that the distribution of mass and stiffness is uniform across the whole surface of the plan. It can also be seen that the distribution of mass and stiffness is uniform across the entire surface of the plan.It is thought of as having one of the beneficial symmetrical characteristics.This has the effect of reducing the horizontal displacements in each of the two orthogonal horizontal directions, since both of these directions are horizontal.
In addition to that, its homogeneity is quite high-quality.
2.Redundancy
In the plan's periphery, there are essential structural components that are lacking.Because of this, the consequences of the earthquake activity are distributed in a non-linear range over the design in an unequal manner.Because there is a very low level of energy dissipation throughout the structure, the structure itself is not dependable.
3.Strong resistance in both directions
It's possible that the building design won't be able to withstand horizontal seismic movements in the shorter direction (Y-axis); also, the resistance and stiffness in the shorter direction (Y-axis) is lower in comparison to the longer way. (X-axis).
4.Ductility:
The structure may not be able to withstand the elastic earthquake stresses in the shorter direction (Y-axis), which might lead to an inelastic response from the building.The decrease in Design force along the Y-axis will need to be compensated for by increasing the ductility of the structure.
Question 2:
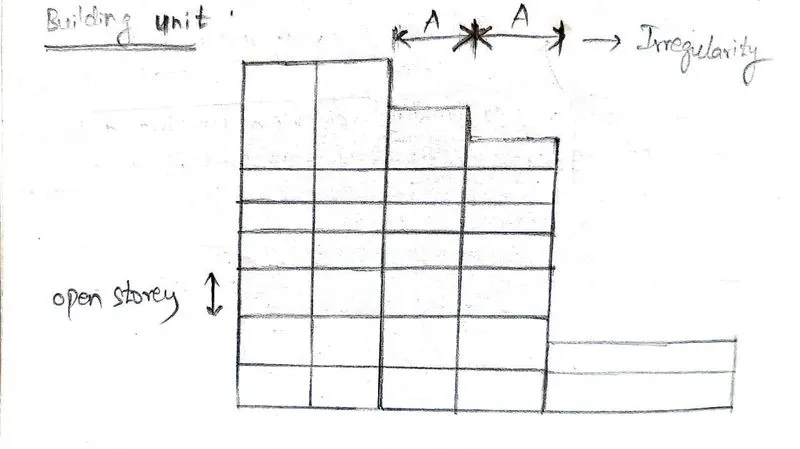
What are the possible sources of irregularity in the building shown here? Explain how, as an engineer, each of these irregularities should be dealt with.

Answer:
Soft Storeys
Torsion works well with flexible structures.
1. Rigidity and an irregular morphology
When compared to the levels above it, the lateral stiffness of the story at the middle height, which is open, is much lower. The primary reason for this is because the structure stops at the middle height, therefore there is no longer anything there to provide lateral support.
It has been observed that an open story leads to a drop in the building's stiffness and draws lateral seismic excitement more on that floor, both of which result in serious damage to the higher floors.
By adding shear walls to this high seismic activity prone floor, the irregularity may be corrected and a solution found.
2. Irregularities in the Masses
Because of the large mass concentration that is found above the open floor, the open story is another factor that contributes to mass irregularity in the building.To clarify, this means that the higher levels carry greater mass than the open floor.
Additionally, the number of levels that are located above this open floor is greater.
3.Vertical Geometrical irregularity
Because of the open storey in the building's middle height as well as the vertical geometry of the building, which causes the length of the top storeys to vary along the building unit, there is a change in the horizontal dimension of the lateral force resisting. This change is caused by the open storey.
Because of this, the building experiences torsional effects, which must be decoupled by constructing shear walls or decoulped moments.
It is necessary to offer sufficient ductility in order to compensate for the flexibility that is given as a result of variation.
Question 3:
A 4-storey hotel building has an open ground floor for the restaurant. Story 2 to 4 have one row of rooms along each long side in plan, separated by a corridor. The two short sides of the perimeter are fully in-filled in all storeys, except for certain openings at the ends of the corridor at storeys 2 to 4 and along the right-hand side of the ground floor. There is a staircase near the upper left-hand corner, with straight flights between landings at floor levels and in-between floors. Cross-section dimensions are written next to the member no. in meters.
Comment on the features of the structural design and of the layout of infills which are important for earthquake resistance and seismic performance. How do they relate to the almost full collapse of this building (the extreme left-hand bay with the staircase survived, as well as one long-side façade in the rear end, and the frame along the right-hand side in plan).
Answer:
The Building collapse occured due to the Ground excitation in both Orthogonal horizontal directions and also due to the Torsional effects.Inspite of being having the Earthquake resistance for the two mentioned actions (above),
The following are the responsible factors:
1.Open Ground Floor
2.Two short sides of the perimeter in-filled
3.Extreme left hand bay Staircase filled with the Concrete
4.Columns not in the same line
1.Open Ground Floor
The ground floor of the building is open,which may be a softstorey (having long columns) due to this the Ground floor excitation the columns could have been unable to resist the Earthquake and form collapse.
This is called as soft storey mechanism.
This can be avoided by having Strong column-weak beam mechanism.
2.Two short sides of the perimeter in-filled
The mass has been undistributed in all the sides of the Building in all storeys because it is given that the two sides of the perimeter of the building is in-filled (may be wih the soil) which causes the Irregular distribution of mass called as Mass Irregularity.
This can be avoided by providing the shear walls in the directions of Two short sides of the perimeter which can resist the Lateral loads (soil due to Infill) by providing stiffness in the Building frame and helps to resist the Earthquake actions.
Also it adjusts the Mass Irregularity for the plan.
3.Extreme left hand bay Staircase filled with the Concrete
The extreme left hand bay has Staircases (made of concrete) due to this the mass got concentrated in the staircase area due to which torsional effects are formed having the base of the concentration of mass in the Staircase.
To avoid this type of failure the staircases should be kept in the centre of the Building which makes the Torsional effect as Zero by Uncoupling the moment.It also makes the Implications of the Irregularity in plan of the Building.
4.Columns not in the same line
It is observed that the columns in the Extreme left hand middle line columns has the deviation in the line of the Construction at the staircase which again a reason for the Irregularity in plan having the Torsional flexibilty.
To avoid this the Eccentricity should be maintained for the deviation to be with in the limits of Beam size and the Columns sizes.
Also the sizes of the Beams and Columns in the Plan should be redesigned in such a way that the line of the columns doesn't deviate even in the staircase area.