Concept on positioning of Columns
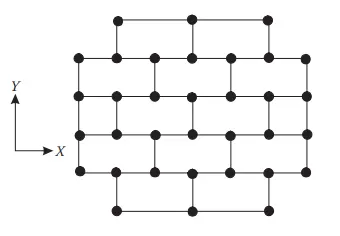
Q1.Comment on the layout of the framing plan concerning earthquake resistance in the two horizontal directions X or Y (dots are columns, lines depict beams). Look into aspects of symmetry, redundancy and bi-directional stiffness and ductility.
Ans:
Symmertry:
- It is observed that the structure is symmetry in distribution of mass and stiffness about both the axis in x & Y direction and has good symmetrical aspects.
- Due to the symmetry of the structure it minimizes the relative dispalcements in either directions i.e in horizontal and transverse direction.
Redundancy:
- The columns in longitudinal direction is more than the no. of columns in transverse direction.
- Due to the above reason the structure is more redundant in that direction.
- Only the columns of top row & bottom row has low reddundancy due to presence of longer span.
- The redundancy in tranverse direction is low because of presence of less no. of columns.
- There are missing structural elements in the Periphery of the plan.T
- his causes the uneven distribution of earthquake action effects in non linear range across the plan.
- The energy dissipation across the structure is very low which results in non -reliable structure.
Bi-directional Stifness:
- The columns in X direction is well connected with each of the adjacent columns in same direction. So if any horizontal force will come on to the structure it transfer uniformly through each connectivity of beam & column in x direction.
- But as in Y direction all the vertical members are not connected, so if any force arrises in north-south direction the forces will transfer in east west direction diverting from the connection points.
- The building plan may not be able to resist the horizontal seismic actions in the shorter direction (Y-axis) and also the resistance and stiffness in the shorter direction (Y-axis) is less when compared to longer direction (X-axis).
Ductility:
- The building may not be able resist the elastic earthquake forces in shorter direction (Y-axis).So it may result in inelastic Response.
- The reduction in design force in the shorter direction (Y-axis) is to be compensated by Ductility.
2. What are the possible sources of irregularity in the building shown here? Explain how, as an engineer, each of these irregularities should be dealt with.

Ans:
- There are various kind of irregularities the structure should be dealing with. Such as
- Vertical irregularity - The arer of bottom floors is more than that of top floors. The area of floors is decresing after regular interval of no. of stories. The structure should be designed as per table no.6 of IS 1893 2016.
- Soft Storey - All the floors of the building is covered with masonary type wall but the 5th floor of the building is a open space without any partition wall or masonary wall. So this may result in formation of plastic hinge in that location.
- Slopy Base - The building is situated in a very slopy ground. This may lead to vary of stiffness significantly. Also there might be a chance of formation of plastic hinge.
3.A 4-storey hotel building has an open ground floor for the restaurant. Story 2 to 4 have one row of rooms along each long side in plan, separated by a corridor. The two short sides of the perimeter are fully in-filled in all storeys, except for certain openings at the ends of the corridor at storeys 2 to 4 and along the right-hand side of the ground floor. There is a staircase near the upper left-hand corner, with straight flights between landings at floor levels and in-between floors. Cross-section dimensions are written next to the member no. in meters.
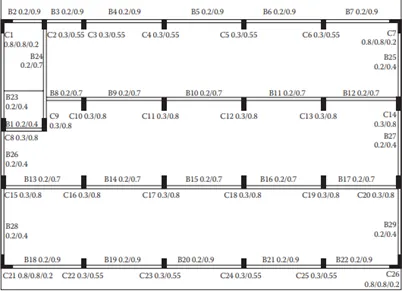
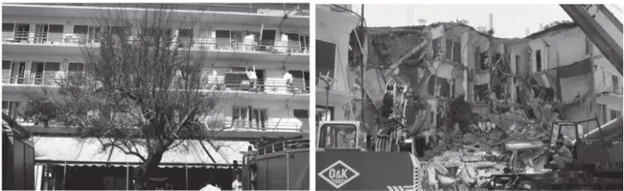
Comment on the features of the structural design and of the layout of infills which are important for earthquake resistance and seismic performance. How do they relate to the almost full collapse of this building (the extreme left-hand bay with the staircase survived, as well as one long-side façade in the rear end, and the frame along the right-hand side in plan).
Ans:
- The followings are some of the important points causes the full collapse of the building.
- The ground floor of the building is fully open, so this may lead to cause in formation of plastic hinge.
- In this building the middle portionof the plan has been left for corridor and in both the sides rooms is available i.e. the structure is filled with masonary walls. So due to this reason this causes mass irregularity in the stucture along the height which is broadly affect the structure during earth qauke.
- As two sides of the building is covered with infill walls so the building is more stiffer in horizontaal direction than the transverse direction.
- The extreme left bay of the building is survived because of mass concentration in that reason due to presence of stair case in that region.
- genrally the building will be more stiffer in the stair case and lift areas. As the stair case is situated in that region, so the stiffness in that region of the building is increases which results non failure of that portion after fully collpase.
- The main reason for this type of collapse is in this type of structure there is no connection between the beams and columns in transverse direction.(Y-Direction). The load can not be transfered properly if the seismic force arrises in vertical direction.
- Another reason for the failure may be that, as per the arrangment of the columns these are more stiffer in vertical or transverse direction but there is no provisionof beams connected to the columns in the same direction.
- In this building, Redundancy in the vertical direction is not provided properly.