Concept on positioning of Columns
Question 1:
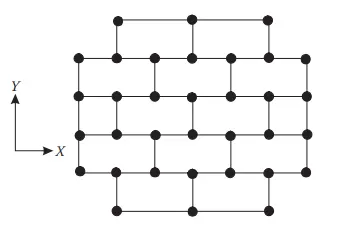
Comment on the layout of the framing plan concerning earthquake resistance in the two horizontal directions X or Y (dots are columns, lines depict beams). Look into aspects of symmetry, redundancy and bi-directional stiffness and ductility.
Answer:
Symmetry: Symmetry in the layout is important because it helps ensure that the structure experiences equal levels of stress in both the X and Y directions. A symmetrical layout is beneficial because it can help prevent the development of large deformations or asymmetric damage patterns that can lead to structural instability.
Redundancy: The presence of redundancy in the layout is important because it helps ensure that the structure can maintain its stability and load-carrying capacity even if one or more structural elements are damaged or removed. The layout in the diagram appears to have some redundancy, with multiple columns providing support and multiple beams spanning between columns. This can help ensure that the structure remains stable even if one or more elements are damaged during an earthquake.
Bi-directional Stiffness and Ductility: Bi-directional stiffness and ductility are important factors that contribute to the overall earthquake resistance of a structure. The stiffness of a structure refers to its resistance to deformation, while ductility refers to its ability to deform without losing stability or collapsing. A structure that has high levels of stiffness and ductility in both the X and Y directions is more likely to withstand earthquakes without significant damage.
In conclusion, the layout of the framing plan in the two horizontal directions X and Y appears to be well-designed in terms of symmetry, redundancy, and bi-directional stiffness and ductility. However, a more comprehensive analysis would need to be performed to determine the actual levels of these important earthquake resistance factors.
Question 2:
What are the possible sources of irregularity in the building shown here? Explain how, as an engineer, each of these irregularities should be dealt with.

Answer:
The building shown in the diagram does not provide enough detail to identify specific sources of irregularity. However, in general, there are several types of building irregularity that can affect the seismic performance of a structure. These include:
-
Irregular mass distribution: Buildings with uneven mass distribution can experience larger deformations and potentially lead to disproportionate damage during an earthquake. This type of irregularity can be due to factors such as the location of heavy equipment or large spans in one direction.
-
Irregular height or width distribution: Buildings with irregular height or width distribution can experience larger deformations and potentially lead to disproportionate damage during an earthquake. This type of irregularity can be due to factors such as changes in the number of stories or differences in the size of individual stories.
-
Soft-story structures: Buildings with a ground floor that is much less stiff or strong than the upper stories are known as soft-story structures. These buildings are vulnerable to collapse during earthquakes because the ground floor can deform excessively, leading to failure of the structure as a whole.
-
Torsion: Torsion is a type of twisting motion that can occur during an earthquake, and is particularly problematic for buildings that are not symmetrical. Torsional irregularity can lead to disproportionate damage and instability in the structure.
Question 3:
A 4-storey hotel building has an open ground floor for the restaurant. Story 2 to 4 have one row of rooms along each long side in plan, separated by a corridor. The two short sides of the perimeter are fully in-filled in all storeys, except for certain openings at the ends of the corridor at storeys 2 to 4 and along the right-hand side of the ground floor. There is a staircase near the upper left-hand corner, with straight flights between landings at floor levels and in-between floors. Cross-section dimensions are written next to the member no. in meters.
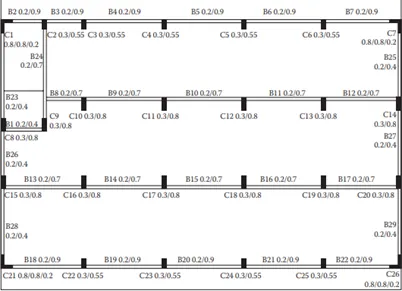
Comment on the features of the structural design and of the layout of infills which are important for earthquake resistance and seismic performance. How do they relate to the almost full collapse of this building (the extreme left-hand bay with the staircase survived, as well as one long-side façade in the rear end, and the frame along the right-hand side in plan).

Answer:
- Structure is not symmetric.
- Larger strength is provided hence low ductility.
- In this building, there is no proper placement of masonry infill walls.
- In this building, Redundancy in the vertical direction is not provided properly.