Concept on positioning of Columns
Q.1
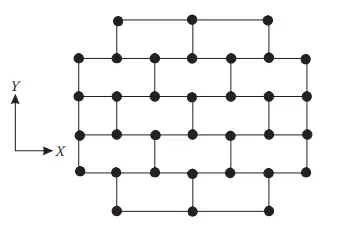
Studying the following aspect of the building:
a) Symmetry
For X-Direction: The building is symmetrical in the X-direction.
For Y-Direction: The building is symmetrical in the Y-direction.
b) Redundancy
For X-Direction: There are 7 supports (except the first & last axes) that provide good redundancy.
For Y-Direction: 4 & 6 supports are distributed vertically in an alternate manner that provides lesser redundancy.
c) Stiffness
For X-Direction: The beams are aligned to connect the column straightly from end to end which provides good stiffness.
For Y-Direction: The beams are interrupted & the load will suffer from "Diaphragm Discontinuity" horizontal irregularity.
d) Ductility
For X-Direction: The more columns & stiffness in X-direction bring the ductility to a relatively lower level.
For Y-Direction: The fewer columns & stiffness in Y-direction make the building more deformable & flexible.
Q.2
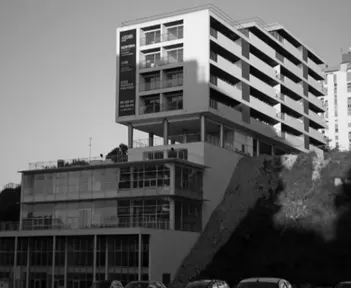
a) The possible sources of horizontal irregularities are:
1. Torsional Irregularity: Due to complete changes in plan views between floors, significant differences in drifts (exceeding 1.2 of the average story drifts) are expected to occur between the boundaries of the building.
2. Diaphragm Discontinuity Irregularity: Due to complete changes in plan views between floors, significant differences in diaphragm stiffnesses (exceeding 50%) are expected to occur between the stories of the building.
b) The possible sources of vertical irregularities are:
1. Stiffness–Soft Story Irregularity: Due to the great reduction of horizontal dimensions of the upper stories, significant differences in lateral stiffnesses (exceeding 30%) are expected to occur between the stories of the building. This may lead to a plastic henge mechanism of failure, especially on the 6th floor (the lowest stiffness).
2. Mass Irregularity: Due to the great reduction of horizontal dimensions of the upper stories, significant differences in masses (exceeding 150%) are expected to occur between the stories of the building, especially on the 6th floor (the lowest mass).
3. Vertical Geometric Irregularity: Due to the significant reduction in plan views for the upper stories & the earth pressure at the lower stories, a significant difference in the seismic force-resisting system (exceeding 130%) is expected to occur between the stories of the building.
4. In-Plane Discontinuity in Vertical Lateral Force-Resisting Element Irregularity: Due to complete changes in plan views between floors, the main lateral force-resisting elements are no longer continuous all over the height of the building.
5. Discontinuity in Lateral Strength–Weak Story Irregularity: Due to the significant reduction of horizontal dimensions of the upper stories, significant differences in strengths (exceeding 20%) are expected to occur between the stories of the building, especially on the 6th floor (the lowest strength).
Reference: ASCE 7-16
In such buildings, the designer should consider all of these types of irregularities in the forms of:
- Explaining the effects of the irregularities & negotiating with the architect to eliminate some & minimize others.
- Applying a proper method of analysis i.e., non-linear dynamic analysis (linear static analysis is no longer accurate).
- Applying proper seismic parameters such as response reduction factor (R) in terms of the higher irregularity of the building, the higher response uncertainty & the lower reduction in forces during the analysis.
- Being a little bit conservative during elements design & dimensioning.
Q.3
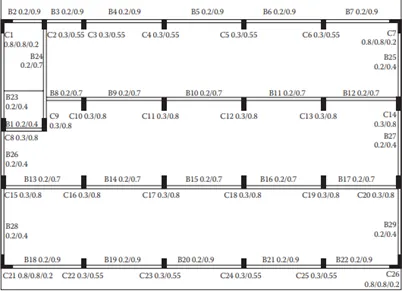
The following concerns were concluded from the given data of the case:
The main reason for the collapse: Is that there is no Seismic Force-Resisting System (SFRS) along the Y-direction. Neither beams connecting the columns to form a moment-resisting frame system nor shear walls to form a bearing wall system is existing. Hence the building has a very weak resistance to earthquakes in Y-direction.
Open ground floor: This is a mass irregularity & may initiate a plastic hinge mechanism at the column ends of this story.
Rooms along 2 bays separated by an open corridor: This is also mass irregularity due to the non-uniform distribution of the mass all over the floor area (the bays filled with rooms have higher mass than the middle open bay of the corridor).
Two short sides covered with infill walls: This means the building's left and right sides are stiffer than the internal bays
Staircase portion at left top corner: The staircase and lift are stiffer than other parts because of the mass concentration due to the existence of more concrete elements (beams – slabs - parapets).
Variation in column sizes: The internal columns have greater sizes than the exterior ones. This may be normal with respect to the gravity loads, however, for seismic forces, this will lead to relative drifts for columns which might have led to extra stresses on the structural elements.
============================================================