3D Creation of Celing, Roof, Architectural plan, Structural plan, Sectional view, Elevation view and Camera specific view for a house plan using REVIT
Q.1
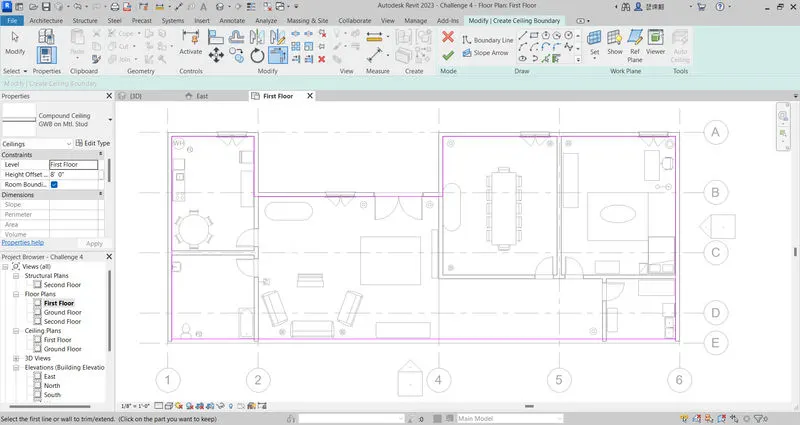
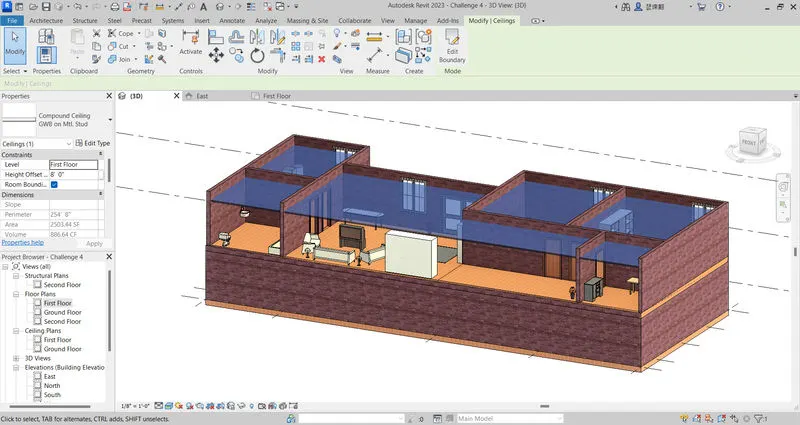
For the ceiling: Architectural ribbon --> Ceiling --> Pick lines
Q.2
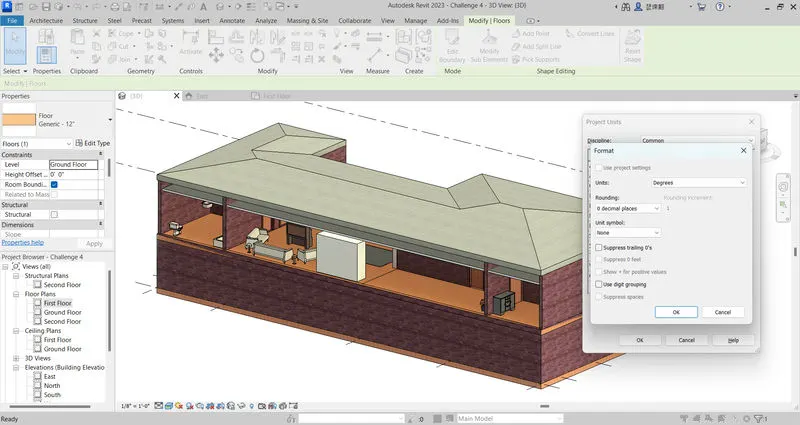
For the roof: Architectural ribbon --> Roof --> Roof by Footprint
Adjusting the slope to 10 degrees from the project units window
Q.3
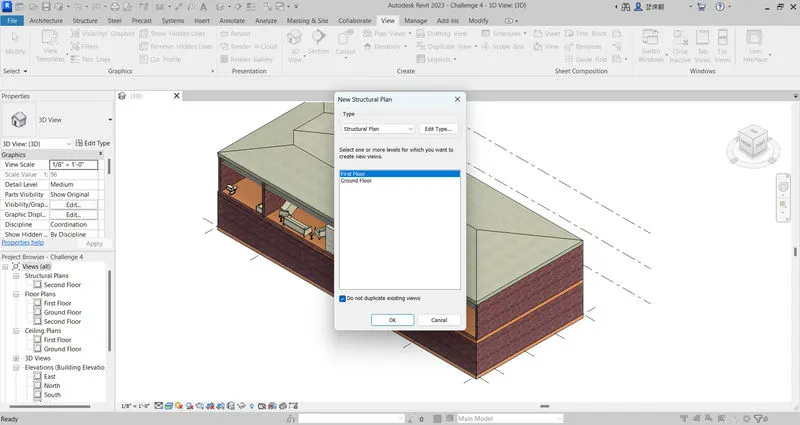
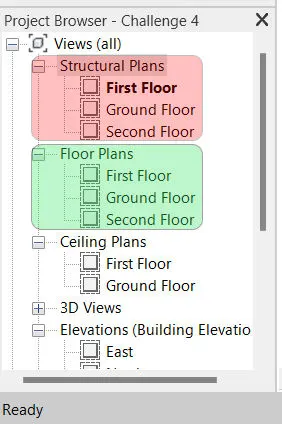
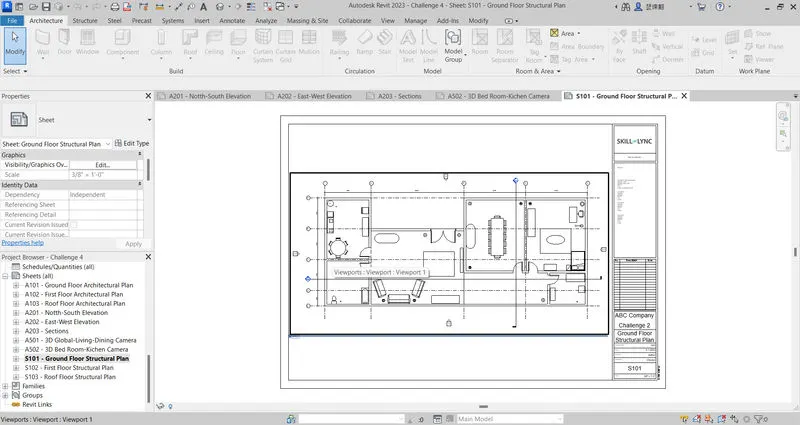
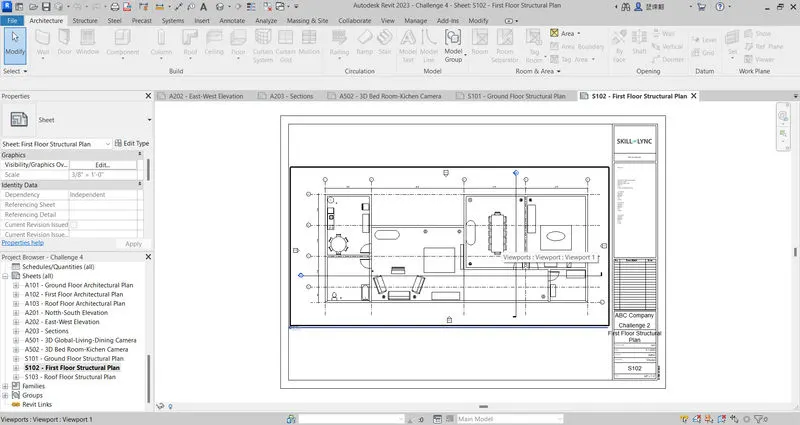
For the structural plan view: View ribbon --> Plan Views --> Structural Plan
Q.4
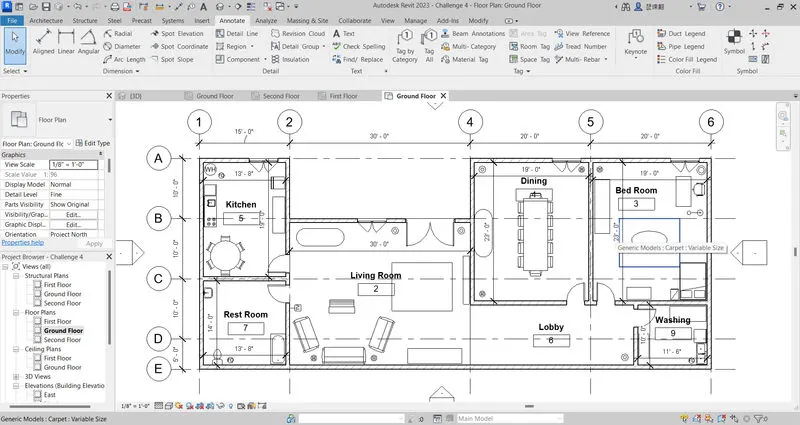
For dimensions: Annotate ribbon --> Aligned & Linear
Q.5
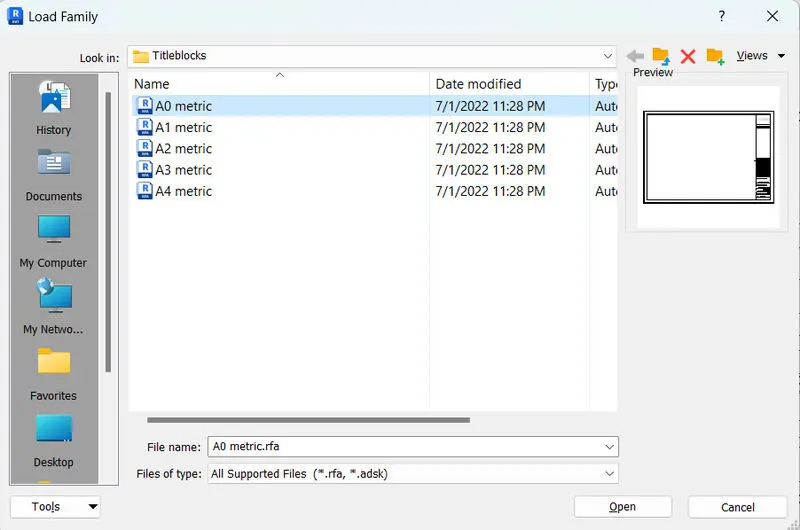
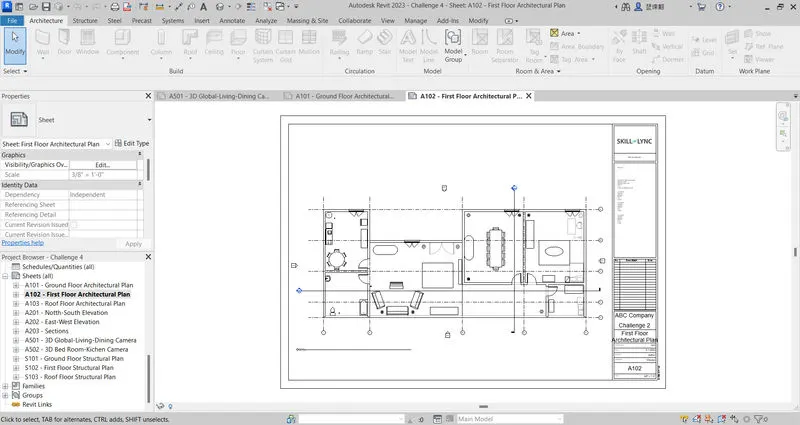
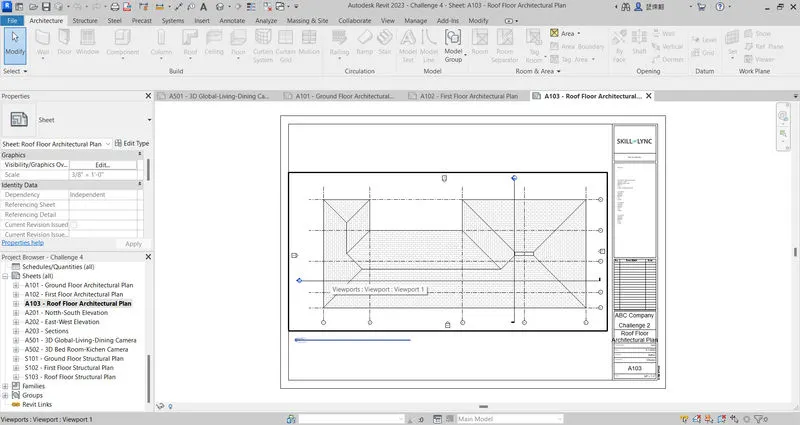
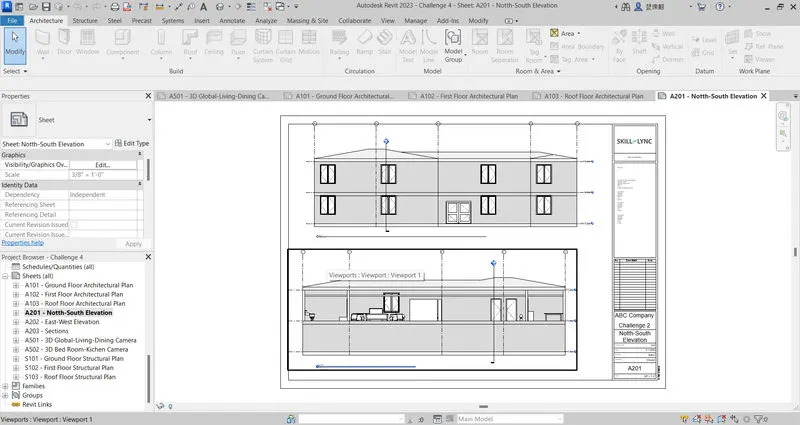
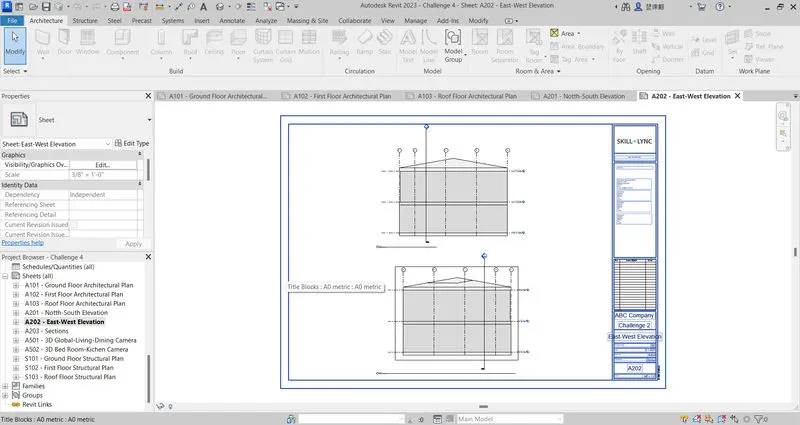
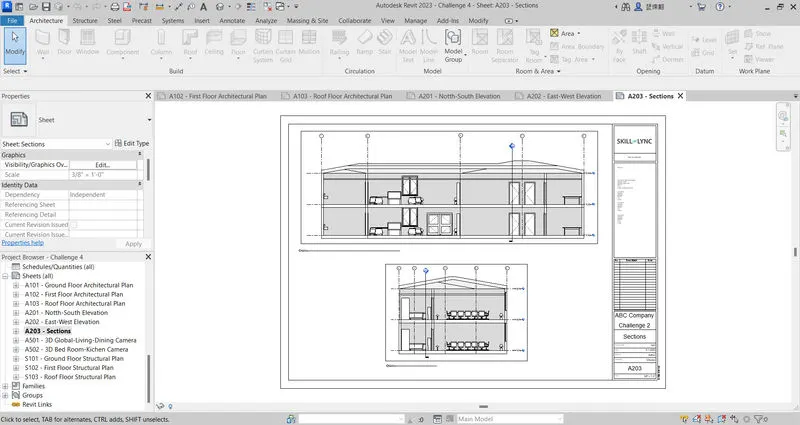
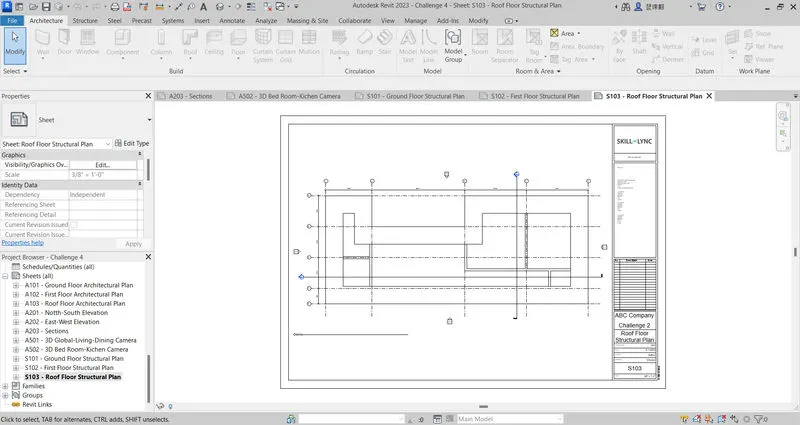
For Sheets: View ribbon --> Sheet --> Load... --> Titleblock --> A0 metric
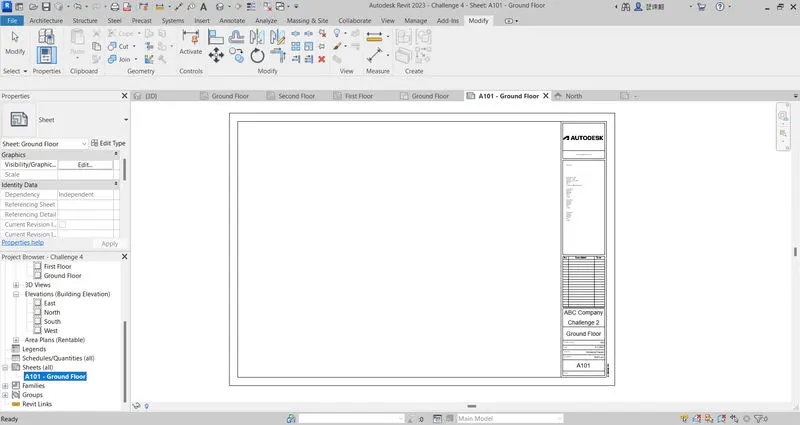
To adjust the parameters, just click any text to modify it.
Q.6
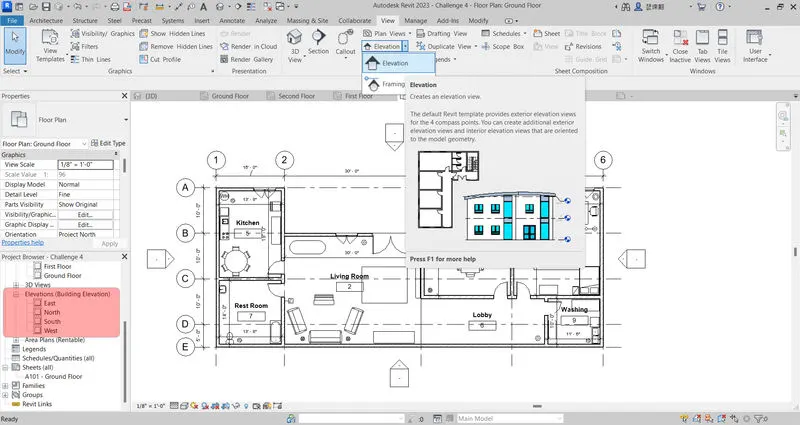
For elevation views: View ribbon --> Elevation --> Elevation
Q.7
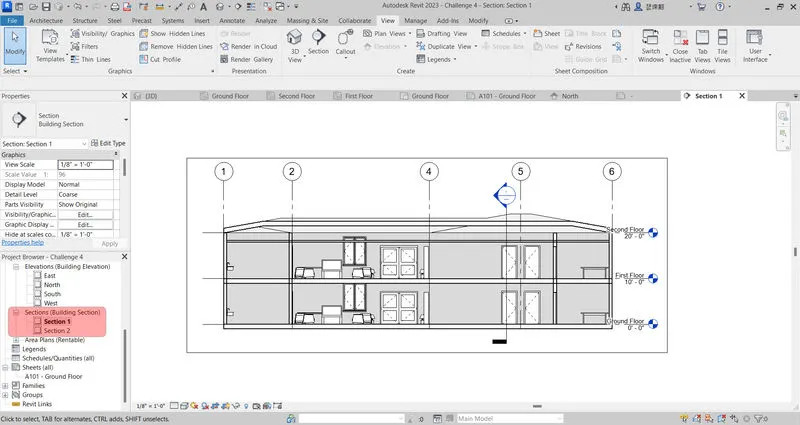
For section cuts: View ribbon --> Section
Q.8
Q.9
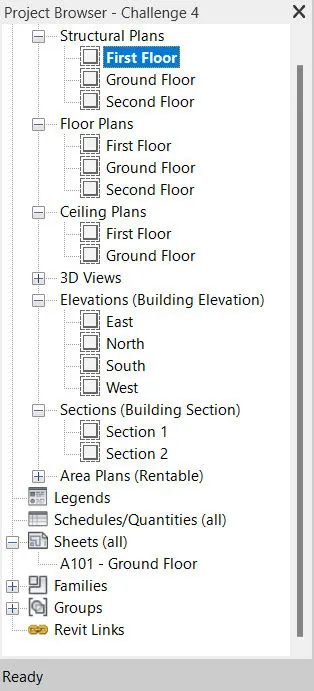
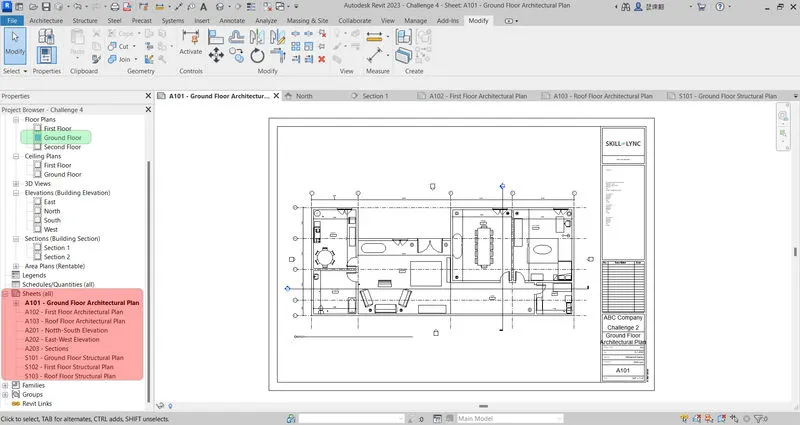
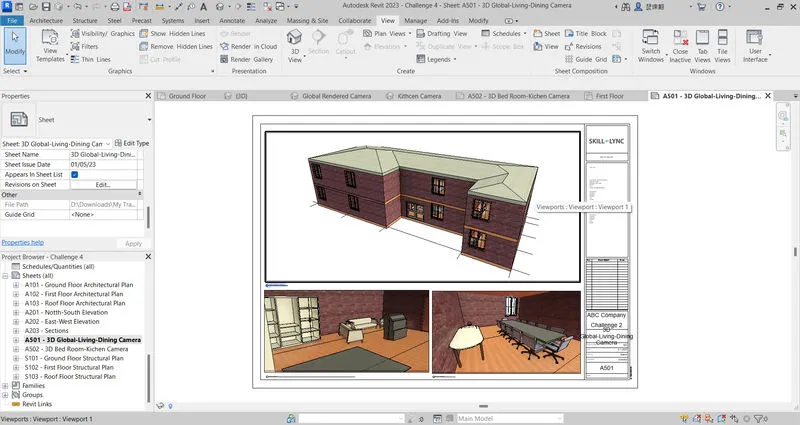
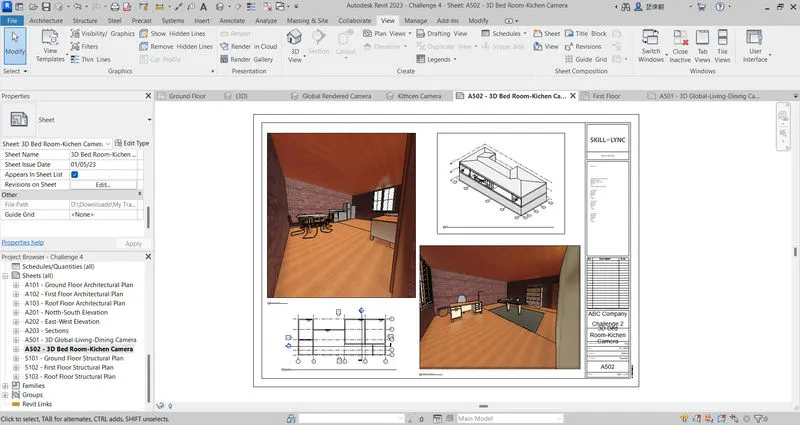
Sheets have been created as required in the attached model file
Q.10
Camera views have been created as required in the attached model file
============================================================================