Concept on positioning of Columns
Question 1:
Comment on the layout of the framing plan concerning earthquake resistance in the two horizontal directions X or Y (dots are columns, lines depict beams). Look into aspects of symmetry, redundancy and bi-directional stiffness and ductility.
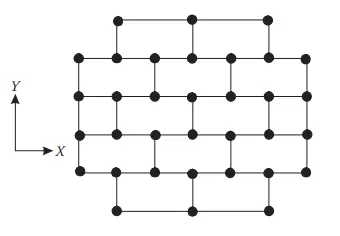
Symmetricity investigation:
X-axis and Y-axis: If the given image is split in half in x and y directions it can be found that both have similar distribution of beams and columns in both directions hence, it can be concluded that the given image has found to be symmetrical in both x and y directions:
Redundancy:
X-axis: While interpreting the x-direction there found to be more columns and they are evenly spaced but the columns in top and bottom are less and are widely spaced compared to the middle. Hence, from the inference in x-direction redundancy is more but less in top and bottom.
Y-axis: In y-direction columns are comparatively less to x-direction but are evenly spaced. So,it can be concluded that it is less redundant compared to x-direction:
Bi-directional stiffness:
A structure is considered to be have more stiffness when it has more columns and beams to dissipiate the force it is subjected to and to do it in a evenly manner. So, from the image it can be found that in x-direction the columns are connected by beams in a evenly manner and the columns are also evenly spaced hence, stiffness in x-direction is conisderably good.
In y-direction when compared to x-direction the columns are evenly spaced but the beam connections are not in an evenly manner and if a force acts from the bottom to top of the frame in y-direction the force distribution will not be equal and at one point the force will change its direction to x-axis.
Hence the framing is weak with respect to bi-directional stiffness.
Ductility:
Ductility is inversely propotional to stiffness. When a frame is stiff and rigid it will expereince less ductility. Hence, from the inference the x-direction has more columns evenly spaced and are connected with beams in a evenly manner so,the force passes from one bay to another easily in a evenly manner wheras, in y-direction the columns are comparatively less and the beam connections are not in an evenly manner hence, the force will not pass easily from one bay to another but change its direction to dissipiate the force.
Hence, ductility is more in y-direction compared to x-direction.
Question 2:
What are the possible sources of irregularity in the building shown here? Explain how, as an engineer, each of these irregularities should be dealt with.

Irreugularities in design and construction of building leads to poor handling of the forces exerted on the structure especially earthquake forces. But in modern day construction not all the structures in regular design, some of them are irregular as per the client needs for aesthetic purpose.Hence the buildings are designed as per the code IS1893 for resisting earthquake force.
The irregularities observed in the building of the given image are
Vertical irregularity: From the observation the building consists of decrease in area of the floor plan with increase in height of the building.Hence, the bottom storey of the building has large floor area which leads to irregularity in the structure and also in the force distribution. Hence in these type of buildings the building offset needs to be checked as per the code IS1893-2016 Table 6 prior to designing and execution.
Soft storey: Soft storey occurs in a structure when a storey of a building does not have proper accompanying load bearing elements like walls or has floating columns and has a height difference smaller or higher than other storeys. Such storey has been observed in the building and for design of such storeys IS1893-2016 Figure 4A should be referred.
Slopy base: From the observation it is found that the building is constructued on a slopy base on ons side which leads to variations in stiffness of the building and few levels may be subjected to soft storey mechanism.Hence for this kind of building design on a slopy base IS1893-2016 Figure 5E should be referred.
Question 3:
A 4-storey hotel building has an open ground floor for the restaurant. Story 2 to 4 have one row of rooms along each long side in plan, separated by a corridor. The two short sides of the perimeter are fully in-filled in all storeys, except for certain openings at the ends of the corridor at storeys 2 to 4 and along the right-hand side of the ground floor. There is a staircase near the upper left-hand corner, with straight flights between landings at floor levels and in-between floors. Cross-section dimensions are written next to the member no. in meters.
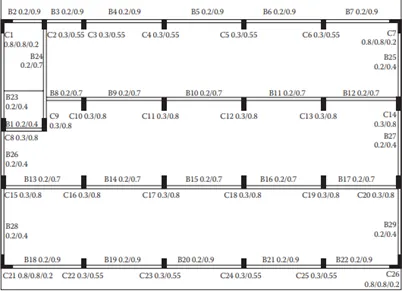
Comment on the features of the structural design and of the layout of infills which are important for earthquake resistance and seismic performance. How do they relate to the almost full collapse of this building (the extreme left-hand bay with the staircase survived, as well as one long-side façade in the rear end, and the frame along the right-hand side in plan).
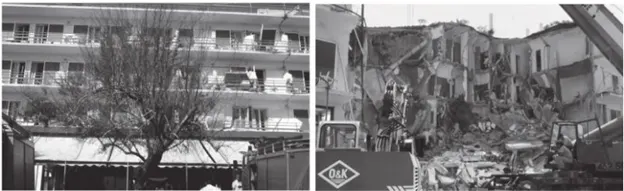
From the given information and images of the building given the irregularities or reasons for the failure of the building observed are
Open ground floor: It is clearly stated that the building has a open ground floor which leads to soft storey problem in the building.
Corridor: It is stated that storey 2 to 4 have rooms at top and bottom seperated by a corridor which leads to higher mass in floor area than the corridor. So, a mass irregularity appears in these storeys along the height of the building uniformily.
Infill walls: It has been stated that the storeys have infill walls along the two short sides of the building hence, periphery of the building is more stiffer during seismic forces.
Staircase: Usually stair and elvevator portion of the building are stiffer than other parts of the building because of concentrated concrete elements.Hence, the staircase portion is stiffer in the given building:
No framing along the y-direction: It can be clearly seen that the building has no beam connection along the y-direction other than external connections which makes the building more vulnerable for the sesimic forces along the North-South direction.
Beams connection: From the observation it can be clearly seen that the beams are connected to the columns along the minor axis of the column minor axis in x-direction which is the short side of the column whereas, no beam connection along y-direction which has the long side of the column which has more stiffness.Hence,this leads to less lateral force distribution along the x-axis.
Variation in column sizes: The sizes of the internal columns are higher than the external columns which would have led to lateral drift of columns. So the concrete floors might have suffered heavy out of plane shear and led to collapse.
Hence from the given image of collapse of building it can be clearly seen that the front portion of the building has been collapsed in building which can be due to the reasons like beam connection,soft storey at ground floor etc., listed above and the side and back portions of the building which can be due to the infill walls and staircase portion in the left side of the building. Hence, it is found to irregularities in design of the structure that has led to collapse of the building.