Concept on positioning of Columns
Question 1 :
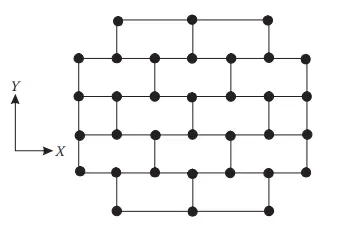
Comment on the layout of the framing plan concerning earthquake resistance in the two horizontal directions X or Y (dots are columns, lines depict beams). Look into aspects of symmetry, redundancy and bi-directional stiffness and ductility.
ANSWER :
- Symmetry - The given framing layout is symmetrical in plan. The building as a whole or various component should be kept symmetrical about both areas as it avoids torsion during earthquake. To avoid torsional deformation the centre of stiffness of building should coincide with the centre of mass and for this it is desirable to have symmetry both in building configuration as well as in structure. Symmetry is desirable in placing and sizing of openings. Unsymmetry will result in torsion leading to failure of corner columns and walls at the perimeter of building.
- Redundancy - The framing system is redundant as structural elements of the framing layout given are placed at equal intervals. Placing of evenly distributed structural elements increases the redundancy of the structure. The structure is desirable to resist the earthquakes as there is redundancy in the structure.
- Bi- directional resistance and stiffness - The way to achieve the bi directional resistance and stiffness is to arrange the structural elements in an orthogonal in-plan structural pattern. Orthogonal pattern corresponds to more complex seismic behaviours.
- Ductility - Ductility describes the extent to which a material or structure can undergo large deformations without failing of the structure. Good overall ductility in the building accommodates the imposed lateral deformation, well distributed along with the desired mode of deformation at ultimate stage.
---------------------------------------------------------------------------------------------------------------------------------
Question 2 :
What are the possible sources of irregularity in the building shown here? Explain how, as an engineer, each of these irregularities should be dealt with.

ANSWER :
Stiffness irregularity and mass irregularity are present in the structure. Soft storey is the cause of irregularity present in the structure.
- Soft storey- Soft storey is generally characterized by vertical discontinuity in stiffness. Any storey for which lateral stiffness is less than 60% of the storey immediately above or less than 70% of the combined stiffness is classified as soft store. Soft storey may be at the ground level or upper level also. During an earthquake most of the energy is dissipated by the columns of soft storeys. Mass irregularity shall be considered to exist when the seismic weight of any floor is more than 150% of the floor of that of floors above.
Solution or measures to avoid the irregularity or soft storey effect -
- Increase lateral strength and stiffness of soft storey.
- Open bays of building must be braced.
- The number and stiffness of ground floor columns may be increased.
---------------------------------------------------------------------------------------------------------------------------------
Question 3 :
A 4-storey hotel building has an open ground floor for the restaurant. Story 2 to 4 have one row of rooms along each long side in plan, separated by a corridor. The two short sides of the perimeter are fully in-filled in all storeys, except for certain openings at the ends of the corridor at storeys 2 to 4 and along the right-hand side of the ground floor. There is a staircase near the upper left-hand corner, with straight flights between landings at floor levels and in-between floors. Cross-section dimensions are written next to the member no. in meters.
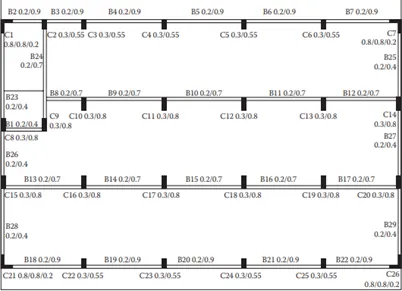
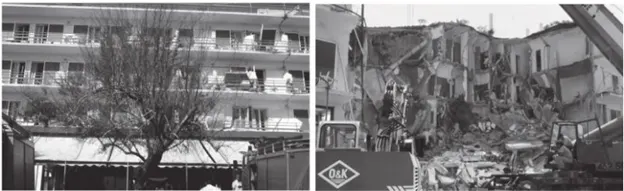
Comment on the features of the structural design and of the layout of infills which are important for earthquake resistance and seismic performance. How do they relate to the almost full collapse of this building (the extreme left-hand bay with the staircase survived, as well as one long-side façade in the rear end, and the frame along the right-hand side in plan).
ANSWER :
CAUSES OF FAILURE OF STRUCTURE -
- Symmetry is absent in the structure.
- Presence of stiffness and mass irregularity.
- Improper placement of staircase.
- Low ductility.
- Soft storey effect.
- Absence of infills walls at some places.
- Vertical geometric irregularity
---------------------------------------------------------------------------------------------------------------------------------