Concept on positioning of Columns
Question 1:
Comment on the layout of the framing plan concerning earthquake resistance in the two horizontal directions X or Y (dots are columns, lines depict beams). Look into aspects of symmetry, redundancy and bi-directional stiffness and ductility.
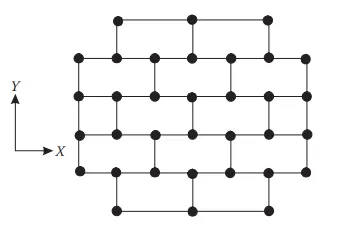
The given layout of the framing plan is symmetric. It is a symmetrical, well distributed in-plan layout of structural elements is appropriate to achieve uniformity.
Horizontal seismic design is a bi-directional phenomenon. Hence the building structure must be able to resist horizontal actions in any direction. If the structural elements are arranged in an in-plan orthogonal structure pattern, the building structure will be able to direct the seismic action in any direction.
Having similar resistance and the stiffness characteristics in both main directions is also a desirable feature, enabling essentially in-plane seismic response with little orthogonal response, that is, for a given direction of the seismic action, the response of the structure will be in such a way that same direction; the structure responds in an uncoupled manner.
Question 2:
What are the possible sources of irregularity in the building shown here? Explain how, as an engineer, each of these irregularities should be dealt with.

Different irregularities that could be considered are as follows,
Continuity in columns and beam: It is very important that columns which are originating from the foundation level upto the height of the building should be in continuity, it might collapse if not maintained in the above figure we can see that only the columns at the bottom level.
As an engineer, I will try to maintain the continuity from the starting or the foundation level. Regularities are available in the top 4 storeys but not at the bottom floor. Hence, we can say that there is no continuity in the structural components in the building shown here.
Soft storey (stiffness irregularity): It is necessary to provide the height of the soft storey equal to the height of other storeys.
In this figure, the height of the soft storey is more than the floors above it because of which if it is possible that the stresses would make the height of all the storeys equal considering seismic analysis, and the eccentricity is also more for the columns at the bottom floor, which I will reduce.
Mass irregularity: Mass irregularity is defined as the presence of some intermediate blank halls like library or auditorium, which may disturb the loadings of the building leading to failure. Since the building looks like the residential apartments so this irregularity is not present there.
Floating columns: Floating columns are defined as the columns which are raised from first or second storey. Such columns are not suitable because all the forces of the upcoming load will be imposed on them because, of the heavy loading that is experienced by the beams below them.
It might result into collapsing of the building.
In the figure we can see that the columns at the bottom are not in continuity with the upper storeys which implies floating columns have been raised.
As an Engineer, I will not use floating columns. Either I will remove or re design the structure.
Vertical geometry irregularity: It is defined as the change in the dimensions of upper structural components compared to the lower components of the building to get some aesthetic look.
As an engineer, I will go through the standard codes mentioned in 1893 before designing to design it.
Question 3:
A 4-storey hotel building has an open ground floor for the restaurant. Story 2 to 4 have one row of rooms along each long side in plan, separated by a corridor. The two short sides of the perimeter are fully in-filled in all storeys, except for certain openings at the ends of the corridor at storeys 2 to 4 and along the right-hand side of the ground floor. There is a staircase near the upper left-hand corner, with straight flights between landings at floor levels and in-between floors. Cross-section dimensions are written next to the member no. in meters.
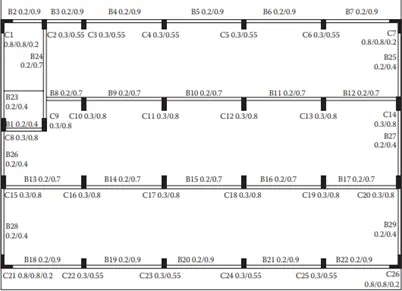
Comment on the features of the structural design and of the layout of infills which are important for earthquake resistance and seismic performance. How do they relate to the almost full collapse of this building (the extreme left-hand bay with the staircase survived, as well as one long-side façade in the rear end, and the frame along the right-hand side in plan).

The general layout and the geometry of the individual plane will be having the vital role in the seismic behaviour of the whole structure. So, it is important to consider the layout of the structure.
As a structural engineer it is important govern the important geometric details of the individual plane frames and check for the cost effectiveness of the frame.
Provision of the waffle slabs as the slab for this place would make the structure more resistant for the lateral and the vertical loads. Can also consider the flat slabs.
For the foundation consider the raft foundation.