Concept on positioning of Columns
Ans.1
AIM-:Observe the layout of the column and beams given in the picture in the main objective about the symmetry of the building plan
Obsrvations-:
Symmetry of the Layout
- In the look the layout is Symmetrical in both X&Y Directions
- center of mass and center of the stiffness will coincide with each other.
- When the center of mass and the center of stiffness have smalller eccentricity the structure perform better in the imposing of the dynamic as well as static analysis.
- Resistance of the structure against the deflection under dynamic forces distibuted evenly through the structure
- The structure frame exact mathching the arrangement of parts in both sides.
- Symmetry of the structure allows forces to transmitted via short and direct paths avoiding longer or indirect paths.
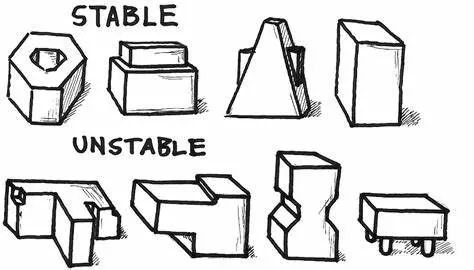
The above image simply show the stability of the kind of structure that normallys symmetric is stable on its own and unsymmetry can be the cause of ustability of the structure
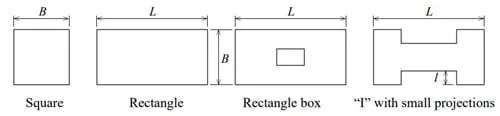
Desirable symmetric shapes of plans for buildings in siesmic prone areas
Redundancy
- Use of evenly distibuted structural element increases redundancy and allows a more favourable redistribuition of effect of forces and inertial moments.
- So the structure have widespread energy dissipation mechnaism across the entire structure
BI-Directional Stiffness
- Normally loads will be on bothe the axis of the structure are similar
- so the structure have similar resisting property in both the directions under the seismic forces effect
Ans.2
AIM-:
To observe possible sources of irregularity in the building shown in the picture and provide the possible solution for the iiregularities formed in the structure
Point of Views:-
As we can see in the Picture the building is not symmertical about its axis
The Ground storey of the buiding is showing the kind of irregularities in the form of floating columns
- height of the ground floor may be liitle larger than the other storeys so the possibility of soft mechanism formation is more in the structure
- also there is no shear wall seeing for to preserve the strutcure in soft mechanism.
opening in the front cause the irregularies in the structure in siesmic analysis
The structure consist of floating columns flow that is not succeptible to withstand the structure in dynamic forces occurance
- if the strength, stiffness and mass of a structure is spread symmetrically and uniformly in elevation and plan, it would show far better seismic performance in comparison with structure so that the structure does not have such properties.
- It should be bore in mind that non-uniformity does not mean bad seismic performance, for instance, if such structure is isolated seismically then it would show satisfactory seismic performance.
Slopy Base-:
AIM-
Ans.3
open ground floor - This denote soft storey mechanism acting in the Building
Rooms along 2 bays seprated by an open corridor
The bays filled with the rooms will have higher mass as compare to the middle bay left open for corriodor this induces mass irrgularities along height uniformly
Two short sides coverd with infill walls
This mean the buildings left and right sides periphery is more stiffer during the seismic forces (especially aling the North south direction)
Staircase portion at left top corner
Usually staircase and lift portions are stiffer than other parts because ifconcentrated concrete elements so the staircase portion contains more stiffnes in teh provided buiding plan.
No framing connection along the Y direction - as we can see no structural beams provided along the vertical directioin between the columns this makes the buiding more Vulnerable during the North-south seismic Force.
Beams Connected along Columns minor axis
The columns are having longer dimension in the y direcion thsi means theyare more stifer along Y deirection But the beams are running only along the X- direction which would attract Much lesser lateral forces and hardky transfers it
Variation in Columns Sizes
the internal columns are having higher sizes compared to exterior columns but theis will lead to significant diffrences in teh laterak drift of the columns so the concrete floor might have suffered heavy out of plane shear which would led to collapse.