Concept on positioning of Columns
Question 1:
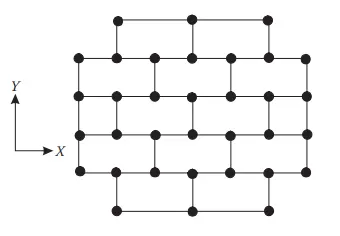
Comment on the layout of the framing plan concerning earthquake resistance in the two horizontal directions X or Y (dots are columns, lines depict beams). Look into aspects of symmetry, redundancy and bi-directional stiffness and ductility.
ANSWER:
The above figure explains the layout of framing plan which consists of earthquakes in the two directions which is X and Y.Where dots are represents the Columns and lines are repersents the beams.As per the question we need discribe the term of symmetry, redundancy and bi-directional stiffness and ductility how related to the layout of the farming.
- symmetry:
The above layout of farming plan is symmetrical in both axis i.e, X-axis and Y-axis.
The symmetrical axis are passes thhrough the centriod of the layout of the farm plan. The symmetrical axis are cut down either its vertical or horizontral as shown in the below figure.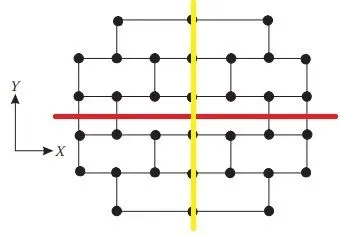
- redundancy:
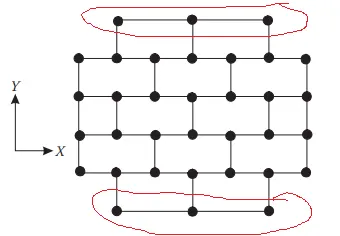
The merit of evenly spaced structural elements increases of the redudancy of the structure.For the above figure the sufficent columns are provide the redudancy.While coming to the load paths acting on the structure.The study of load paths is larger for the top and the bottom most columns as the span when compared to the other columns such as larger portion of the lateral loads are transferred to the columns.
Mostly the redundancy occurs more in x-axis and it is compromised at the top and bottom locations as shown in the below Figure.
- bi-directional stiffness:
Fisrt of all consider the horizontal direction columns are evenly spaced and staight to straight connection between the beams. So, The lateral loads are passing from the left end of the building. in this the load paths takes place as straight fill modal to right of the building. Therefore no possibility of force diversion takes places.
then coming to the Vertical direction columns are not connected straight to straight of beams.SO, the lateral passes through from South side to east and west sides direction of the building to reach the next bay.Then we have concluded That in the ydirection of coulmns placed there will be a mojor force diversion takes place i.e, seismic forces. Since the farmoing plan is weak in the y-direction.
We have say that the stiffness is more in x direction When compared to the y-direction because, in horizontal directrion Width is more when compred to the y direction.Such as the Distrubution of the columns and beams are also more in x direction.Hence the stiffness is more in x direction. - ductility:
generally, we have relation between the stifness and ductility i.e, The ductility is always is inversly proportional to the stiffness.If we have strcture is more stiffer therefore it will be less in ductile and vise versa.
here coming to the layout of the farming plan is more stiffer in x direction,i.e, it will be less ductile in xdirection. Therefore similarly the layout of farm plan is less stiffer in y direction, hence more ductile in ydirection.
Question 2:
What are the possible sources of irregularity in the building shown here? Explain how, as an engineer, each of these irregularities should be dealt with.

ANSWER:
For the above question we have describe about possible sources of irregularities in the building has given below.
- Vertical Geometry irregularity.
- Mass irregularity( Irregularity due to mass-soft storey)
- Stifness irregularity(Irregularity due to Stifneess-soft storey)
- Irregularity due to diaphragm Flexibility.
Verical Geometry irregularity:
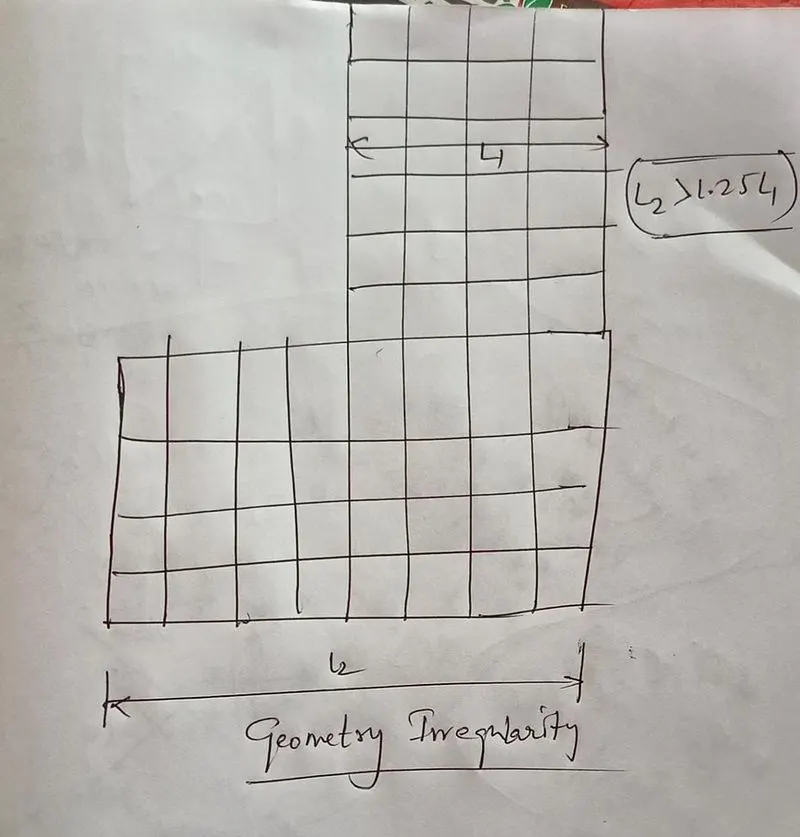
As per the above question we have to describe about possible sources of irregularities in the building.The vertical geometry irregularity describe about the eleavtion of the structure.the elevation change in horizontal dimension after some height(front elevation).The evevation change means The bottom width of the building is larger than the top width of the building.
We said that the structure is to be irregulary when its Top egde of the building is less than 25% of the bottom edge.Hence, the building show in the figure is subjected to Vertical geometry irregularity.
Mass irregularity:
As per the above question we have to describe about possible sources of irregularities in the building.when the sesmic weight of any floor is more than 150%of floors above the that floor. then We considered the mass irregularity is exist.
Here, there is a opening provided for one floor in the structure it can lead to decrease the mass of that floor when compared to the other floors where are provided on the top its. This may cause to the lower floor mass is higher than the upper floors mass.By thhis mechanism it leads to soft storey.
SOluntion for the mass irregularity is we have to be provided mass of the lower and upper floor to be approximatelty equal.as shown in the below figure.
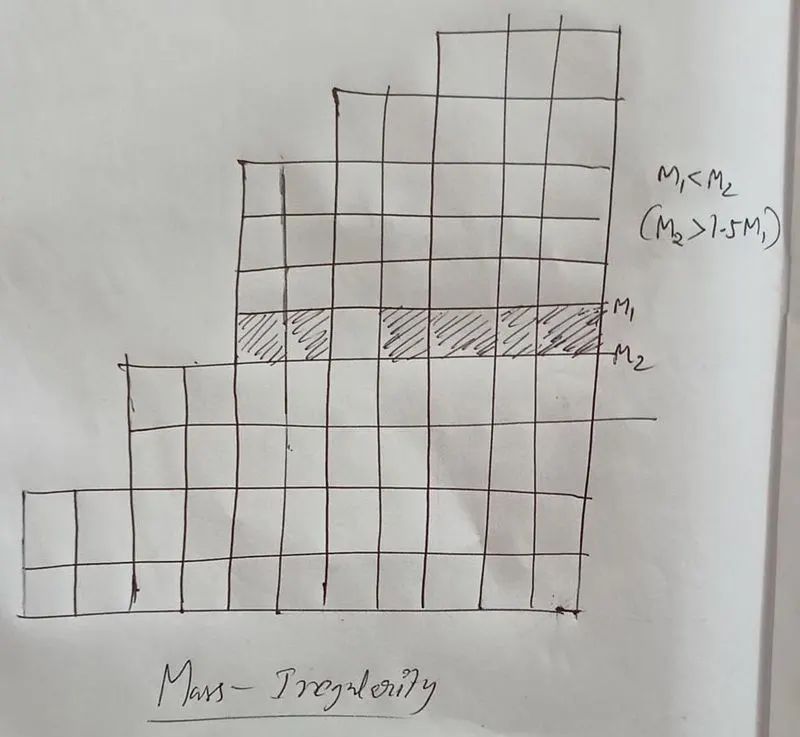
Stiffness irregularity:
As per the above question we have to describe about possible sources of irregularities in the building.Now we have discuss about stiffness irregularity. as shown in the below figure the shaded poprtion represents opening in the floor With absence of walls. The absence of walls may leads to the reduction of sftiffness in floor when compared to other floors.This opening also leads to the formation of plastic hinges for structural components. This will results leads to the soft storey mechanism.
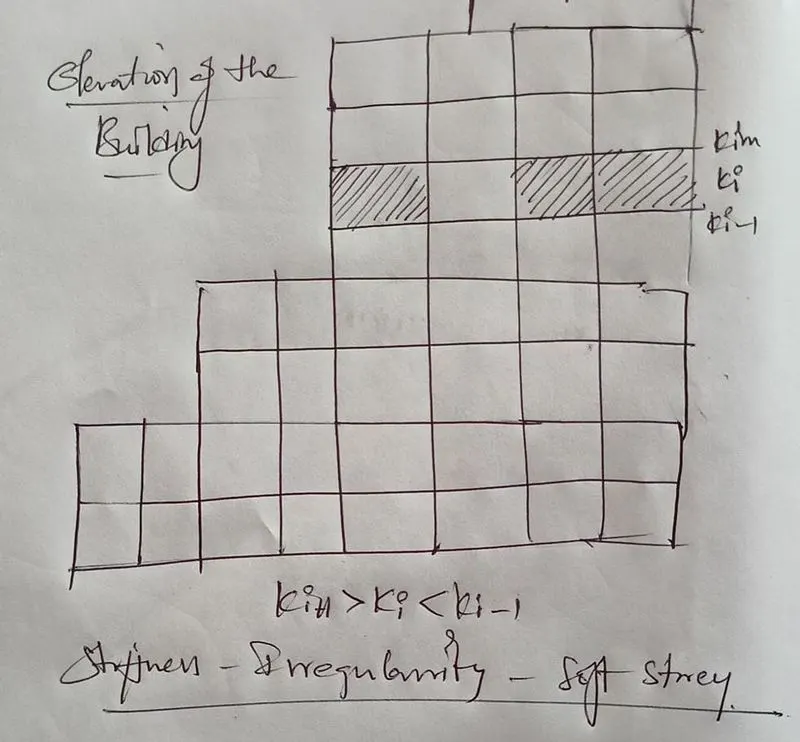
Diaphragm Flexibility:
As per the above question we have to describe about possible sources of irregularities in the building.Now we have discuss about Diaphragm Flexibility.the diaghragm is based on the aspect ratio of the building. While coming to the building the aspect is very large. beacuse the larger plan dimension is more than the 3 times the smaller plan dimensions and this can inculde fexibility during sesmic action to th floors, which is not desirable.it may leads due to the rigid diaghram assumptions.
Irregularity of the Diaghram flexiblity is preventing by mainting the aspect ratio as within 3 and also condersing the diapharam is rigid when should be free from large opening like vicinity of main vertical strctural elements.
Question 3:
A 4-storey hotel building has an open ground floor for the restaurant. Story 2 to 4 have one row of rooms along each long side in plan, separated by a corridor. The two short sides of the perimeter are fully in-filled in all storeys, except for certain openings at the ends of the corridor at storeys 2 to 4 and along the right-hand side of the ground floor. There is a staircase near the upper left-hand corner, with straight flights between landings at floor levels and in-between floors. Cross-section dimensions are written next to the member no. in meters.
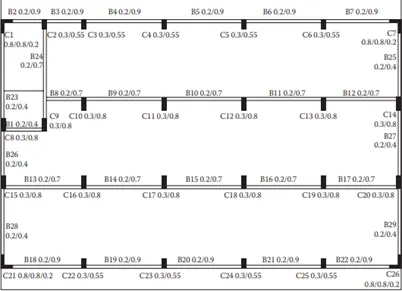
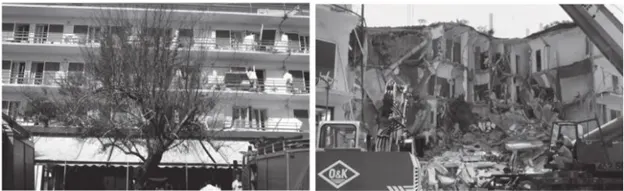
Comment on the features of the structural design and of the layout of infills which are important for earthquake resistance and seismic performance. How do they relate to the almost full collapse of this building (the extreme left-hand bay with the staircase survived, as well as one long-side façade in the rear end, and the frame along the right-hand side in plan).
ANSWER:
A 4-storey hotel building has an open ground floor for the restaurant. Story 2 to 4 have one row of rooms along each long side in plan, separated by a corridor at the middle.As per the given plan, On the two sides of Top and bottom portion of the plan willhave have more mass and stiffer when compared to the middle portion which is used as a corridor.At the corridor may leads to irregularity in mass. So, during the earth quake excitation the middle space alotted for corridor is collapse due to the less stiffness and irregularity in mass.
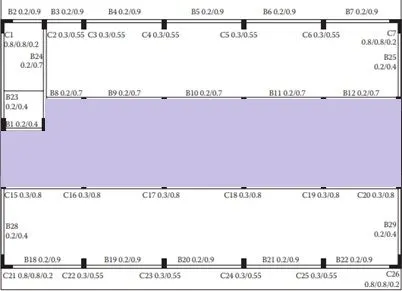
The two short sides of the perimeter are fully in-filled in all storeys, except for certain openings at the ends of the corridor at storeys 2 to 4 and along the right-hand side of the ground floor.since, these two shorts sides are resisting the lateral forces. These two sides walls are provided continous from the foundation.Due to this the structure attains the greater strength and more stiffness at the two location where shown in the below figure.So this is the reason why the left and right ends are stable after the earth quake excitation.
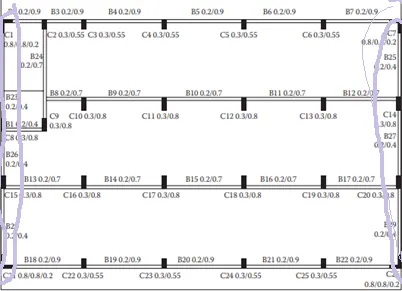
here is a staircase near the upper left-hand corner, with straight flights between landings at floor levels and in-between floors.This a provision increases the weight and stiffness also. There is also redundancy in the staircase portion due to the increase the columns at the staircase portion.This is the reason the left hand bay is survived after the earth excitation.
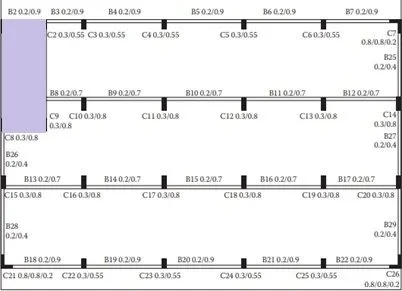
There is also we have to discuss about the non uniform distribution of the strcuture and it is also to torsional irregularity as centre of stiffness of the structure deviated from centre of mass.
From the above structural plan there is no beams in y direction. hence the no tranfer loads from the floor to column.This causes floor felexibilty and due its the its subject to the irregular loading.hence there is more chance of Collapse of stricture.