B Side Features
Your Answers
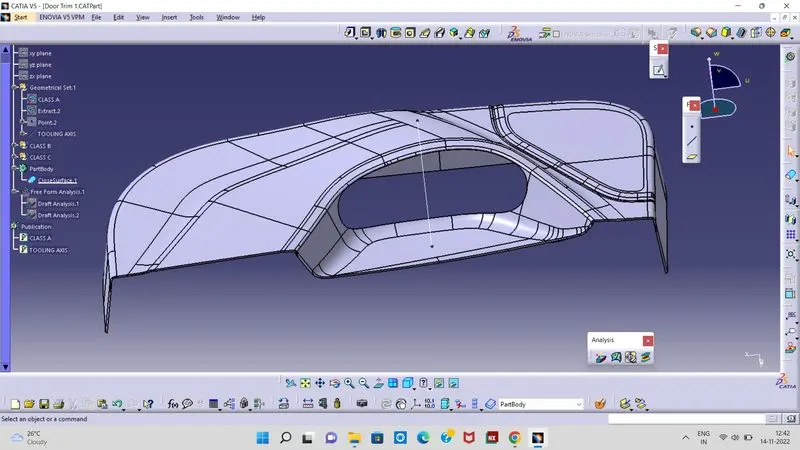
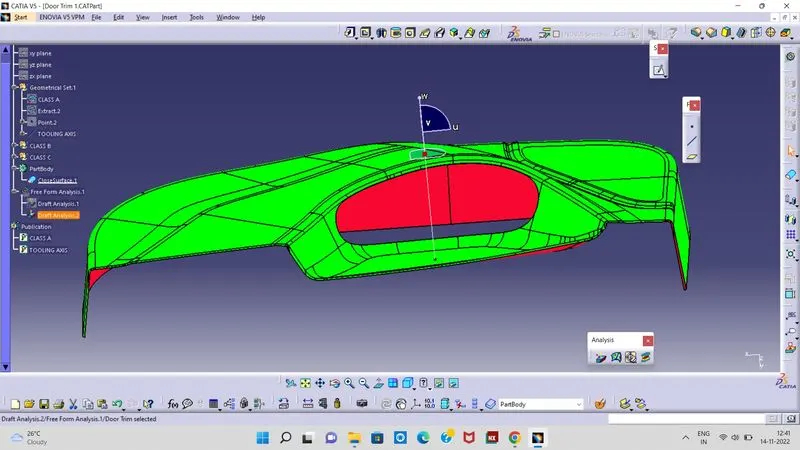
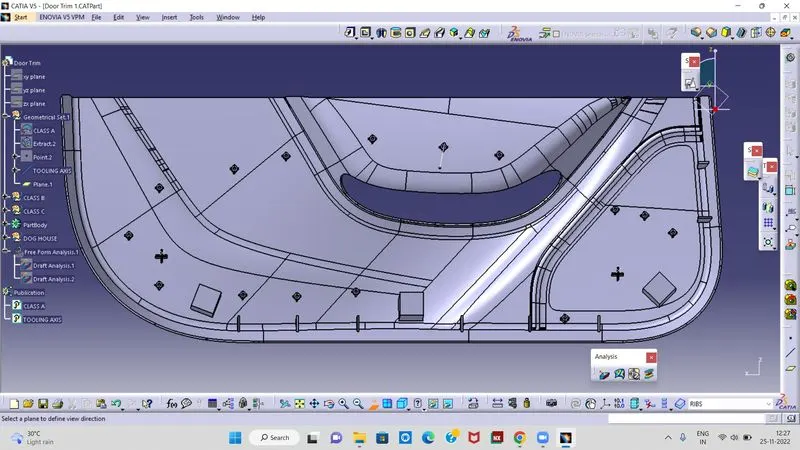
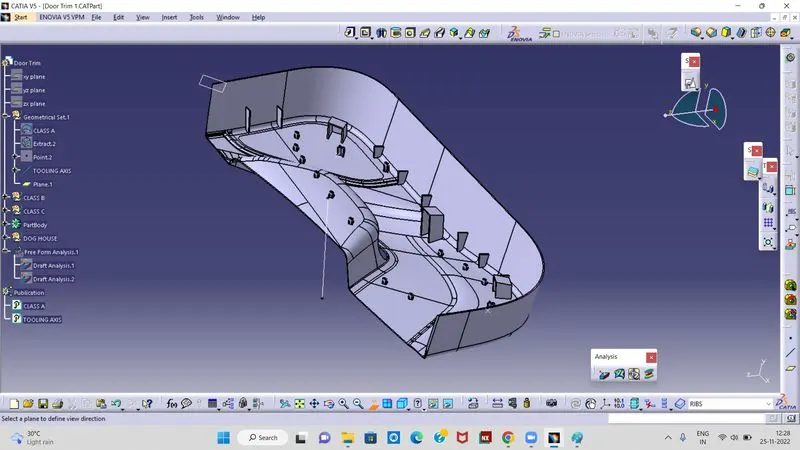
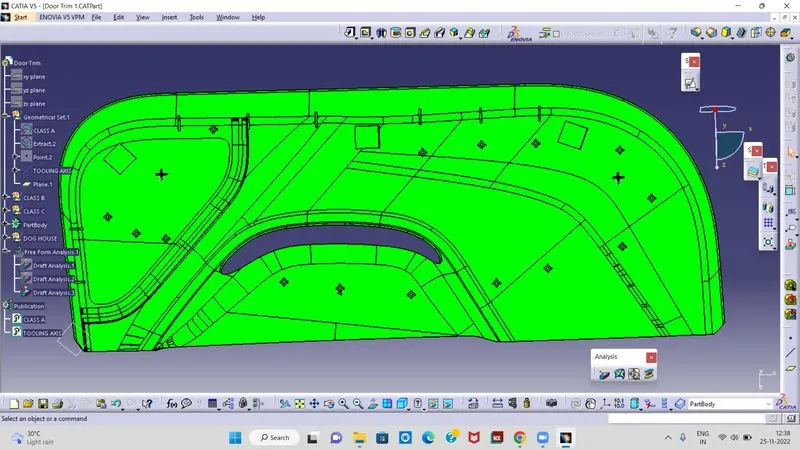
Tooling Axis creation and Draft Analysis on a given Class-A Surface – DOOR TRIM LOWER
OBJECTIVE
The objective of the project is to carry out a Draft Analysis by creating the Tooling Direction for the given Class-A surface.
- First, the given styling surface was imported into CATIA and checked for irregularities by using Join, Boundary and Disassemble option.
- By using the boundary option the boundary of the Surface was created and the centre point was marked.
- Then a dummy tooling axis was created with the normal to the surface and the point created on the surface.
PUBLICATIONS
The tooling axis and class-A surface were published for further easy reference, from Tools – Publications.
PERFORMING DRAFT ANALYSIS
- For plastic parts, the nominal angle value for draft analysis is 3 degree but even a 0.5-degree angle can be created for sub-assemblies like ribs and slots. (For Sheet Metal 7 degree angle is the nominal value)
- Insert – Analysis – Feature Draft Analysis
- Draft analysis was carried out by pulling the compass to the tooling axis and an inverse draft axis was carried out if required.
- After setting the compass over the tooling axis the compass must be locked to a specific direction.
- If the surface was in green then the model passes or else further operations need to be carried out.
- By using full analysis mode detailed analysis can be carried out for complicated assemblies.
- By using the analysis under the running point complicated parts and surface were checked in detail.
Creation of Ribs and Dog house
- Draft: 0.5 deg per side (minimum), but this value should not be high enough that it will cause failure for other considerations. For example, more draft will result in less thickness at the top surface.
- The thickness of ribs: 40% of wall thickness or 0.4*t where t is the wall thickness.
- Height: ≤ 5 times the wall thickness i.e. 5*t.
- Spacing (for more than 1 rib): 3:1- steel height/width ratio (maximum). h/w =3or2(preferred) where h is the height of the rib and ‘W’ is the space between two ribs.
- Minimum thickness at the tip: 0.75
- Radius: 0.25mm max.
- Ribs on the opposite side of the wall should be offset.
- Ribs should be connected to other structural features where possible.
- Rib root thickness should not be more than 30% of the wall thickness.
Creation of Heat Stakes:
Heat Staking is a pulsed-heat process to join two or more parts out of which one at least is made of plastic. The process is to deform the plastic material using heat and force at a set process time. The bond is made by partially de-forming the plastic part in order to fix the other.
Conclusion:
1. The Door trim is created using a generative shape design, Part workbenches.
2. The model is designed with the nominal draft angle of 3 degrees for the component and
0.5 degrees for the Attachment features.
3. The Closed body of the model is created using close body command in part design
workbench.
4. The attachment features in the model are designed following the design rules.
5. The tree structure is maintained clearly.