AutoCAD_Footing Detailing, Floor Plan and Isometric View_Week 2
C1
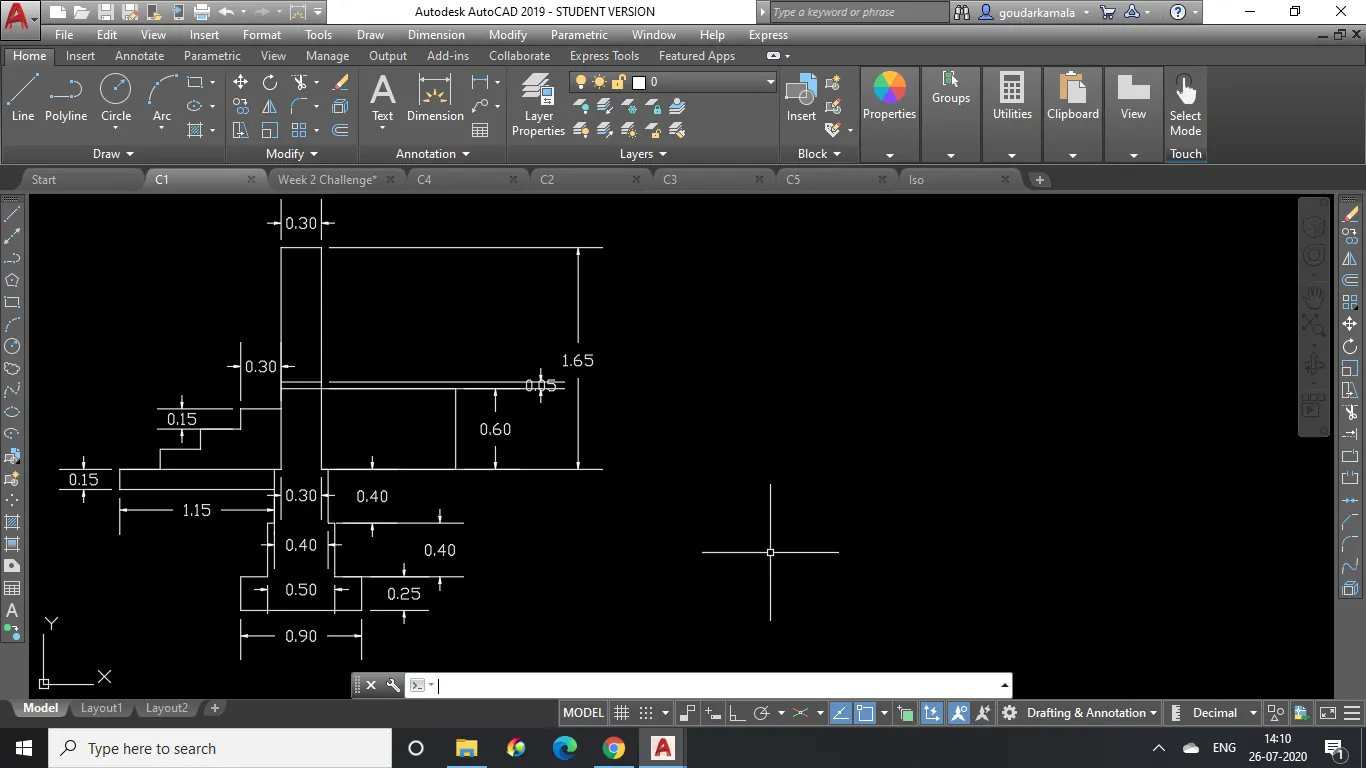
Line command initial points at (10,0)
then by polar co-ordinate system
2nd point: @0.25<90
3rd point: @0.2<0
4th point: @0.4<90
5th point: @0.05<0
6th point: @0.4<90
7th point: @0.05<0
8th point: @1.65<90
9th point: @0.3<0
10th point: @1.65<270
11th point: @0.05<0
12th point: @0.4<270
13th point: @0.05<0
14th point: @0.4<270
15th point: @0.2<0
16th point: @0.25<270 and close
17th point: From 7th point @1.15<180
18th point: @0.15<270
19th point: @0.15<0
20th point: From 17th point @0.3<0
21th point: @0.15<90
22nd point: @0.3<0
23rd point: @0.15<90
24th point: @0.3<0
25th point: @0.15<90
26th point: @0.3<0
27th point: From 10th point @1<0
28th point: @0.6<90
29th point: @1<180
Command offset: offsetting the top 0.3m line to a distance of 1m and 1.05m.
C2
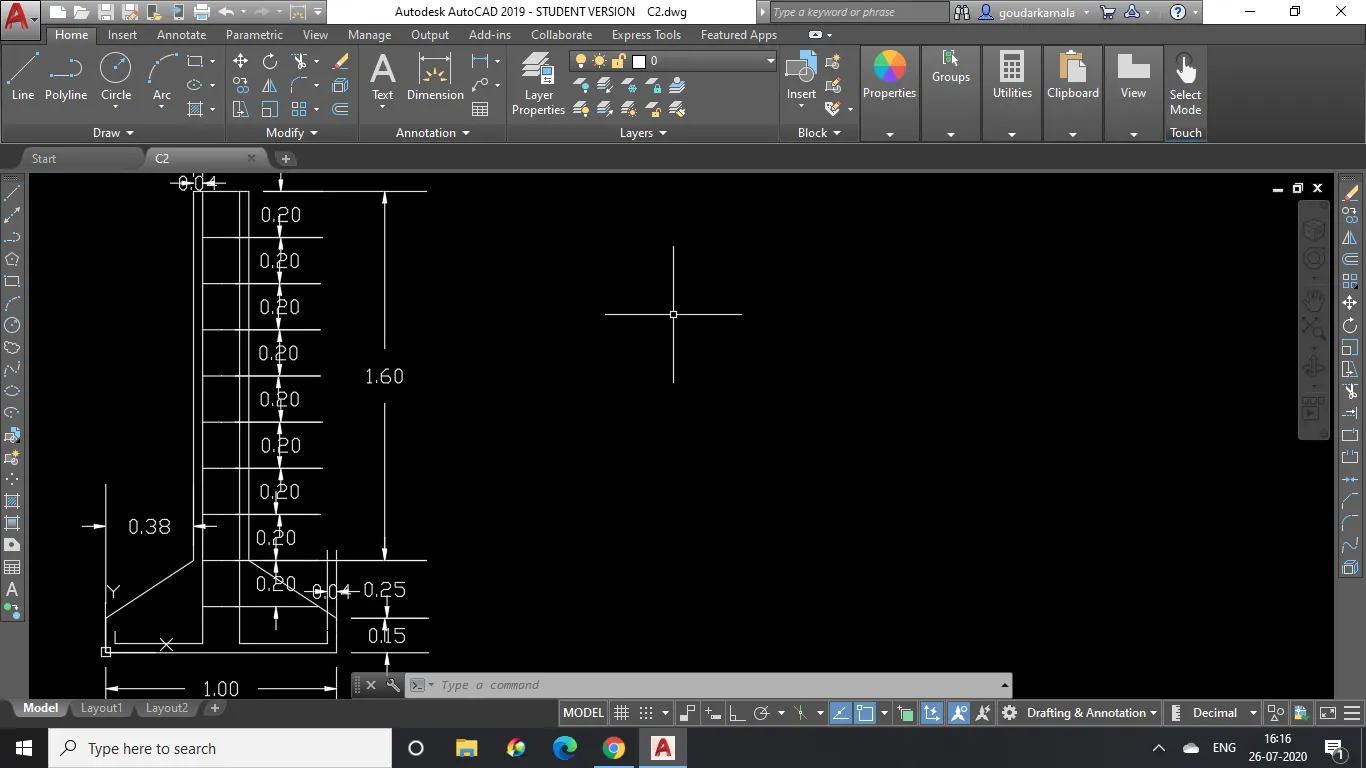
Line command initial point (0,0)
then by polar co-ordinate system
2nd point: @0.15<90
3rd point: @0.455<33.341
4th point: @1.60<90
5th point: @0.24<0
6th point: @1.60<270
7th point: @0.455<326.659
8th point: @0.15<270 and close
Command offset: Offsetting 1m line at a distance of 0.04m
offsetting 1.60m line at a distance of 0.04m
offsetting 0.16m line at a distance of 0.2m for nine times.
C3
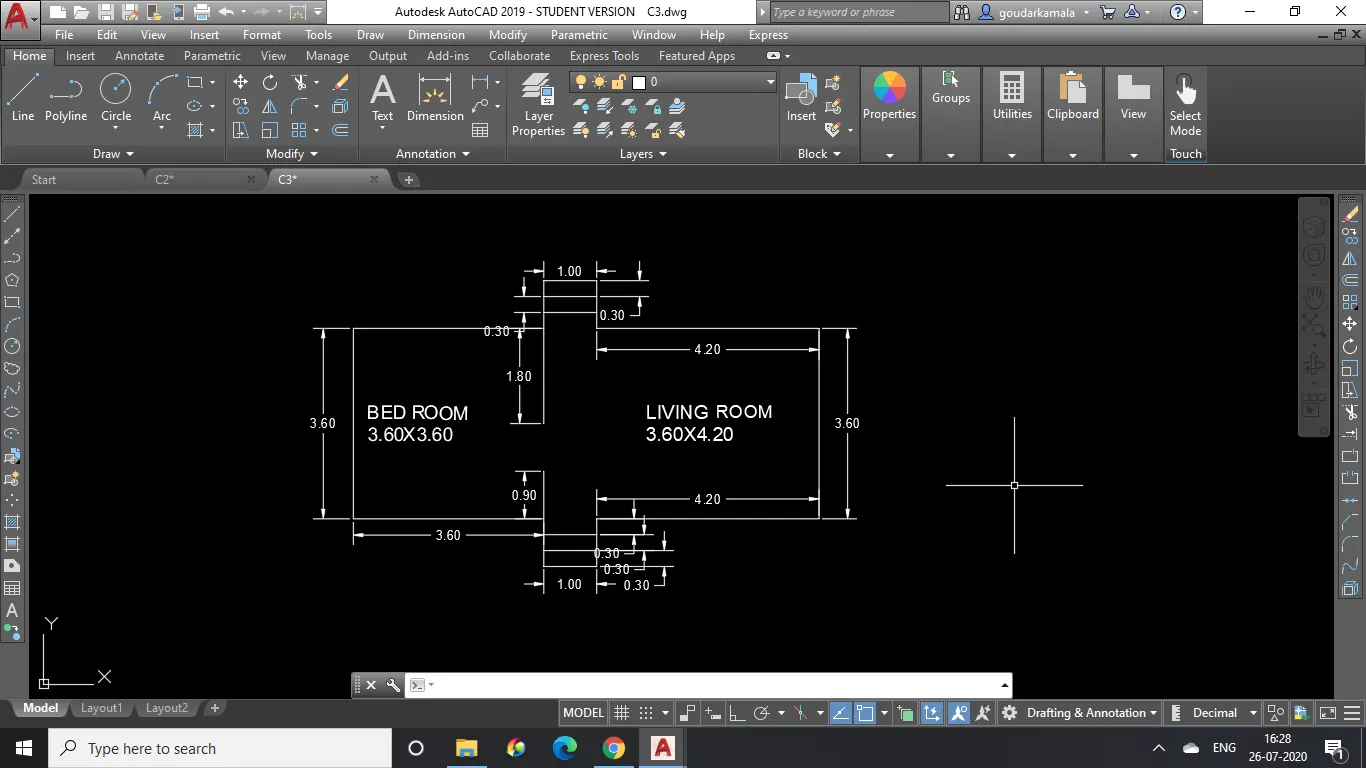
Line command initial points at (20,0)
then by polar co-ordinate system
2nd point: @3.60<90
3rd point: @3.60<0
4th point: @0.9<90
5th point: @1<0
6th point: @0.9<270
7th point: @4.2<0
8th point: @3.6<270
9th point: @4.2<180
10th point: @0.9<270
11th point: @1<180
12th point: @0.9<90
13th point: @3.60<180
14th point: From 3rd point @1.80<270
15th point: From 12th point @0.9<90
Command offset:Offsetting 1m line at a distance of 0.3m two times both in top and bottom.
C4
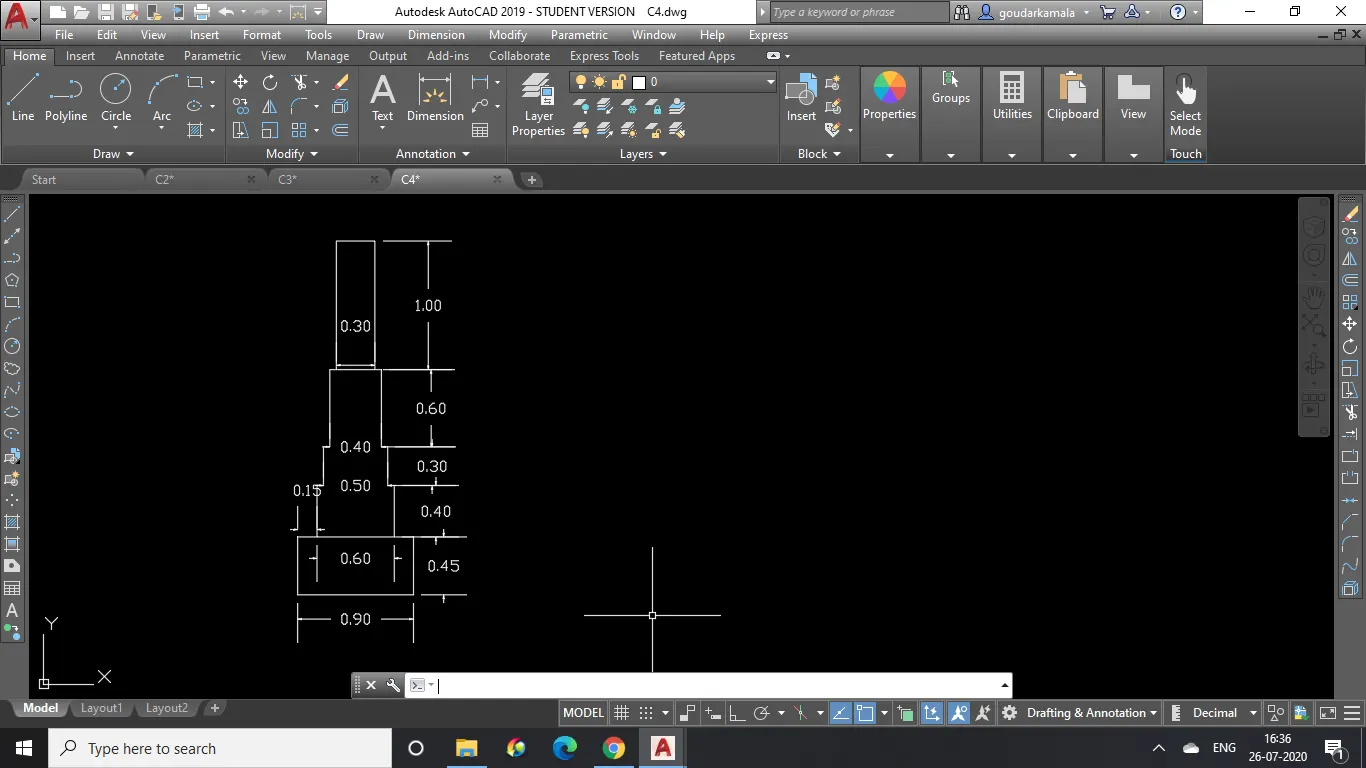
Line command initial points at (4,4)
then by polar co-ordinate system
2nd point: @0.45<90
3rd point: @0.15<0
4th point: @0.4<90
5th point: @0.05<0
6th point: @0.3<90
7th point: @0.05<0
8th point: @0.6<90
9th point: @0.05<0
10th point: @1<90
11th point: @0.3<0
12th point: @1<270
13th point: @0.05<0
14th point: @0.6<270
15th point: @0.05<0
16th point: @0.3<270
17th point: @0.05<0
18th point: @0.4<270
19th point: @0.15<0
20th point: @0.45<270 and close and joining the 0.9m and 0.4m line.
C5
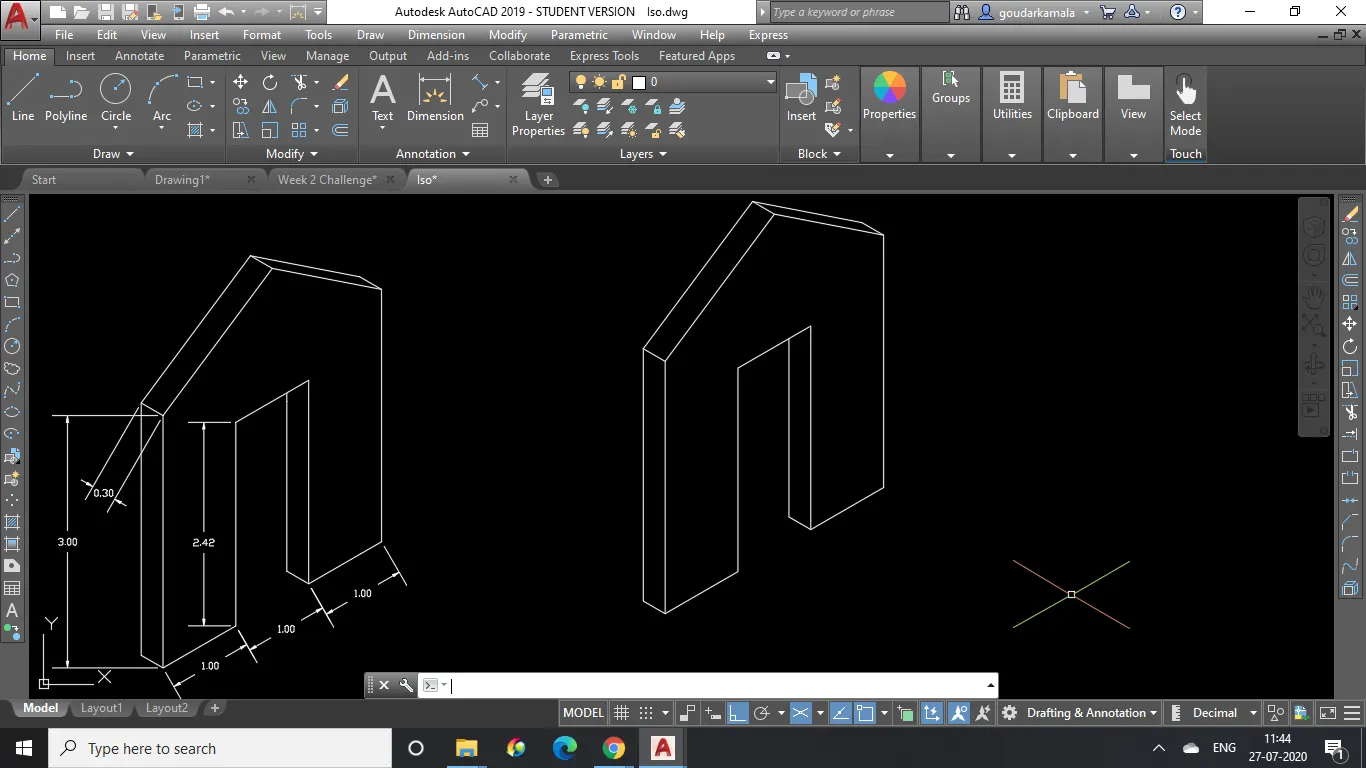
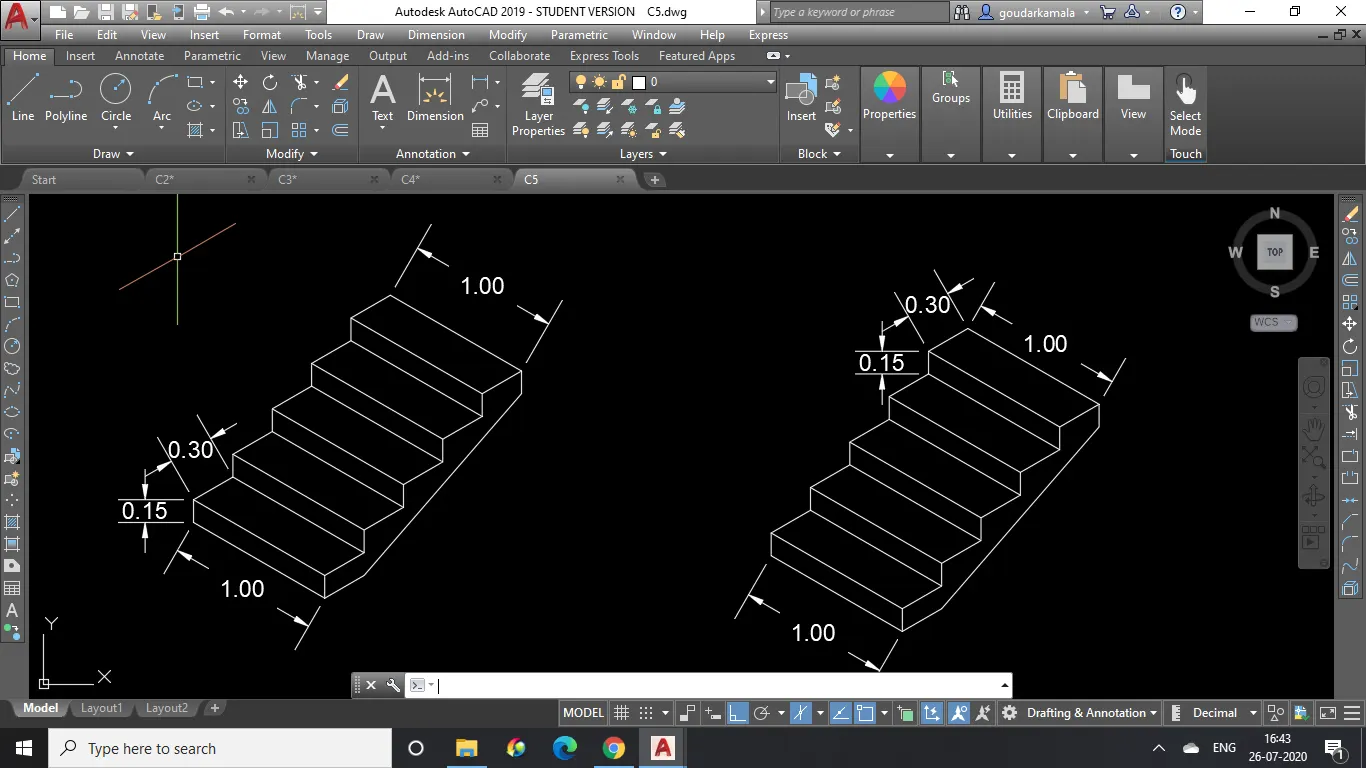
In snap setting----> snap and grid by selecting Isometric snap,
keeping orthomode On and by toggling appropriately between isoplane left, isoplane top and isoplane right .
Isoplane right: Command line of length 0.15m and 0.3m both for five times
Isoplane left: Command line of length 1m on both sides
Isoplane right: Command line of length 0.15m and 0.3m both for five times and joining the lines
For waist slab from bottom edge in isoplane top a line of 0.3m and top edge in isoplane right a line of 0.15 and joining it.
C6
In snap setting----> snap and grid by selecting Isometric snap,
keeping orthomode On and by toggling appropriately between isoplane left, isoplane top and isoplane right .
Command line selecting a random point
Isoplane right: 3m, 1m, 2.42m, 1m, 2.42m, 1m, 3m by keeping mouse in correct directions
Isoplane left: From left 3m line 0.3m and 0.3m from top and bottom and joining these lines.
Drawing a perpendicular line to the middle of gabble wall bottom of distance 4m and join this in triangular form
Isoplane top: 0.3m from top triangular edge and 0.3m from right top corner and joining it.