AutoCAD_Creating 3d Models_Week 11
Challenge 1
Aim: To create the 3D model using AutoCAD
Procedure:
- Open AutoCad
- Selecting Imperial system
- Command UN(units) and selecting Engineering with precision of 0’-0.0”
- Command LIMITS and having limit of (0’,0’) in lower left corner and (100’,100’) in upper right corner
- Command ZOOM and selecting All
- Changing the Workspace from Drafting and annotation to the 3D modelling
Commands used:
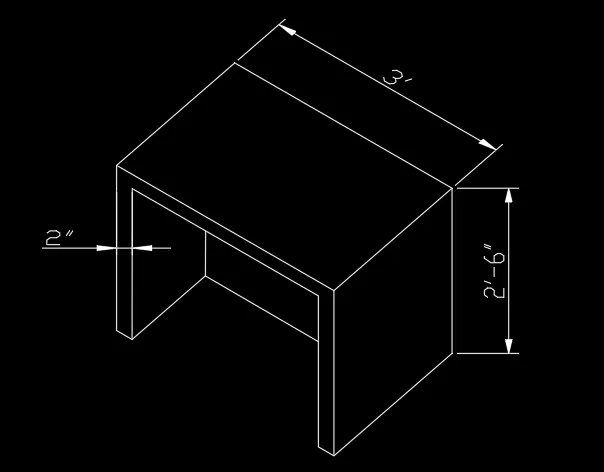
3DPOLY:
3DPOLY command is used where we give dimension of 3' in X-axis and 2'-6" in Y-axis and with a 2" thickness of the furniture.
DIMLINEAR:
DIMLINEAR is used to dimension the furniture.
Challenge 2
Aim: To create the 3D model using AutoCAD
Procedure:
- Open AutoCad
- Selecting Imperial system
- Command UN(units) and selecting Engineering with precision of 0’-0.0”
- Command LIMITS and having limit of (0’,0’) in lower left corner and (100’,100’) in upper right corner
- Command ZOOM and selecting All
- Changing the Workspace from Drafting and annotation to the 3D modelling
Commands used:
BOX:
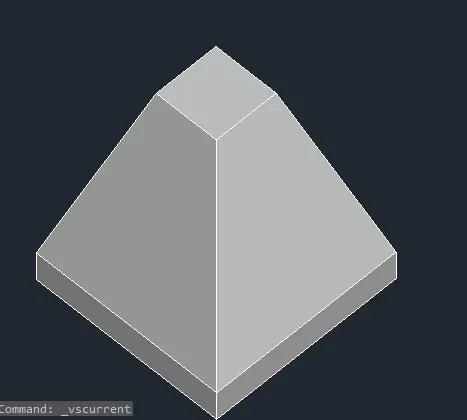
BOX command is used to create a square of height 6"
PYRAMID:
PYRAMID command is used to create a pyramid above the square of same length of height 2' with its top radius 1' and then changing from 2D wireframe to Shaded
Challenge 3
Aim: To create the 3D model using AutoCAD
Procedure:
- Open AutoCad
- Selecting Imperial system
- Command UN(units) and selecting Engineering with precision of 0’-0.0”
- Command LIMITS and having limit of (0’,0’) in lower left corner and (100’,100’) in upper right corner
- Command ZOOM and selecting All
- Changing the Workspace from Drafting and annotation to the 3D modelling
Commands used:
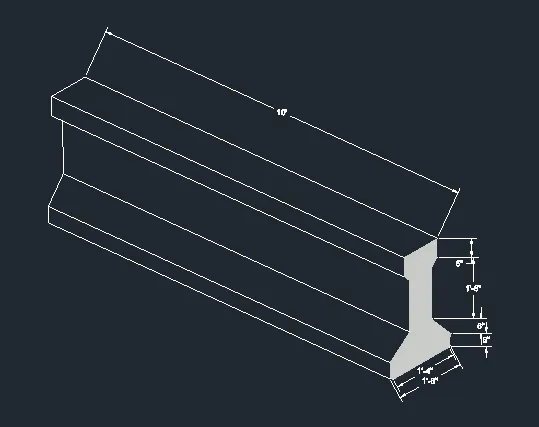
3DPOLY:
3DPOLY command is used where we give dimension of 1',1'-4",1'-6" in X-axis and 6",1'-6" in Y-axis and 10' in Z-axis
DIMLINEAR:
DIMLINEAR is used to dimension the Girder
Challenge 4
Aim: To create the 3D model using AutoCAD
Procedure:
- Open AutoCad
- Selecting Imperial system
- Command UN(units) and selecting Engineering with precision of 0’-0.0”
- Command LIMITS and having limit of (0’,0’) in lower left corner and (100’,100’) in upper right corner
- Command ZOOM and selecting All
- Changing the Workspace from Drafting and annotation to the 3D modelling
Commands used:
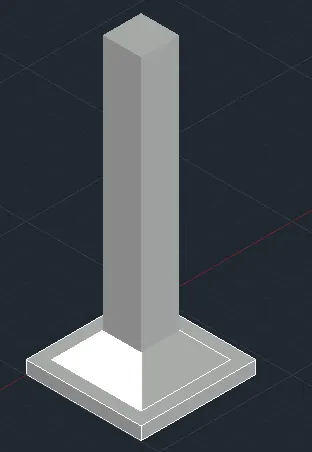
BOX:
BOX command is used to create a square of 4'-6" and height 6"
PYRAMID:
PYRAMID command is used to create a pyramid above the square of its Bottom radius 3'-6" of height 1' with its top radius 1'-6" in the intruded circle option and then changing from 2D wireframe to Shaded
BOX:
BOX command is used to create a square of 1'-6"
REGION:
REGION is used to create a region of box
EXTRUDE:
EXTRUDE command is used to extrude box by selecting it upto a height of 10'
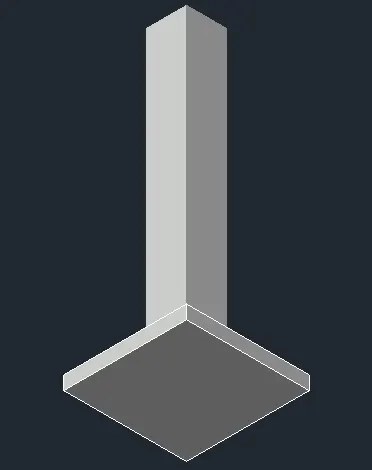
3DORBIT:
3DORBIT command is used to view the model from different angle
Challenge 5
Aim: To create the 3D model using AutoCAD
Procedure:
- Open AutoCad
- Selecting Imperial system
- Command UN(units) and selecting Engineering with precision of 0’-0.0”
- Command LIMITS and having limit of (0’,0’) in lower left corner and (100’,100’) in upper right corner
- Command ZOOM and selecting All
- Changing the Workspace from Drafting and annotation to the 3D modelling
Commands used:
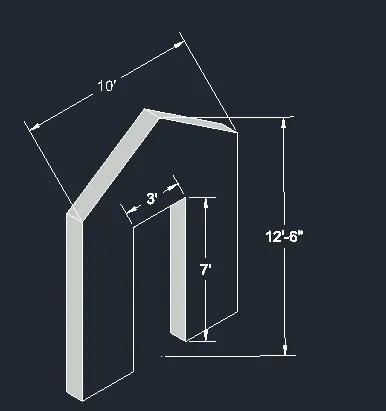
3DPOLY:
3DPOLY command is used where we give dimension of 3',10' in X-axis and 7', 12'-6" in Y-axis and with a 9" thickness of the wall in Z-axis
DIMLINEAR:
DIMLINEAR is used to dimension the wall