AutoCAD_3D Model of a Residential Building with Rendered View_Project 2
THREE DIMENSIONAL RENDERED VIEW OF A RESIDENTIAL BUILDING
Aim : To draw a residentail building in 3d and create the rendered view .
Residential building with G+ 5 floors with 4 units in each floor.
a. Creating 2d plan
b. Making 2d plan into 3D
c. Assigning matrerials
d. Camera settings
e. Rendering
Commands used:
1. Extrude - To give height to a surface or giving distance or hright in z axis of an object in x y plane so that i becomes 3d.
2. Offset - To draw the offset line. Command "O"
3. UCS - Command "UCS" . To change the UCS so as to draw in that face ie, x and y plane will be made in the selected face so that it is easy to draw in that plane. Default is UCS world.
4. Box- To create a box . It is found in the ome toolbar.
5. Union- Command :UNION" . To make diffrent 3d object ointo a single enitity.
6. Subtract - Command "SUBTRACT" . To subtract one 3d object from another . First select the object from where to be subtracted then the object which needs to be subtracted.
7. Move - Command "M" . To move an object in a particular axis . Coordinates also can be given for moving an object after the command.
8. 3d orbit- Coomand "3DO" . To rotate the object so that we can view around 360 degree.
9. Boundary - Command "BO" . From this command also region can be created . If the encircled region is created by different lines , boundary is used. select region in the dialogue box and click on the internal point where region is to created and then extrusion is done.
10. Solid edit - to edit the face ,edges etc. Command "SOLIDEDIT" - select option of face, edge etc - seelct the action, then select the face or edge of the object.
11. Material attach- Command "materialattach" To attach the material to the layer.
12. Material browser- to add materials to object , in visulaise tab.
13. Camera settings- In visulaise tab, click on camera
14. Lighting settins- In visulaise tab , we can seelct the light we need .
15. Render - Command "RR" - to see the view of the object after materials are applied.
Procedure:
* Open Autocad, seelct metric ,make the settings to 3d modelling.
* Set the limits and zoom all.
- To draw an 5 floor apartment building with 4 apartment in one floor .
a. Creating 2D plan
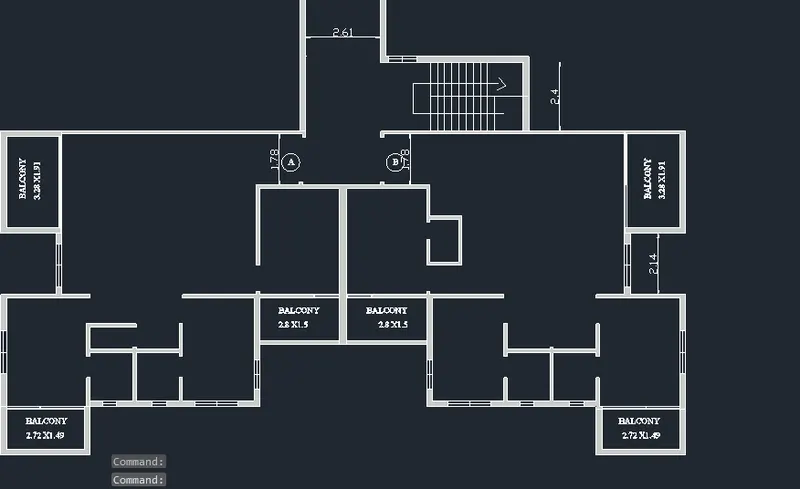
Step 1: Creating first apartment in first floor .
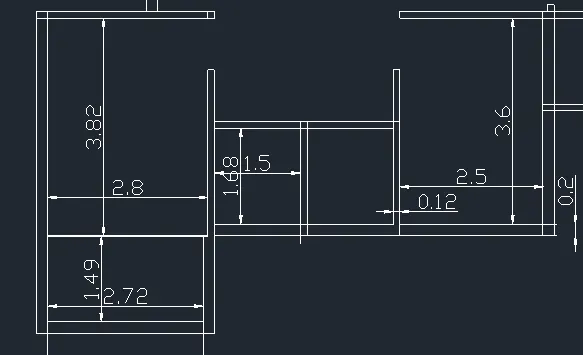
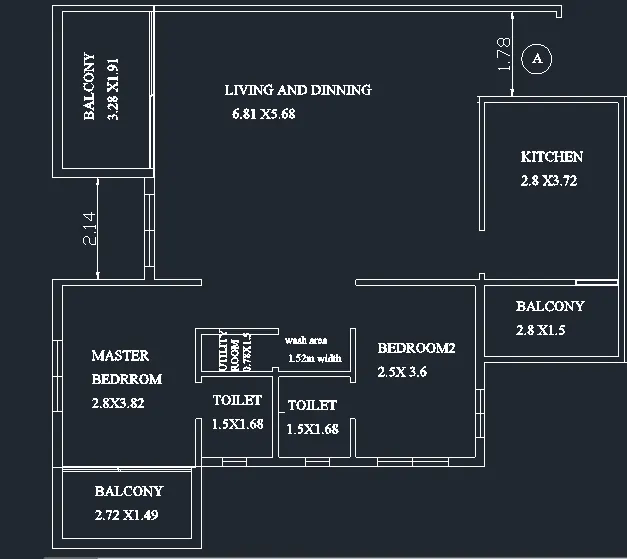
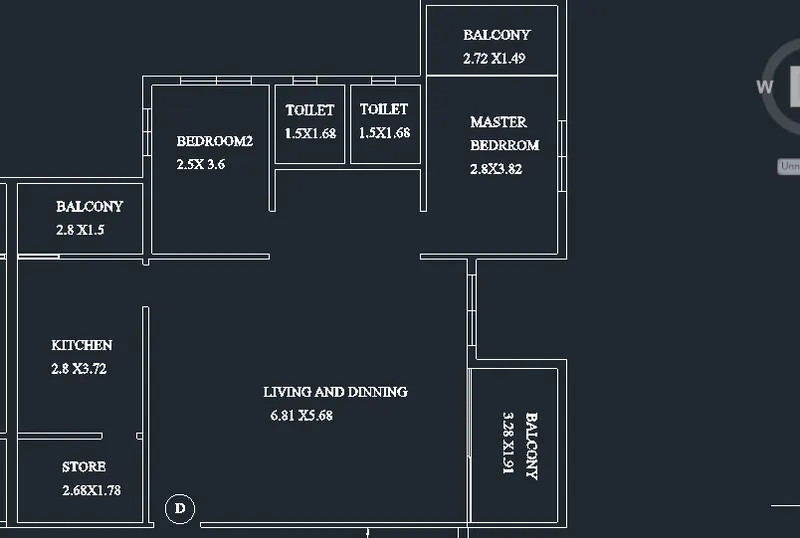
* Master bedroom - With line command draw 2.8m x3.28m and offset 0.2m for the outer wall and 0.12m for the internal wall.
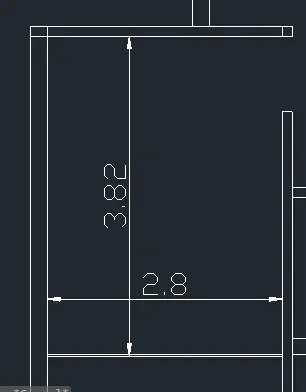
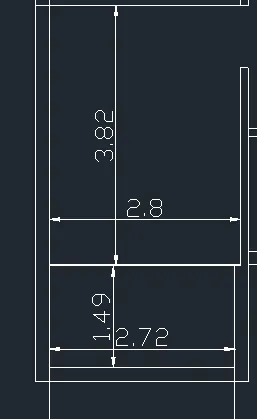
* Balcony- For balcony from the bedroom offset 1.49m horizontally and 2.72m vertically.
* Give the wall thickness as 0.2m
* Toilet (M.B) - Draw an offset of 1.5m horizontally and 1.68 vertically.
* Give wall thickness as 0.12m.
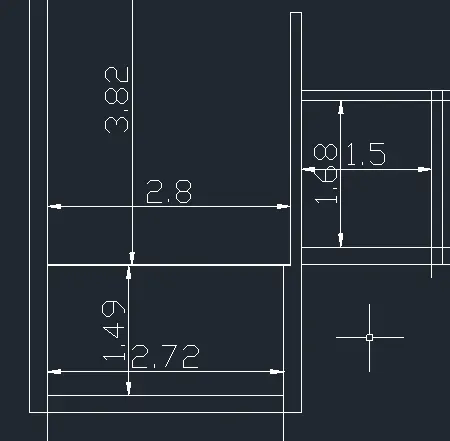
* Toilet 2- Copy the toilet to the adjacent side so that toilet 2 is formed.
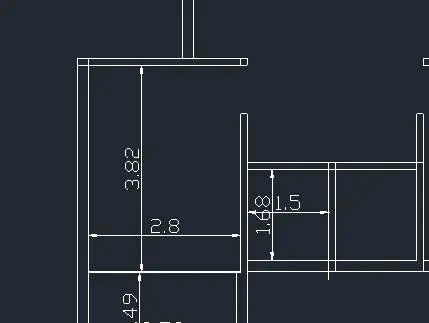
* Bedroom 2- From the toilet offset 2.5m horizontally and 3.6m vertically.
* Give wall thickness of 0.12m for inside wall and 0.2m for external wall.
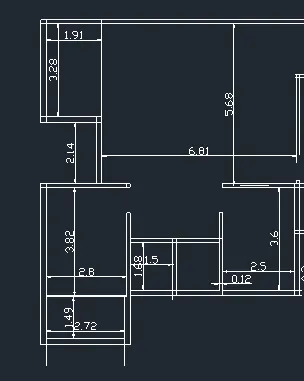
* Combined living and dining area- Draw a wall 2.41m from the master bedroom
* From that wall offset 6.81m horizontally.
* Offset 5.68m vertically.
* Provide wall thickness
* Balcony - From the living create a balcony 3.28m length and 1.91m width.
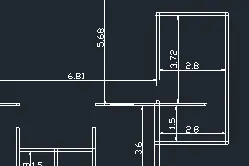
* Kitchen - Draw 2.8m offset from the dinning horizontally .
* Offset 3.72m vertically
* Balcony for kitchen - Offset 1.5m vertically for the balcony. and 2.8m is considered as width- extend the line from the kitchen.
* 
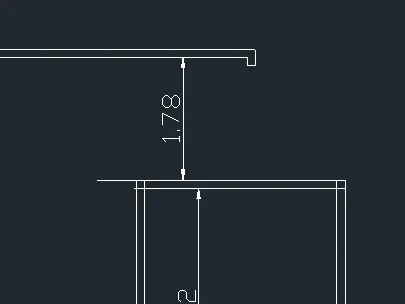
* Coridor- A coridor of width 1.78m is fromed from the maindoor.
* Common toilet and wash -
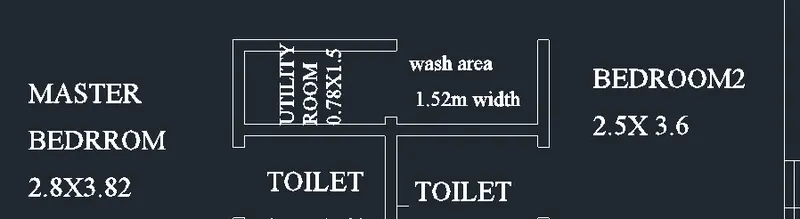
* Utility room of 0.78x1.5m is formed adn a wash area of width 1.52m is formed in the space between the bedrroms
* Create door openings:
1x1.2m for main door
0.9x1.2m for room doors
0.75x1.2m for toilet doors
* Sliding door is placed in balconies 0.1m width .
* Glass door for kitchen.
* Place the windows by creating as blocks and inserting them:
w1- 1.5 x2.1m
w2- 1x2.1m
v- 0.5x0.5m
* Text -All bedrooms are marked with multiline text command and dimensions are written.
* Trim all the unwanted linea and fillet the corners.
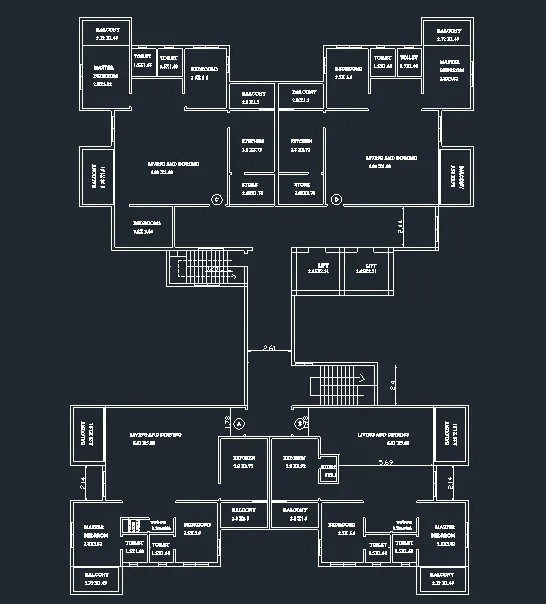
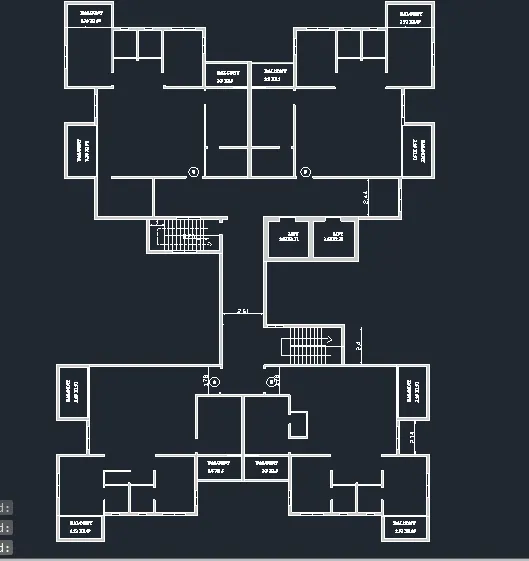
1st apartment : A Type
Step 2 : Creating B Type apartment:
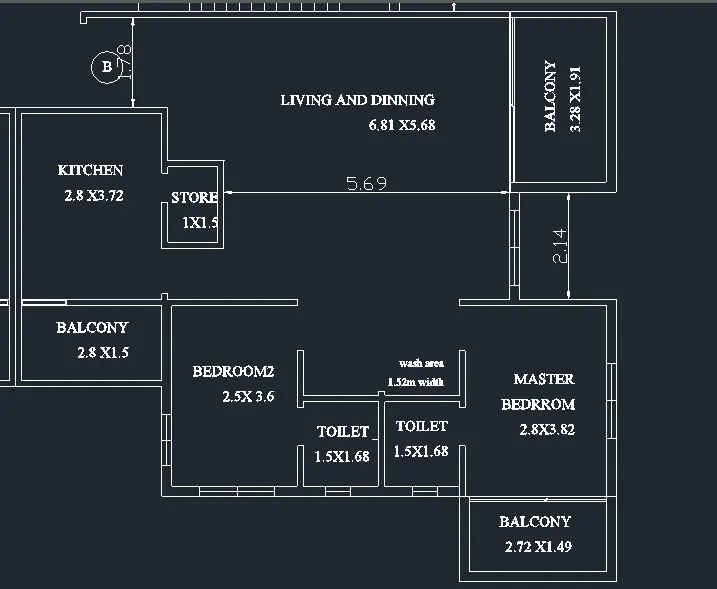
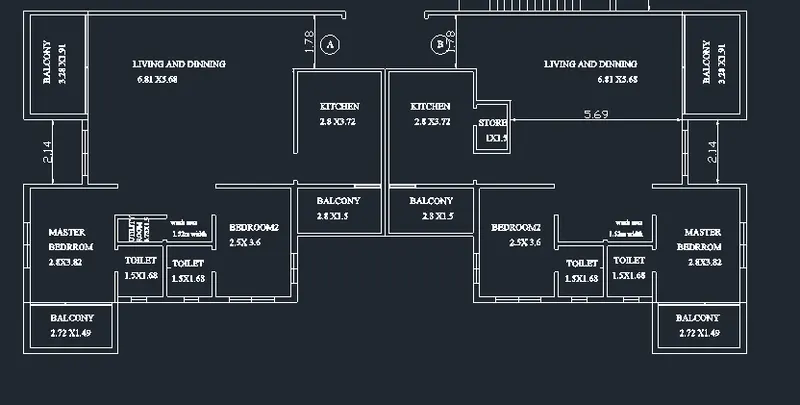
* Mirror the A type apartment after making it a group with basepoint as balcony of kitchen and mirro line vertically.
* Delete the utility area ,wash area of 1.52m width is maintained.
* Store of 1X1.5 m is created near the kitchen.
Step 3: Creating main staircase
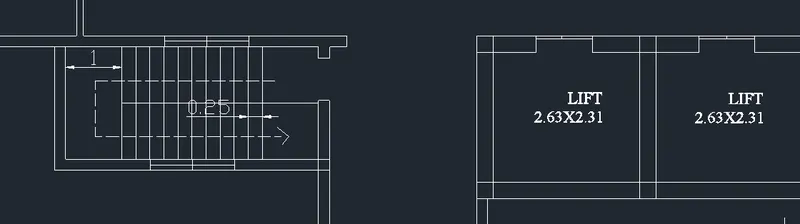
* From the B type apartment offset 2.4m width and offset 0.2m for wall thickness
* Offset 1m from the end for the landing.
* Tread = 0.25m and riser=0.175m , so total of 17 steps as the height of 1 floor is 3m.
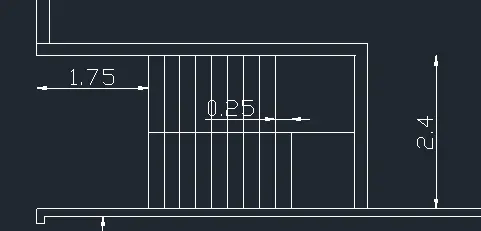
Step 4: Creating a pathway
* From the stair make a pathway of 4m length , half open. and width of 2.61m.
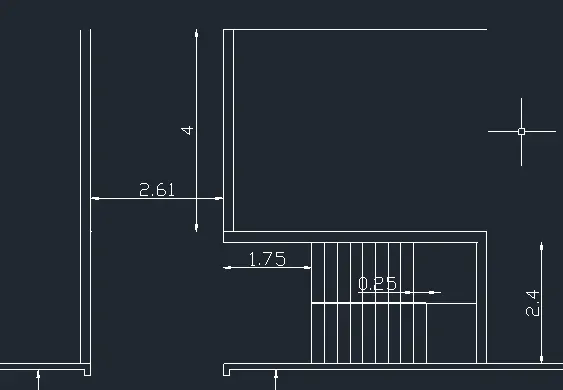
Step 5: Creating lift wall
* Create a lift pit of 2.6 x2.3 m , with wall thickness 0.3m
* Copy the same on the other side for the second one.
* Create 0.1m door for lift.
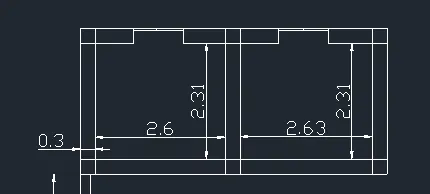
Step6: Creating C type
* Mirror the A and B type on the other side leaving a distance of 2.44m from the lift .
* Create a bedroom3 offseting 2.44m from the living cum dinning and 3.5m to the sides.
* Create a store from the kitchen 2.68x1.78 m.
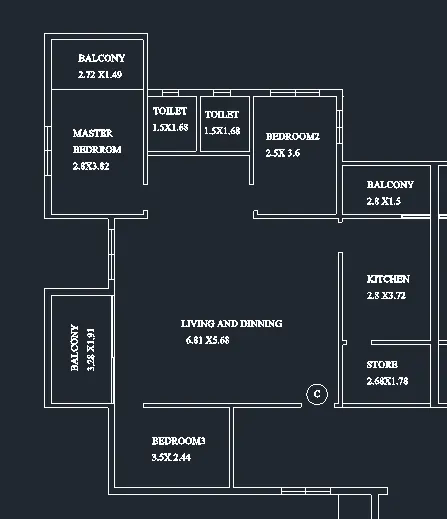
Step 7: Creating D type
*Create a store from the kitchen 2.68x1.78 m from the kitchen wall.
* Doors and windows are same as the A type.
Step 8: Firestair:
* Firestair is craeted with 0.15 riser and 0.25 tread , total 20 steps in 1 floor.
* 1m width landing is provided .
* Offset 1m from the bedrrom3 wall of Type C.
* Windows are placed on sides w2- 1m
* 2D plan of first floor
b. Making 2d plan into 3D
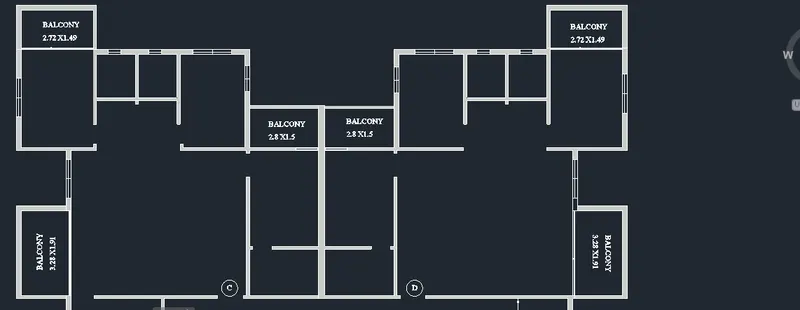
Step 9: creating region for extrusion
* Copy the 2d plan
* First create region by boundary command.
* For balconies region are created seperately , as the height of wall is 1.5m
* It is done by "BO" command.
Step 10: Creating different layers
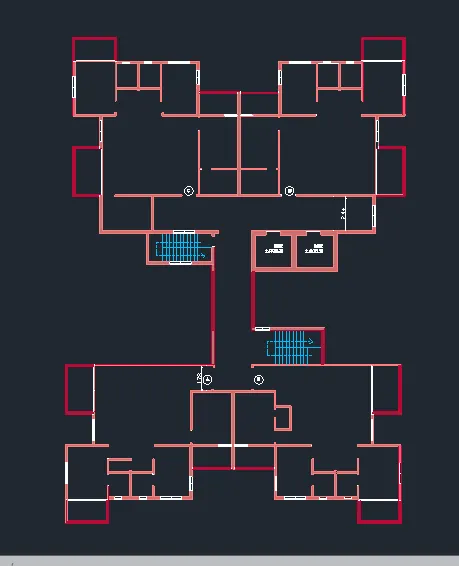
* Make different layers for the full wall and half wall - walls of balconies , stairs and place the region in respective layers.
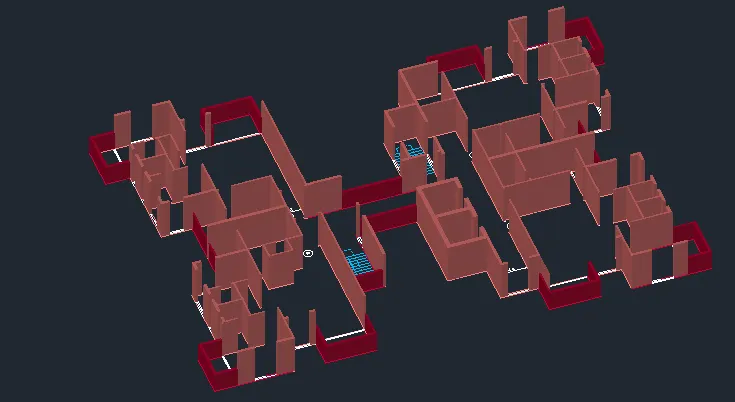
Step 11: Extruding the walls
* Select all the wall region ,full wall and extrude it by 3m.
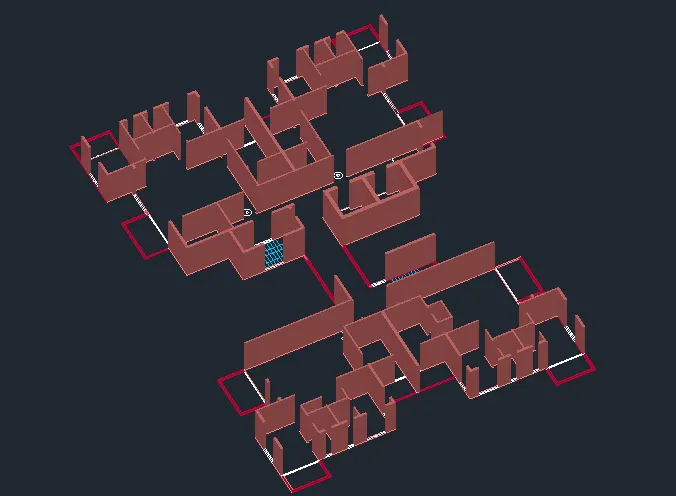
* Extrude the half walls by 1.5m , all the balcony walls .
Step12: Creating window opening
* Create a rectangle at the bottom part of the window and extrude it 0.9m upwards till sill level.
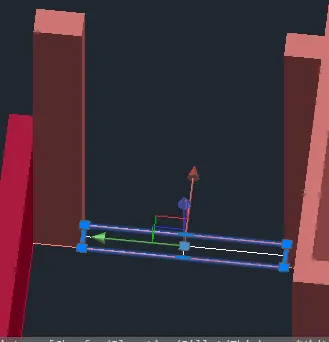
* Also create a rectangle at the top and extrude it downwards 0.9m .
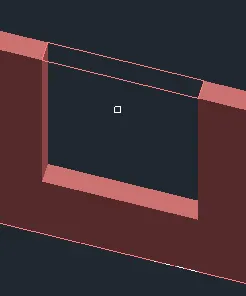
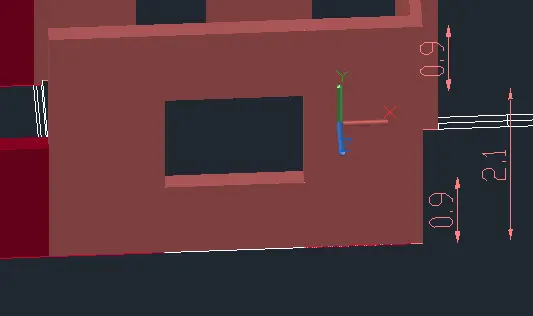
* Similarly extrude all walls and create window opening.
* Create opening for ventilator 0.5 x0.5m.
* Similarly create rectangle and extrude 0.9m from top and 1.6 from the bottom.
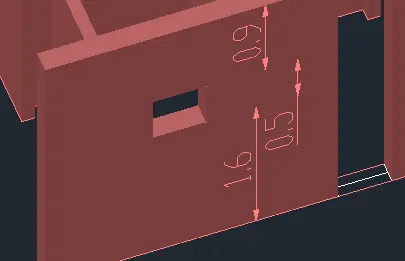
* Also extrude all ventilator openings as such.
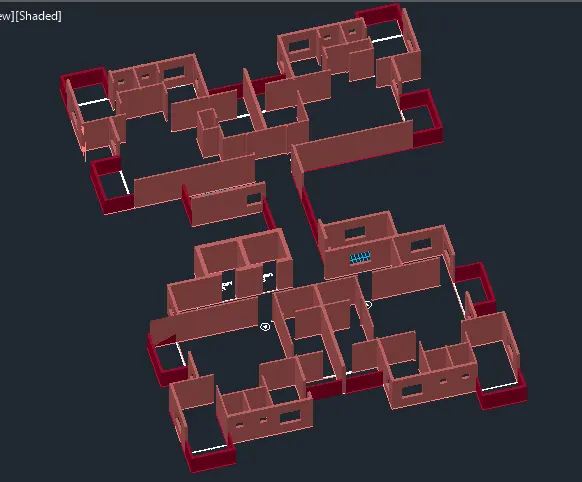
* For lift door,create a rectangle at top and extrude -0.9m .
* For all the doors also create a rectangle at top and extrude 0.9m downwards, lintel level.
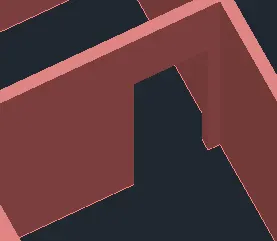
* For balconies also extrude -0.9m on top of the sliding doors.
* For kitchen balcony create a rectangle at top and extrude -0.45m . ( beam size).
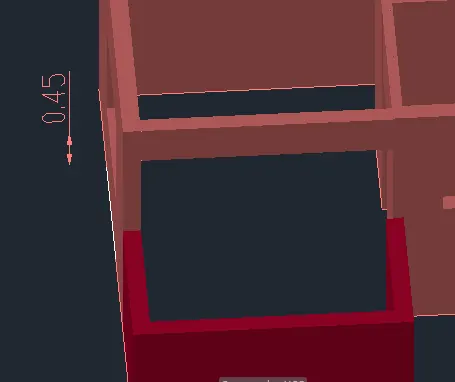
* For the lobby opening , create rectangle and extrude -0.45m for the beam.
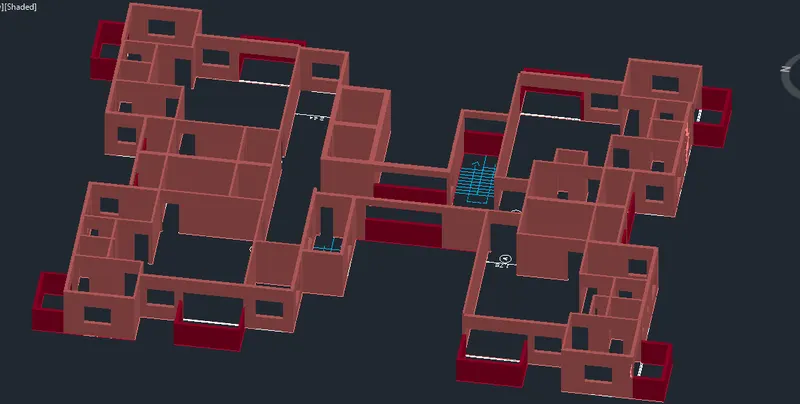
Creating windows
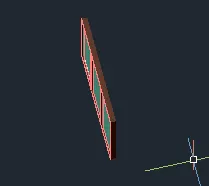
Step12: W1 ( 1.5x1.2)
* With ucs command plcae the ucs on the face of window
* Create a rectangle in the opening of the window.
* Move the rectangle to side to create frame mullions and glass.

* Create offsetof 0.5m to craete 3 panels.
* Offset 0.02m for the frame ,trim the edges.
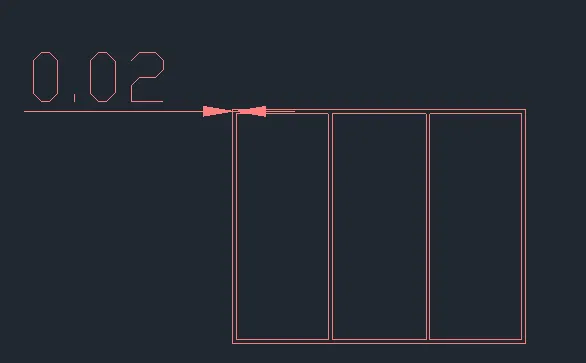
* Offset 0.05m fro the mullions, trim off the edges.
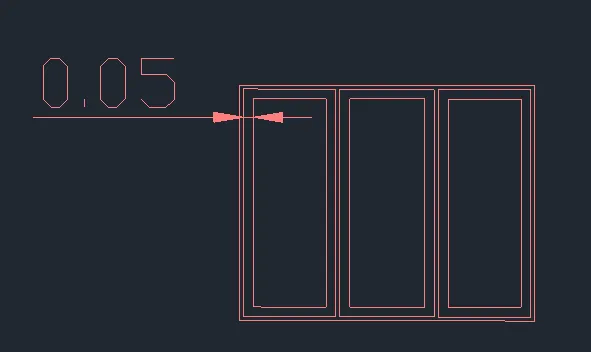
* By "bo" command create a region for the frame.
* If it is selected fully use subtract command and subtract the frame region from the entire.
* Create a layer for window frame and insert the region to the layer.
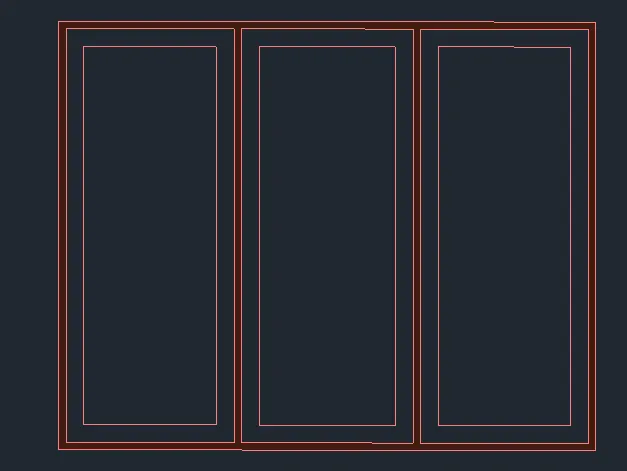
* Extrude frame by 0.075m backwards.
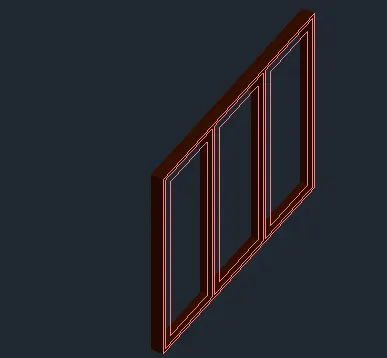
* Mullions:
* Again with"bo" command create region for mullions .
* Subtract it from the entire region.
* Place it in the layer created for mullions.
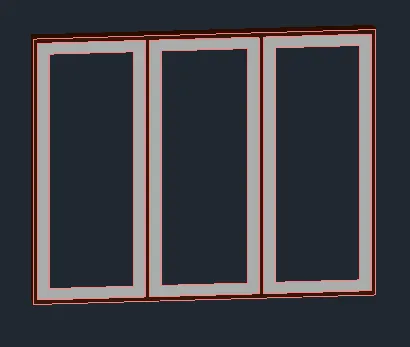
* Extrude it by 0.03m.
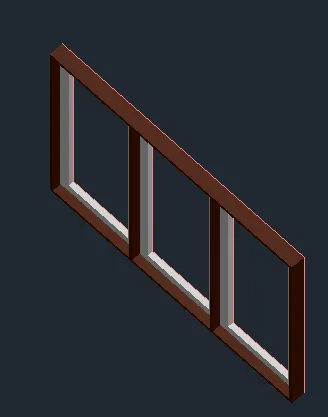
For glass:
* Create region for glass by "BO" command.
* Make it a layer called galss- window
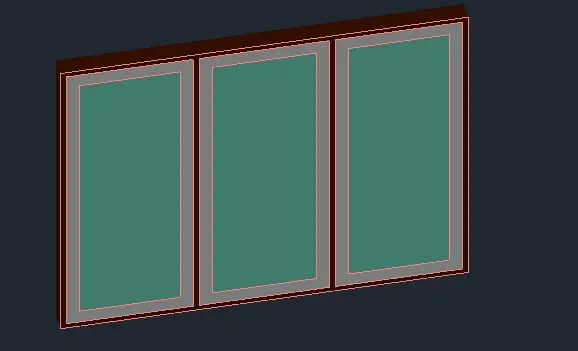
* Extrude it by 0.015m.
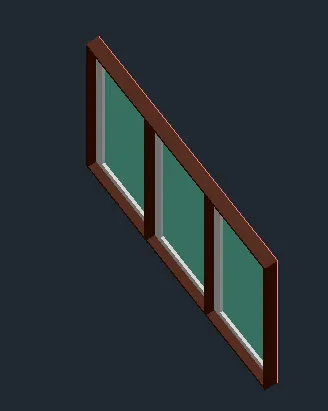
* Select the mullions and with move command move it by 0.015m. Command "M" ,specify the base point , then for second point give @0,0,-0.015, s that frame is projected outwards.
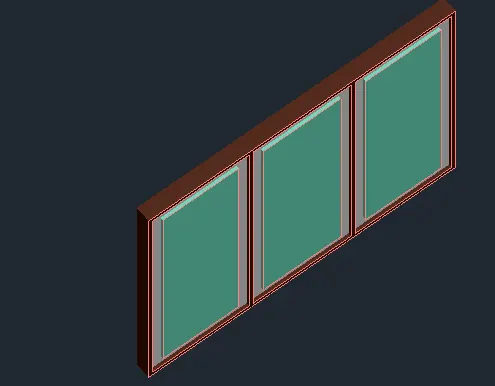
* Similarly select the glass and move it by 0.02m.
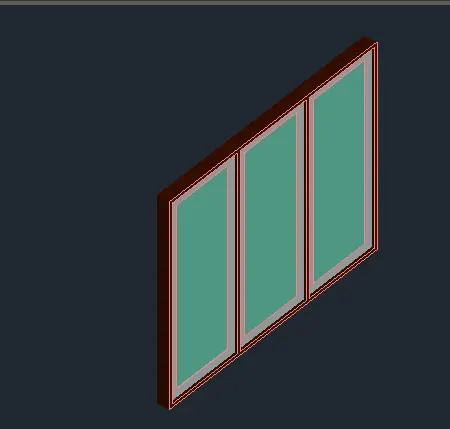
* Move or copy it and place in the opening of window.
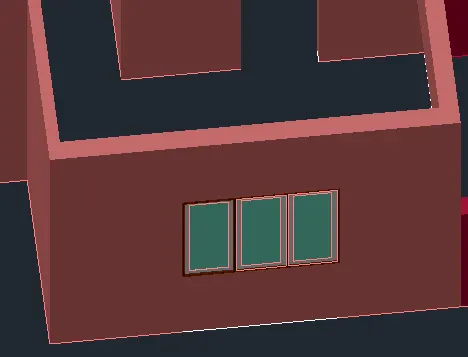
* Group the window and place it whereever required.
* With "3d rotate" rotate the window by z axis and give angle as 90 degree.
Step 13: Creating window w2 (1x1.2)
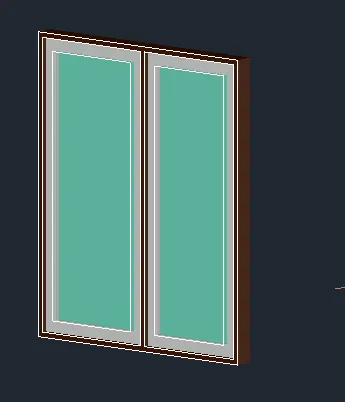
* Do the same procedure in step 12 except there are 2 panels for w2.
Step 14: Creating ventilator v (0.5x0.5)m
* Draw a rectangle of 0.5 x0.5 and oofset 0.05for the frame.
* Create region for frame and glass and extrude it by 0.07 and 0.03
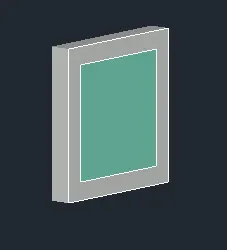
* Place it in the respective positions
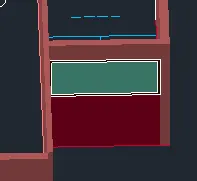
Step 15: Creating a glass window in the main stair
* Create a rectangle offset 0.06m for the frame.
* Create region and extrude by 0.05 and 0.02 for frame and glass.
Step 16: Creating door
* Create a layer for door frame and door shutter
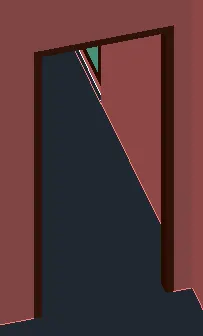
* Wit the help of polyline draw the outline of frame
* offset 0.05m for the thickness of frame.
* join the bottom of frame by line
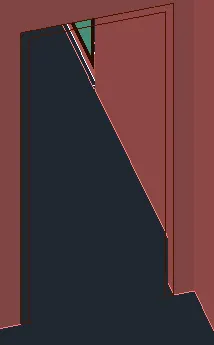
* Then by join command make it a single profile
* Extrude it by 0.1m. , thickness of frame.
Step 17: Creating door shutter
* Create a profile by polyline by snapping end of the frame.
* Extrude it by -0.02 , thickness of frame.
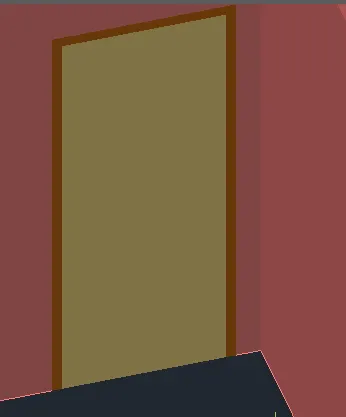
* Move the shutter by move command
* move - select base point @0,0, -0.07 (0.1-0.02=0.07)
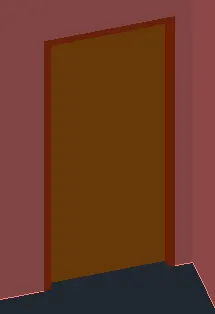
* Entire door is moved along the thickness of wall , by move comand and snapping
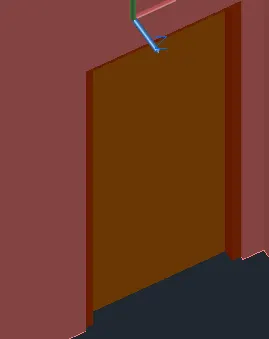
* Also create handle by sphere
Step 18 : Creating toilet doors and store doors(0.75x1.2 m)
* Create toilet door similar to the bedroom door
Step 19: Creating main doors (1x1.2m)
* Main door is also craeted same as other doors.
Step 20 : Creating lift doors
* Create a polyline and extrude it by 0.3m fro frame thickness
* Extrude 0.05m for the shutter thickness.
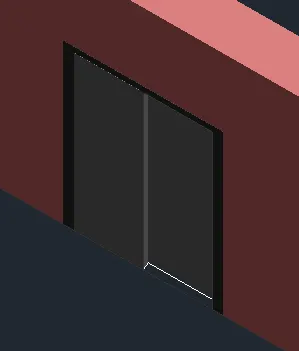
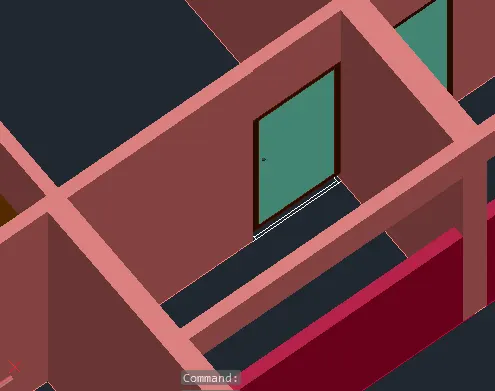
Step 21: Create window door for kitchen
* Create the frame by rectangle and offseting 0.05m .
* Create region by boundary command.
* Extrude the frame by 0.075m.
* Again create region for galss and extrude it by 0.02m.
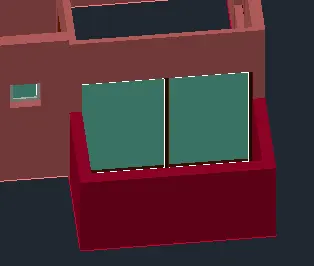
Step 22: Creating sliding door for balcony. living and master bedroom
* Create a frame by rectagle , offset 0.05m and create region and extrude by 0.075.
* Similarly craete region for glass and extrude it by 0.02m.
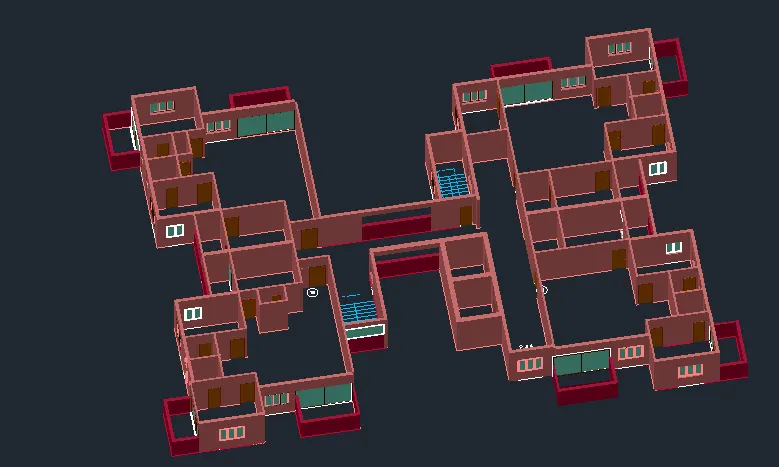
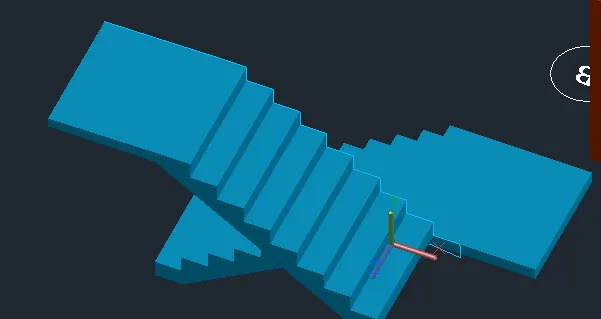
Step 23: Creating 3d steps for main stair
* Go to top view and draw the section of stair with riser 0.175 and tread 0.25m.
* Waist slab thickness as 0.15m.
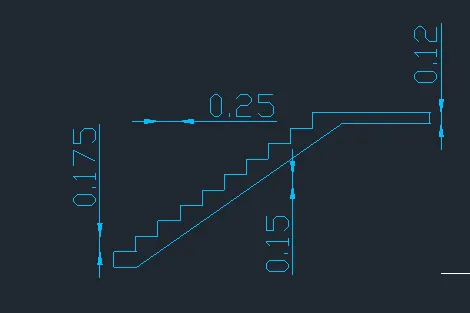
* Now create a region and extrude it 1.2m( width of stair)
* Place it in the proper place in the 3d model.
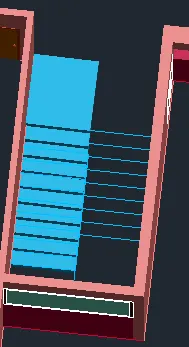
* Similarly for the next flight, place the ucson the face of the landing, then draw the section of stair., hide or turn off the layer of other objects to work smoothly.
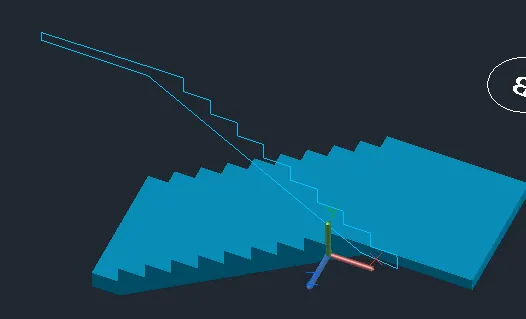
* Create region by boundary and extrude 1.2m .
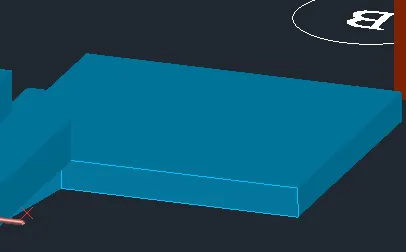
* for the landind slab to extend , create a rectangle on the side face of slab.
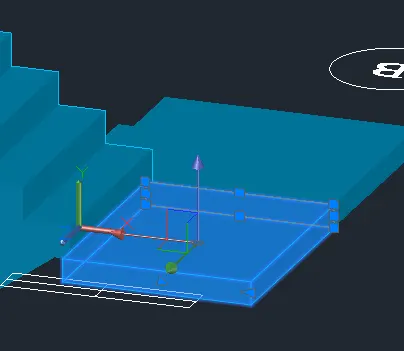
* EXtrude it till 1.2m width of 2nd flight.
* Similarly for the second flight also.
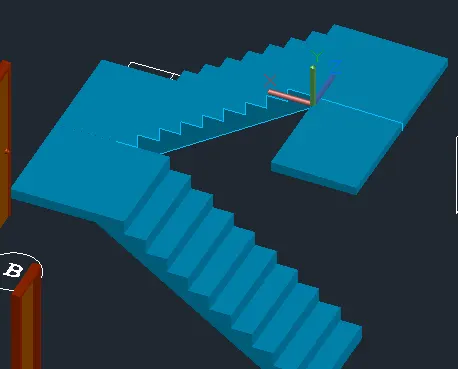
* Make it union by union command so that it becomes single seelction.
* If we need to edit the face , we can use solid edit and select the face and give extrusion and taper angle.
Step 24: Creating fire stair
*In top view draw the section of the fire stair
* riser-0.15m , tread -0.25m landing -1m waist slab -0.15m
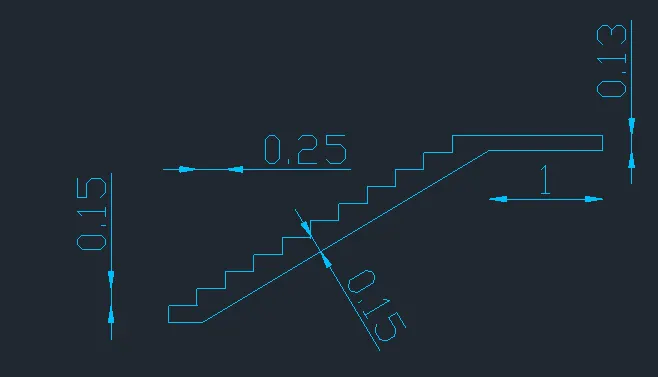
* Create region and extrude by 1m.
* similarly draw the section of 2nd flight and extrude it.
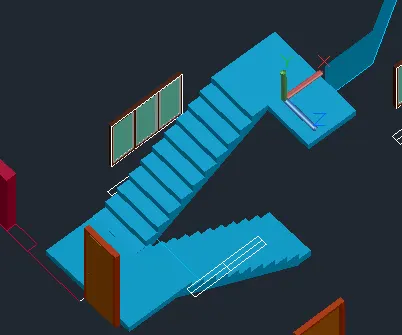
Creating floor
Step 25: Creating mian floor
* Create layers for main floor, toilet floor and balcony floor,
* Go to top view 2d wireframe, and with the help of polyline draw the outline of floor inside the wall excluding the toilet and balcony with main floor layer.
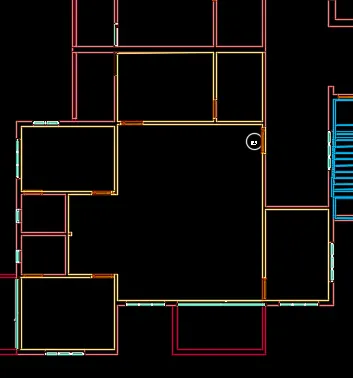
* Similarly with polyline craete outline for the whole main floor area.
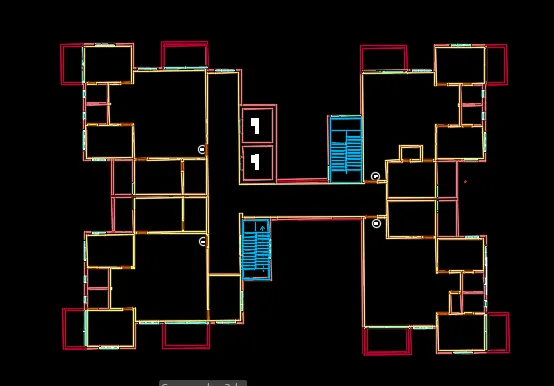
* Off the layers of main wall and half wall so that it becomes easy for selection.
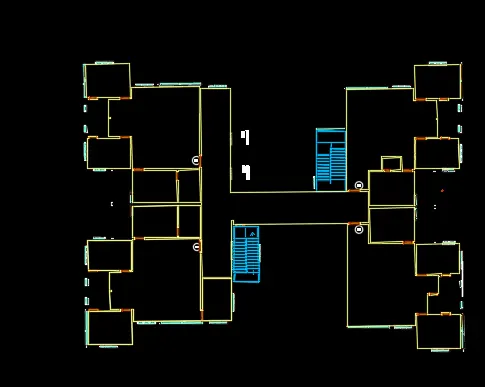
* Now extrude the polyline by -0.15m , thickness of floor.
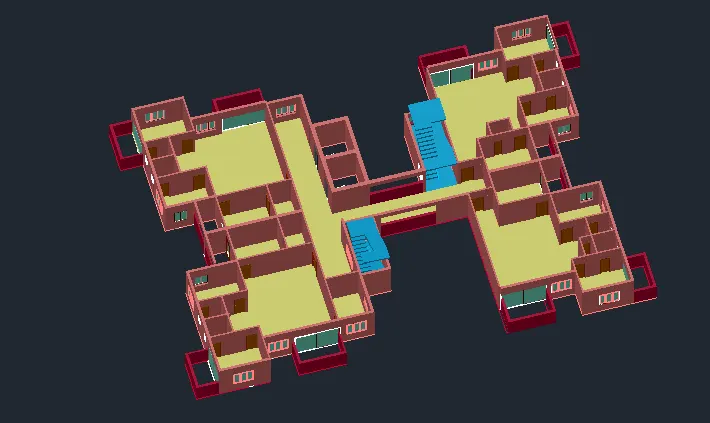
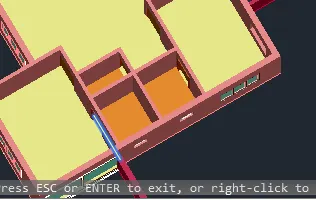
Step 26: Creating bathroom floor
* Create polyline in toilet floor layer and extrude by 0.15m.
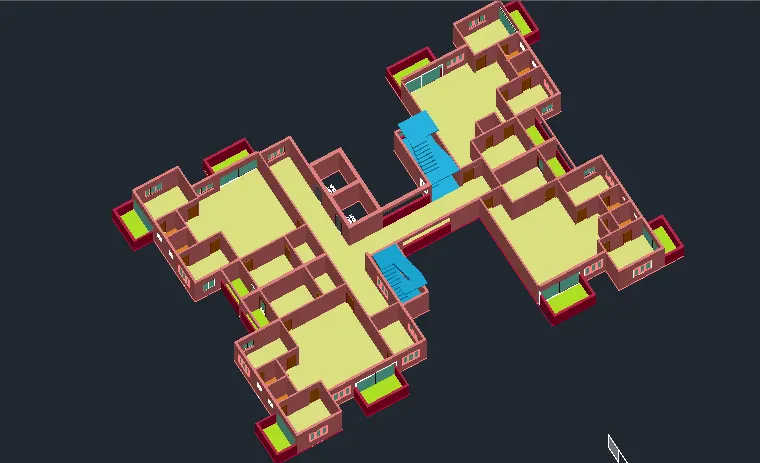
Step 27: Creating balcony floor
* Create polyline in balcony floor layer and extrude 015m.
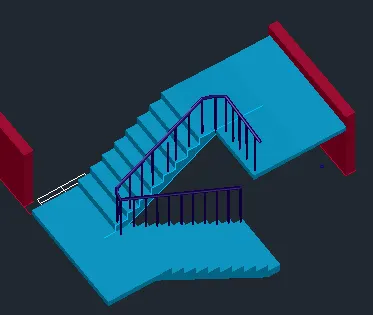
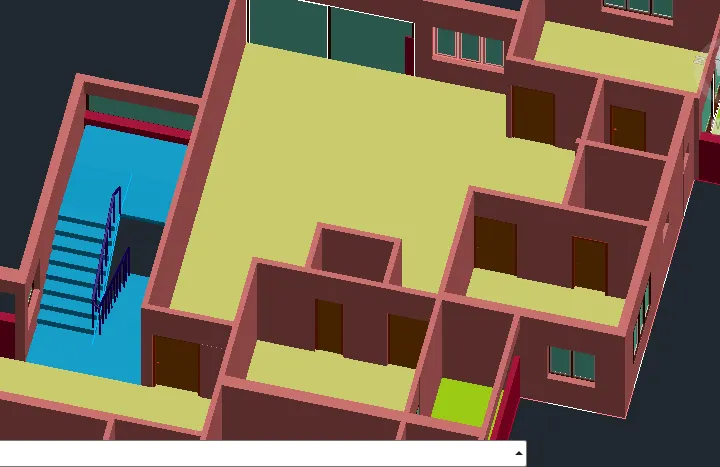
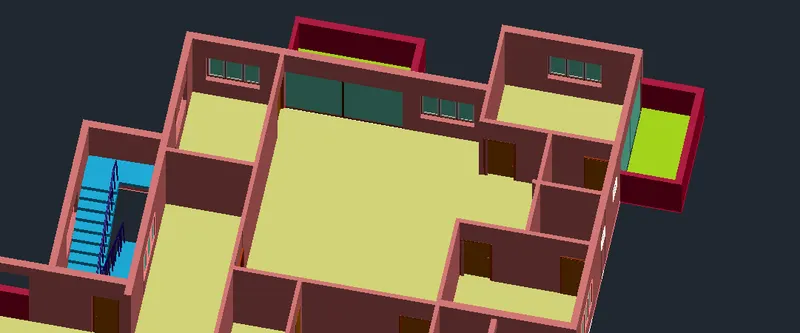
Step 28: Creating handrails and ballusters
* Place the ucs on the tread
* Make a circle of 0.02m radius.
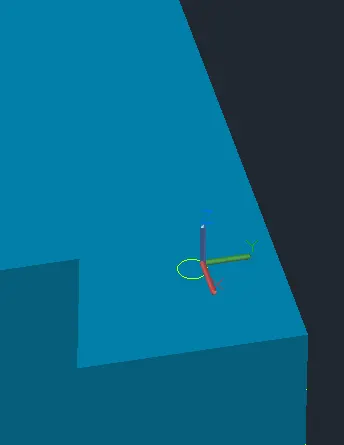
* Extrude it to a height of 1m.
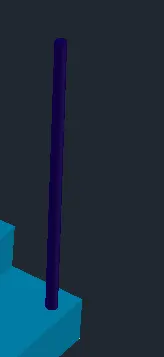
* Place the ucs in each tread and copy it.
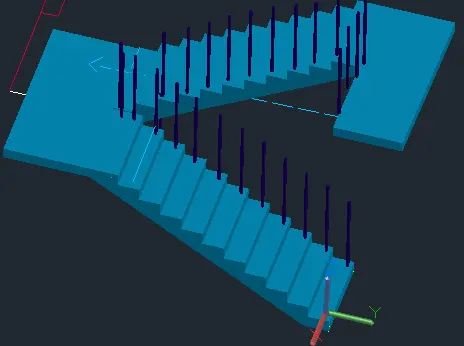
* For handrail, create 3d polyline over the ballusters and craete a circle of 0.03m .
* With sweep , seelct the circle then the polyline.
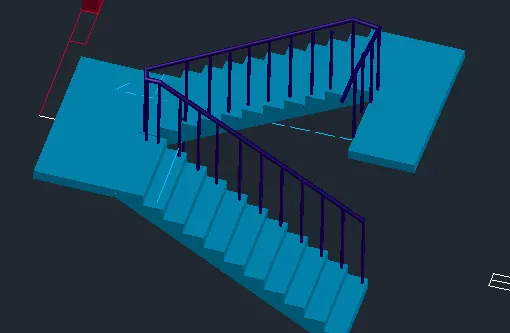
* Similarly create for the firestair.
Step 29: Creating ground floor
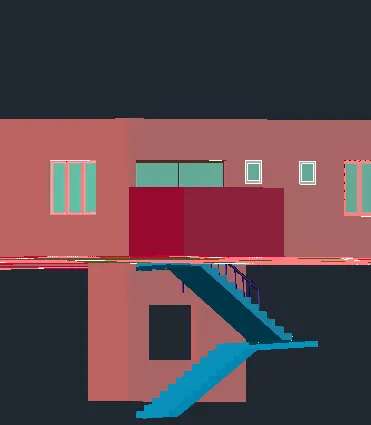
* Copy one flight of steps to the bottom of both the stairs.\
* Copy the wall also.
Step 30: Creating columns
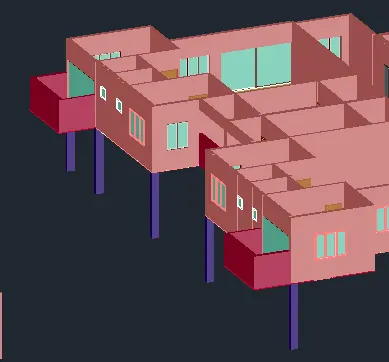
* Go to top view in 2d wireframe model, then draw the columns wherever necessary.
* Extrude it to a depth of -3m.
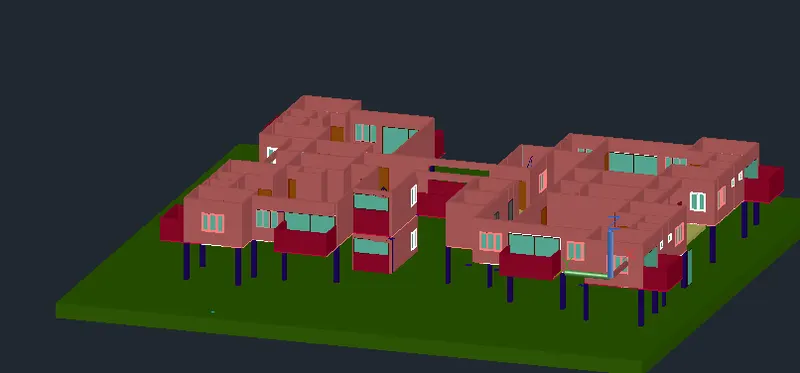
* Create a rectangle and extrude to show the ground .
c. Assigning materials
Step 31: Adding materials:
* Go to visulaise tab , and click on material browser,
* Click on Autodesk library and click on the required matrial.
* For wall select paint, then select the colour and click on add materials to the document.
* Off all other layers so that the selection becomes easy.
* Select the wall and click on the paint selected in the material browser.
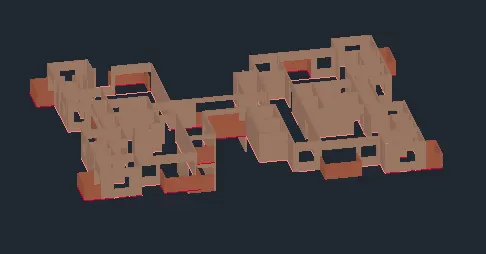
* By "MATERIALATTACH" command we can select the material to the required layer.
* In the material attach browser drag the material to the layer.
* For glass- clear glass is given
* For door shutter , select the wood and seelct cocobola,in the apperance dialogue box select image and select wood
* For frame, select teak and we can change the stain colour.
* Then by materialattach select the material and attach to frame.
*Similarly for flooring, give different materials for main floor(square tan), bathroom floor and balcony( silver maple)
* We can edit the scale ,colour of the image in the dialgoue box which appears by clciking on the image .
* To attach a new material ,click on create new material from the bottom of the material browser.
* From sitework , attach pavers and select the ground
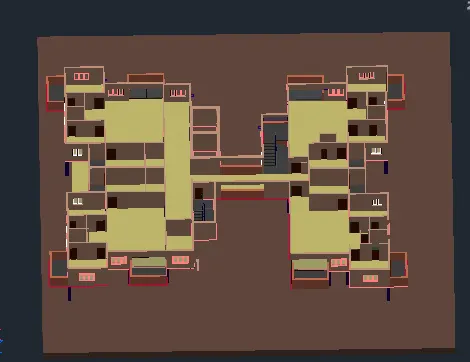
* After assigning all the materials,
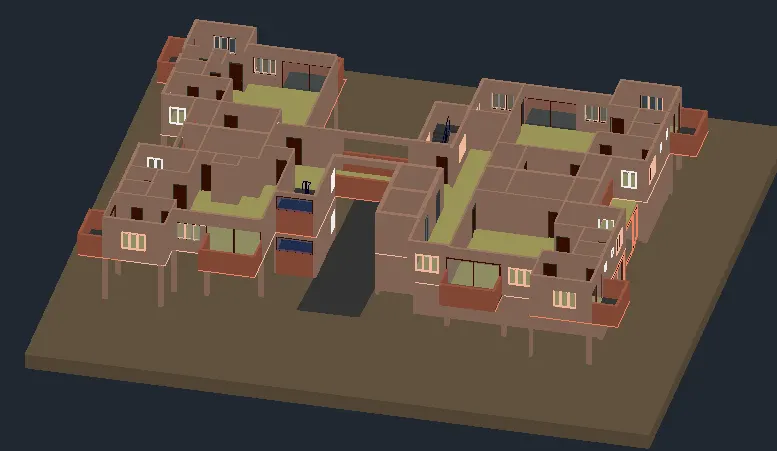
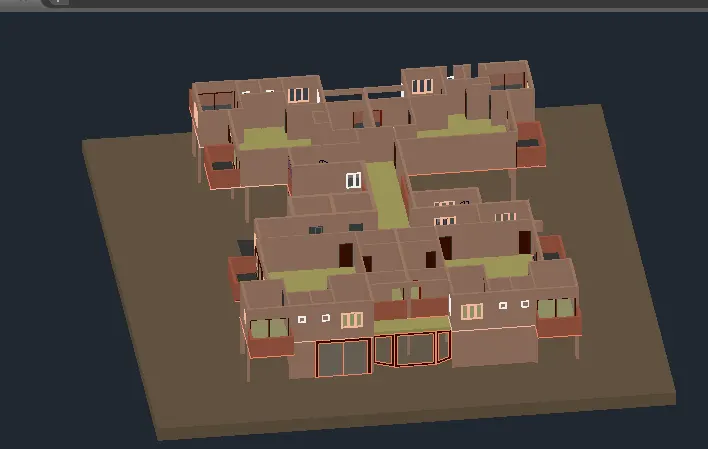
Step32: Creating top floors
* Copy the first floor ,Hiding the ground floor copy-seelct base point array , enter the number as 5, seelct the 2nd point .
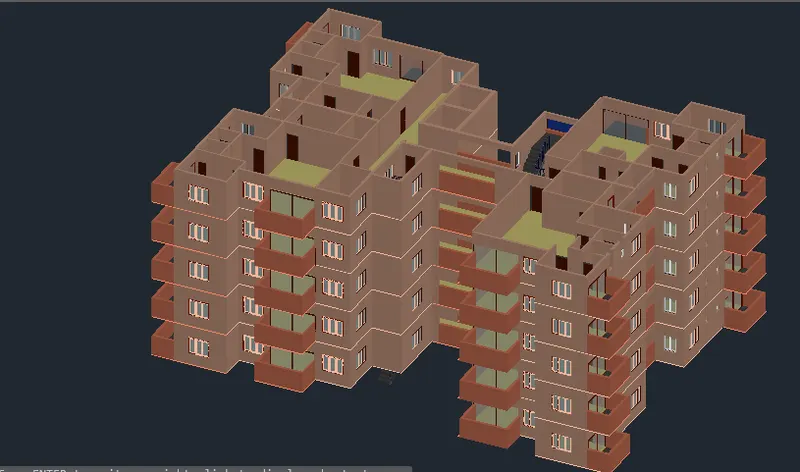
* Copy the floor for the roof slab.
* Copy the stair and create a stair head room to enter to the terrace.
* For lift also create a lift room, also craete roof in 2dplan and then extrude by 0.15m -slab thickness and placein 3d.
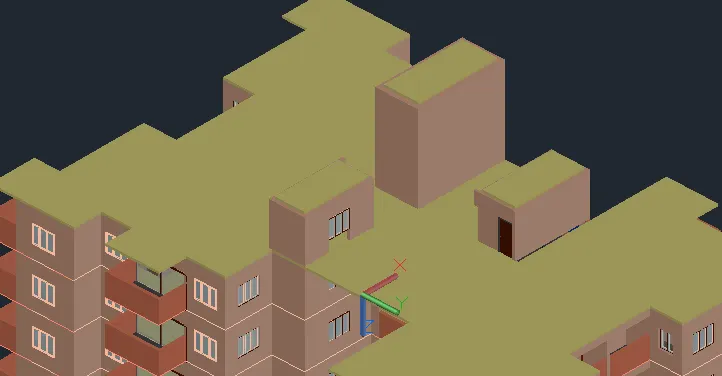
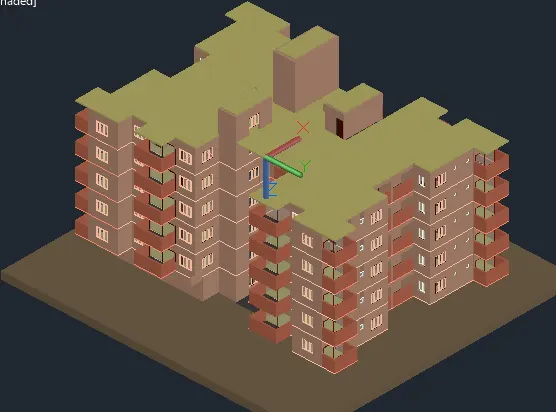
* Parapet wall is created by polyline and extruding 1.5m
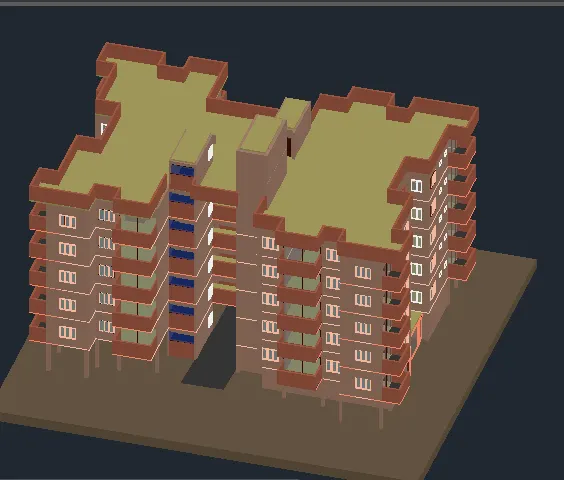
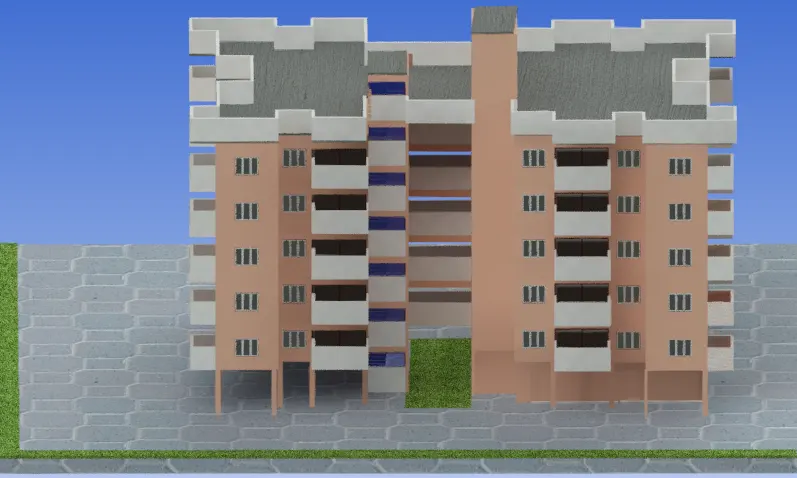
Step 33: Setting the exposure conditions , sunlight etc before rendering
* Go to visulaize tab, on all shadow option.
* Click on sun status and give date and time, time is given as 3 p.m.
* In rendering option ,click on the environment and exposure condition, change the exposure condition in the dialogue box.
* Click on use custom background, and in gradient option give top colour as blue and bottom as white for the effect of sky.
* Render the image.
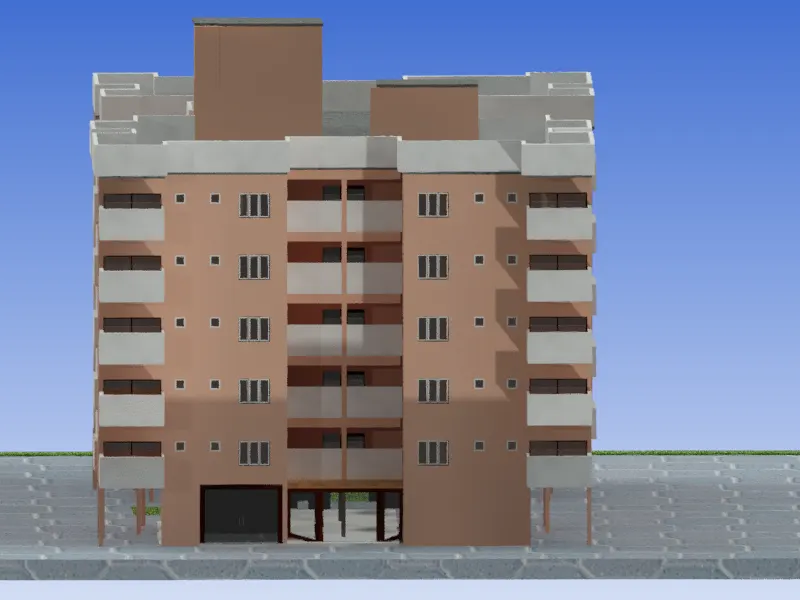
FRONT VIEW:
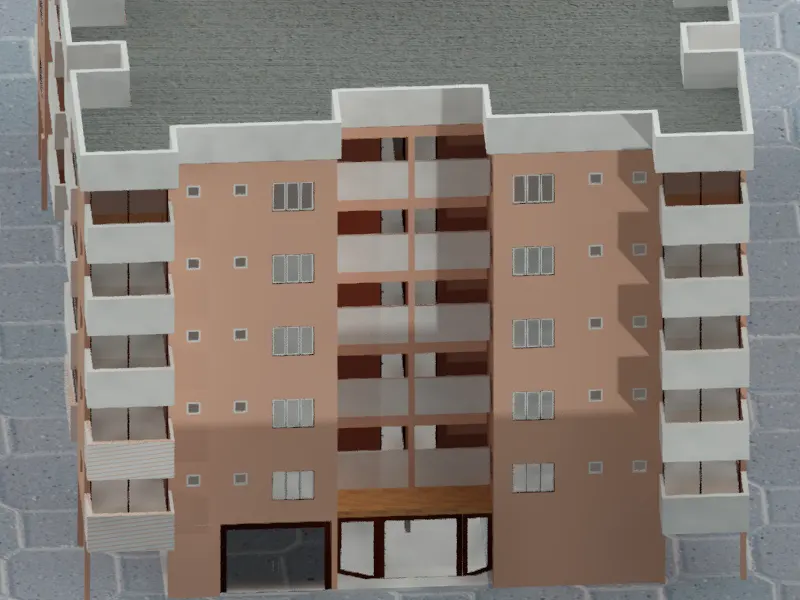
LEFT VIEW:
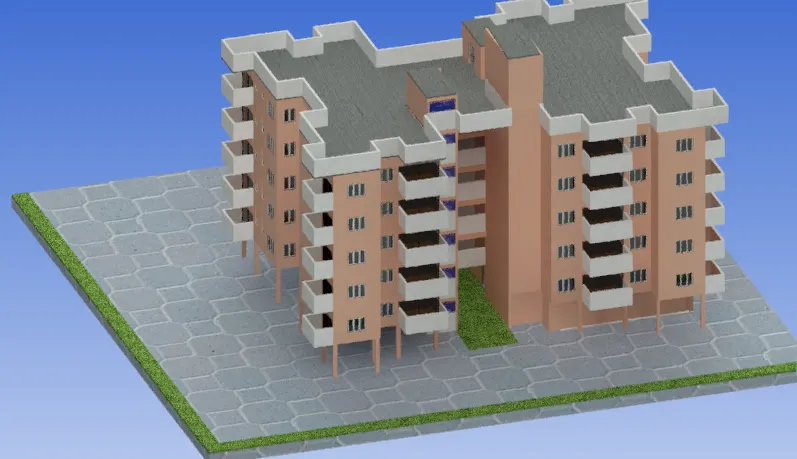
BACK VIEW:
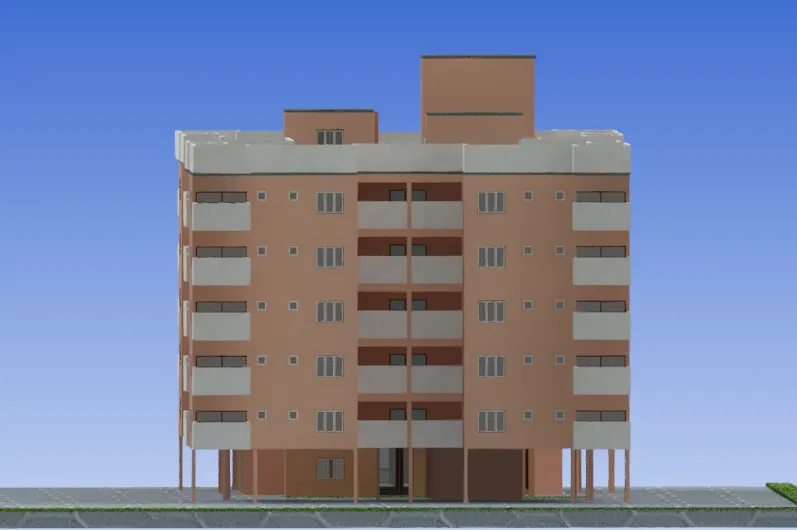
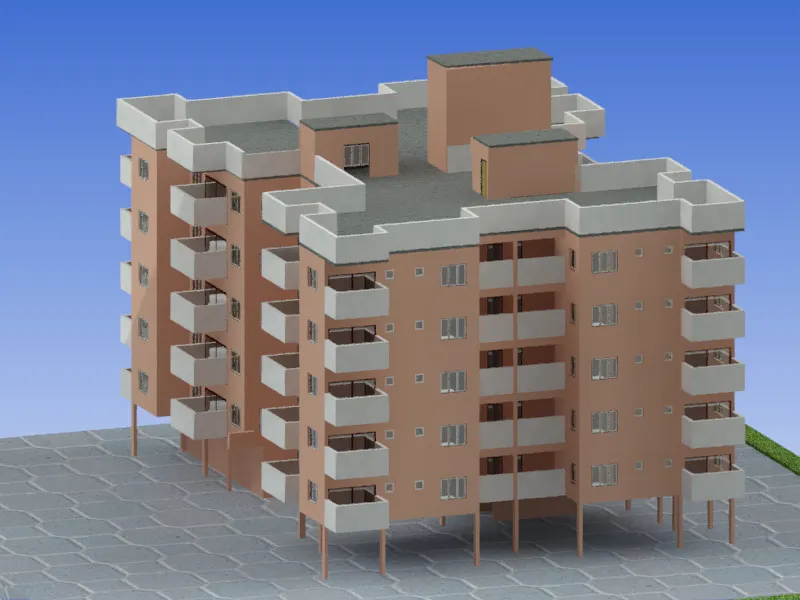
RIGHT VIEW:
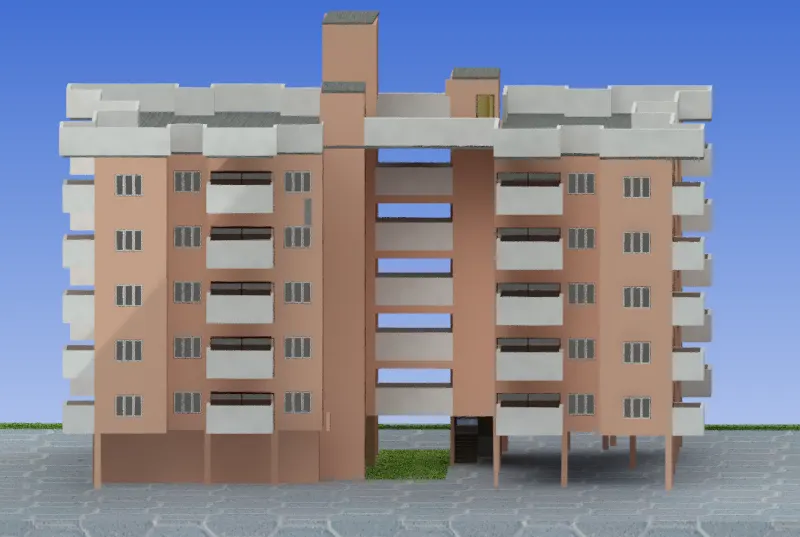
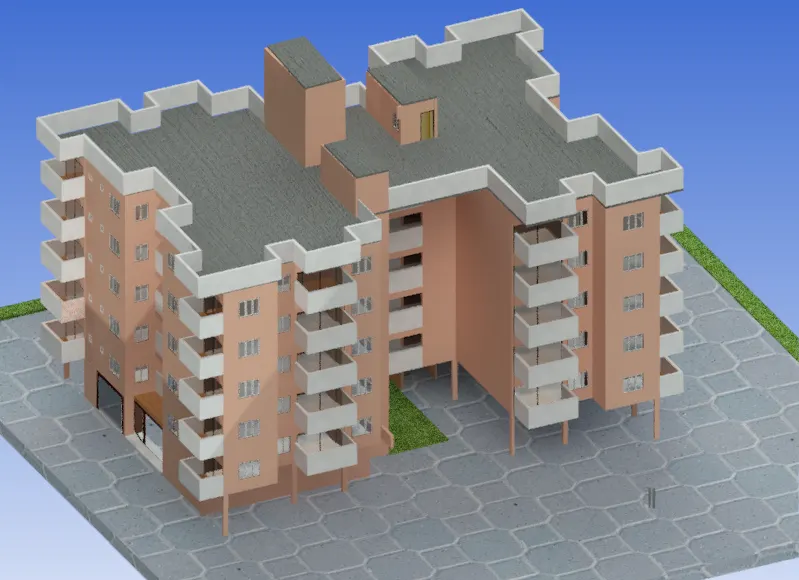
d. Camera settings
Step34: Setting the lights and camera
* Click on spot light from the visulaise tab, place the light by creating a cylinder for the positioning of the light.
*Click on the target where light ray has to be displayed.
* Click on distant light and place it in the etrance , adjust the intensity and intensity factor.
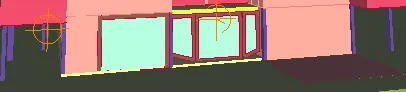
* Click on camera, and place the siurce point , then seelct the point where the image has to be captured.
* In the preview box we can see the image and adjust the view.
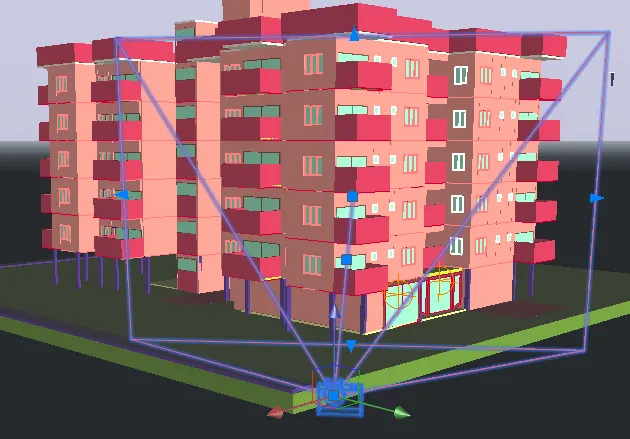
* As such 3 camera viws are created.
e. Rendering
Step35: Rendering
* Click on the view "Camera view " created , click on sky background option and on it.
* Clickon sun option and adjust the time, here time is set as 6p.m.
* Click on medium render
* Then click on the render option to render the image.
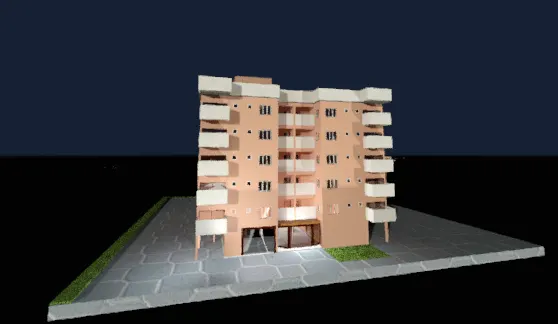
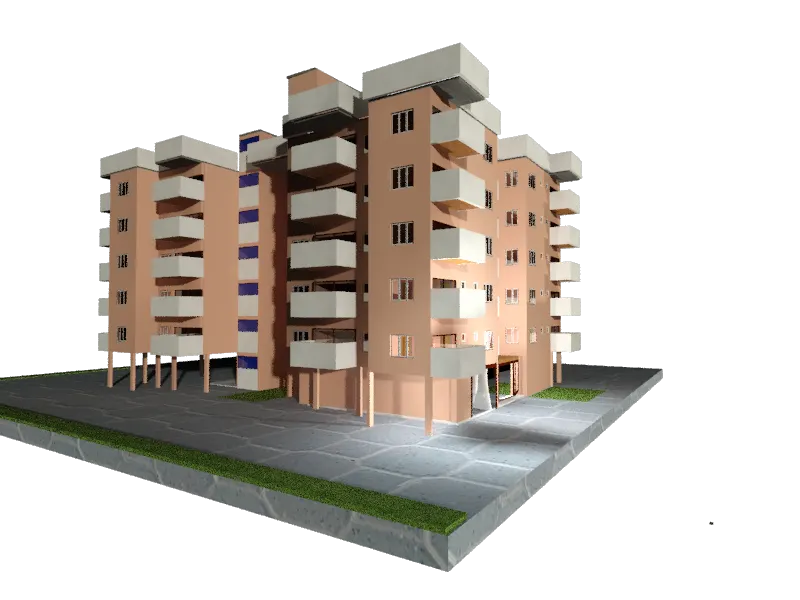
Camera3: left view
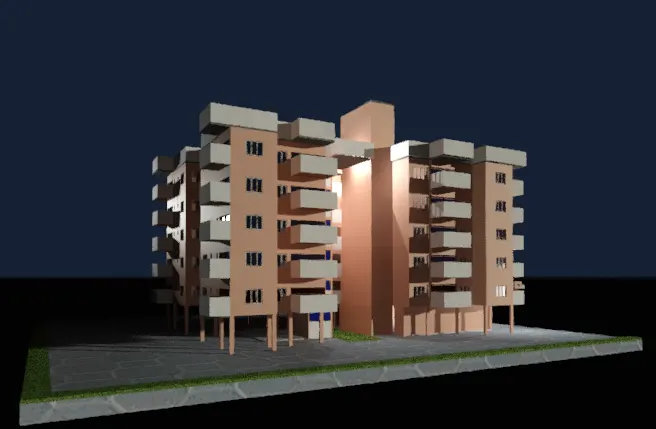
Result:
a. Day view
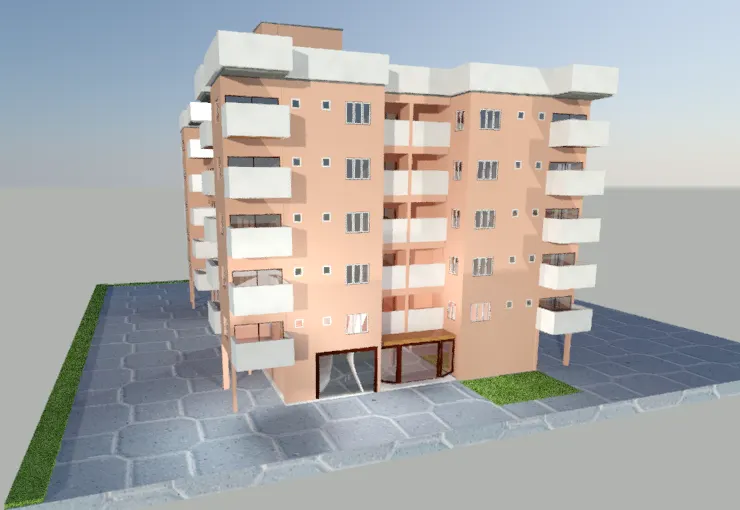
b. Night view
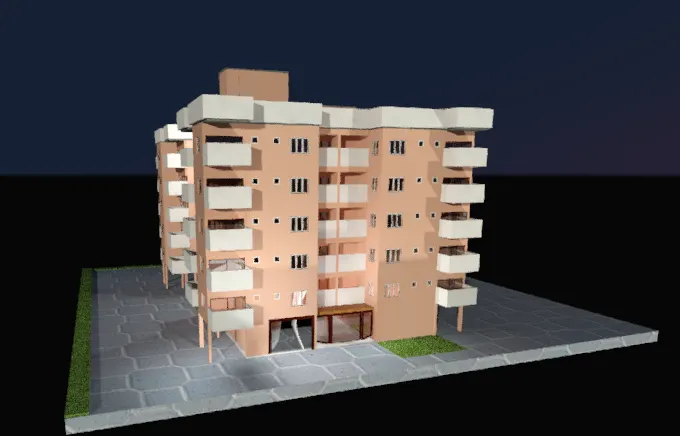
c. Front view
Left view:
Back view:
Right view: