Assignment 5-RADIOSS Interfaces & Study of Effect of Notches Challenge
Assignment 5: Radioss Interfaces and Study of the Effect of Notches Challenge
Course: Crashworthiness Analysis using HyperMesh and Radioss
Submitted by: Amanpreet Singh Whan
Supervisor: Harsha Chowdary
January 06, 2022
List of Figures
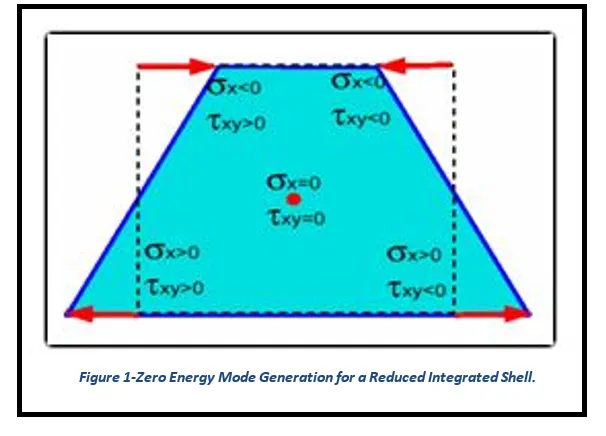
Figure 1-Zero Energy Mode Generation for a Reduced Integrated Shell.
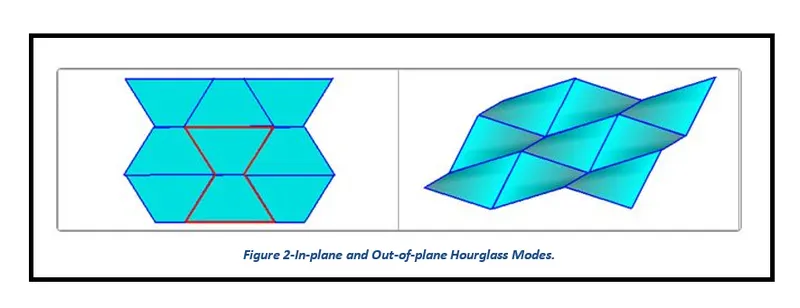
Figure 2-In-plane and Out-of-plane Hourglass Modes.
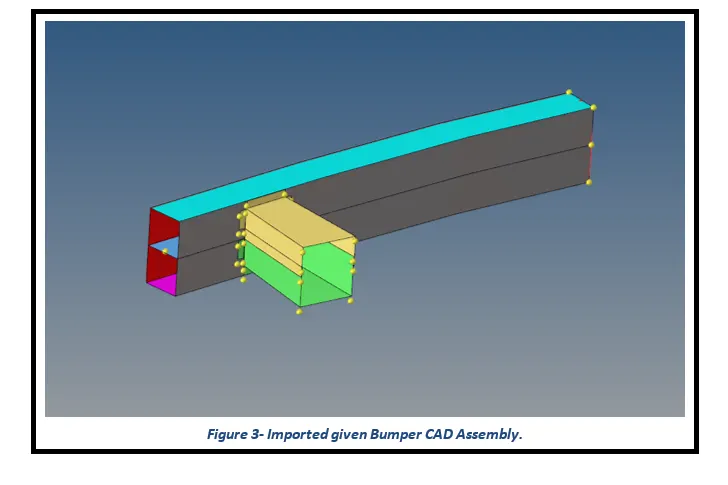
Figure 3- Imported given Bumper CAD Assembly.
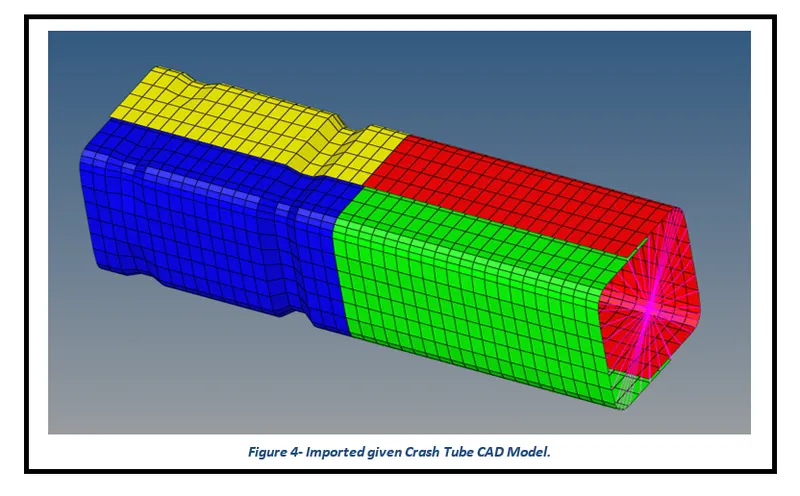
Figure 4- Imported given Crash Tube CAD Model.
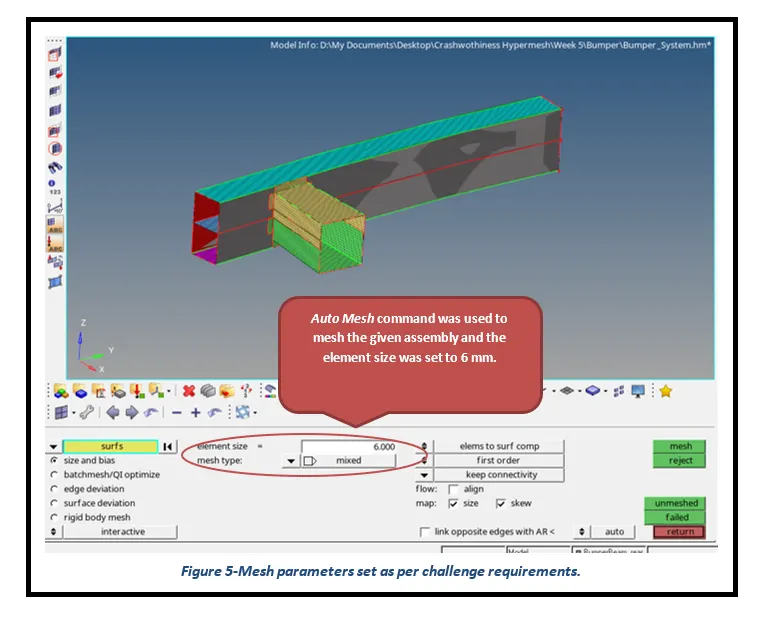
Figure 5-Mesh parameters set as per challenge requirements.
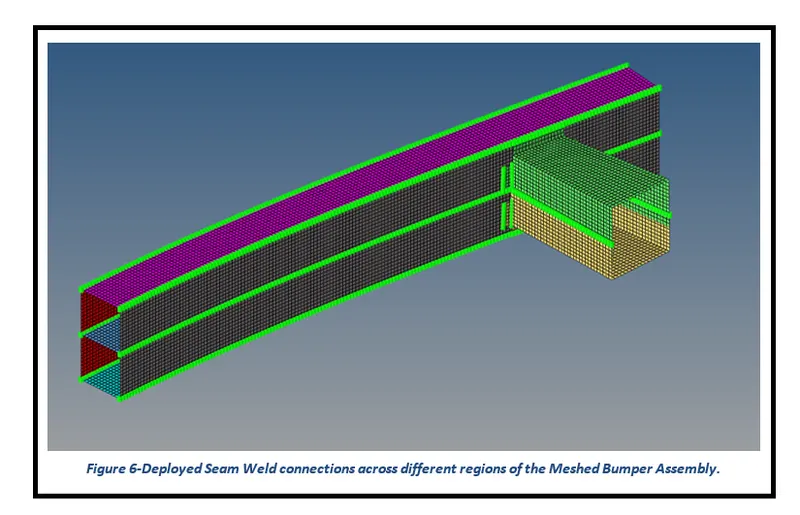
Figure 6-Deployed Seam Weld connections across different regions of the Meshed Bumper Assembly.
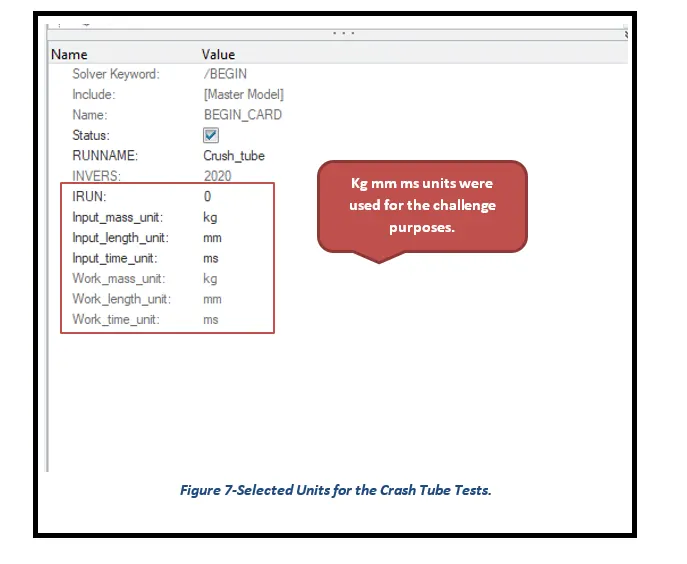
Figure 7-Selected Units for the Crash Tube Tests.
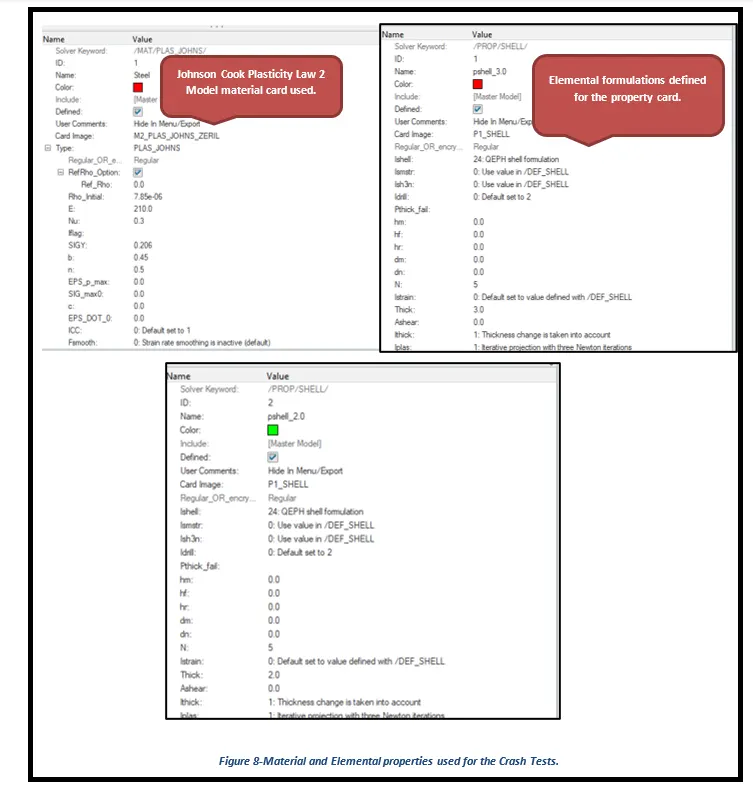
Figure 8-Material and Elemental properties used for the Crash Tests.
Figure 9- The Procedure to be carried out to simulate in HyperMesh.
Figure 10-Global Energy plots for Case 1.
Figure 11-Rigid Wall Force results for Case 1.
Figure 12-Energy and Mass error results for Case 1.
Figure 13-Assigned Contact Interface parameter for Case 2.
Figure 14-Rigid Wall Force results for Case 2.
Figure 15-Global Energy plots for Case 2.
Figure 16-Energy and Mass error results for Case 2.
Figure 17- Process followed to create Type 11 Contact.
Figure 18-Rigid Wall Force results for Case 3.
Figure 19- Global Energy plots for Case 3.
Figure 20-Energy and Mass error results for Case 3.
Figure 21- Removal of notches for the given FEA model.
Figure 22- Removal of the Boundary Conditions as per challenge requirements.
Figure 23-Rigid Wall Force results for Case 4.
Figure 24-Global Energy plots for Case 4.
Figure 25-Energy and Mass error results for Case 4.
Figure 26- Middle Notch creation using shell offset command.
Figure 27-Rigid Wall Force results for Case 5.
Figure 28-Global Energy plots for Case 5.
Figure 29-Energy and Mass error results for Case 5.
Figure 30- Two Opposite face Notches created using the shell offset command.
Figure 31-Global Energy plots for Case 6.
Figure 32-Rigid Wall Force results for Case 6.
Figure 33-Energy and Mass error results for Case 6.
Table of Contents
3.2 Meshing Bumper CAD Assembly
3.3 Creating Input Deck for running simulation
1 Introduction
HyperMesh is the market-leading, multi-disciplinary finite element pre-processor which manages the generation of the largest, most complex models, starting with the import of CAD geometry to exporting a ready-to-run solver file. HyperMesh supports a wide variety of CAD and solver interfaces, making it a perfect solution for most industry verticals and domains. With its advanced geometry and meshing capabilities, HyperMesh provides an environment for rapid model generation. Generating high-quality mesh quickly is just one of Hyper Mesh’s core competencies. For complex sub-system generation and assembly, HyperMesh has advanced model assembly tools. Modeling of laminate composites is supported by advanced creation, editing, and visualization tools. Design changes can be made easily via mesh morphing and geometry dimensioning.
Theory
Element Configurations: Each element has an associated element configuration. An element configuration tells HyperWorks how to draw, store, and work with the element.
- 1D Elements include Spring, Trusses, and Beam elements.
- 2D Elements include Quads and Trias.
- 3D Elements include Solid Elements such as Hexa and Tetra elements.
Hourglass Formulations: Hourglass (HG) modes are nonphysical, zero-energy modes of deformation that produce zero strain and no stress. Hourglass modes occur only in under-integrated (single integration point) solid, shell, and thick shell elements.
As shown in Figure 2 for an anti-symmetric deformation of a shell element with one integration point at the center, a zero-energy mode can be found for a physical deformation mode. That cannot be true from a physical point of view and must be corrected. For a shell mesh, the two main hourglass modes are in-plane (membrane mode) and out-of-plane (W mode).
The two correcting methods available are:
- Perturbation or penalty method: Hourglass control by application of anti-hourglass forces to maintain deformation stability of the element.
- Physical stabilization method: Hourglass control by the correction of internal energy in an analytical way.
For the first method, four formulations are available in Radioss:
- Type 1 (Default option): Only in-plane modes are corrected, valid for shells and solids.
- Type 2: Old formulation no longer recommended.
- Type 3: Plasticity is considered in the computation of anti-hourglass forces; in-plane and out-of-plane hourglass modes are corrected; available only for shells.
- Type 4: Like Type 1 with additional higher-order terms in the computation of anti-hourglass forces and with out-of-plane hourglass mode correction; available only for shells.
The second method is powerful and can be used when the mesh quality is good. The physical stabilization method is incorporated in the following Radioss elements:
- QEPH shell
- HEPH solid
- HSEPH solid shell
The choice of hourglass formulation plays an essential role in the quality of results. If the mesh is fine enough, the physical stabilization method can be used. Otherwise, Type 3 and Type 4 formulations are recommended for shell meshes. When the material undergoes elastic-plastic behavior, the Type 3 formulation is much more efficient. The hourglass coefficient, hm and hf are recommended to be set to 0.1; however, the default value, hf=0.01 can be used for hr.
Best Element Formulation for the Crash Analysis:
|
Parameters |
Comment |
|
Ishell = 24 |
QEPH 4 nodes shells are the best combination of cost and accuracy |
|
Ismstr = 2 |
Full geometric nonlinearities with possible small strain formulation activation in RADIOSS Engine. |
|
Ish3n= 2 |
Standard 3 noded shell (C0) with modification for large rotation |
|
N = 5 |
The number of integration points set to 5 for accuracy bending. |
|
Ithick = 1 |
Thickness change is considered for accuracy. |
|
Iplas = 1 |
Iterative plasticity for good accuracy. |
Material Laws:
A large variety of materials is used in the structural components and must be modeled in stress analysis problems. For any kind of these material, a range of constitutive laws is available to describe by a mathematical approach the behavior of the material.
The choice of a constitutive law for a given material depends at first on the desired quality of the model. For example, for standard steel, the constitutive law may take into account the plasticity, anisotropic hardening, strain rate, and temperature dependence. However, for a routine design may be a simple linear elastic law without strain rate and temperature dependence is sufficient to obtain the needed quality of the model.
Radioss material library contains several distinct material laws. The constitutive laws may be used by the analyst for general applications or a particular type of analysis. The available materials are categorized into the following groups:
- Elasto-plasticity Materials
- Hyper and Visco-elastic Materials
- Composite and Fabric
- Concrete and Rock
- Honeycomb
- Multi-Material, Fluid, and Explosive Materials
- Other Materials (contain fictitious, porous, gas materials, etc.)
2 Aims
- Mesh the given Bumper Assembly using the mesh size of 6 mm. In addition, deploy the appropriate connections across different regions of the meshed model.
- Run a total of six different crash simulations of a rectangular tube using different contact interfaces properties as per the challenge requirements.
- Perform mass and energy checks and determine whether the results are acceptable or not.
- Plot and tabulate the total number of cycles, Simulation Time, Rigid Wall Forces, Internal Energy, Hourglass Energy, Contact Energy, Total Energy results for the performed simulations and compare the results for the same.
3 Methodology and Results
The section describes the different stages that were performed using an engineering tool HyperWorks Radioss 2020 for the completion of the Assignment 5 Challenge. These stages can be further broadly sub-categorized into three key steps, starting from importing of cad model to creating simulation cards and finally performing the crash simulation to obtain desired results.
3.1 Importing of CAD Model
After opening the HyperWorks software, the first step is to select either the Radioss or Optistruct profile and then open the given CAD model.
3.2 Meshing Bumper CAD Assembly
Meshing is a phase where the CAD geometry is discretized to represent the computational domain in which the solver will discover a solution. A refined mesh helps to achieve better results. Before proceeding with meshing, it is important to create a washer split across circular regions and can be deployed using the washer split command from quick edit options under Geometry Module buttons. The adopted meshing technique and obtained results are presented in the following pictures.
The meshing conducted for the given model is explained in the following steps:
- The target element size was set to 6 mm for the given CAD model. This will help to generate a mesh of constant element size.
- In the next step, the values of Quality Criteria and Mesh Parameters were entered as per challenge requirements to get a good flow of the mesh over the model.
- Automesh command was used to produce 2D mesh for the model.
- Lastly, the Seam Weld connections were deployed across the unconnected regions of the meshed Bumper CAD Assembly.
3.3 Creating Input Deck for running simulation
In HyperMesh (Radioss), there are certain key cards that have to be defined in order to run a successful simulation and also to obtain the desired results. A total of six different crash tube tests with different material laws or properties were conducted to fulfill the requirements of the given challenge. The simulations run for the given Rectangular Tube CAD model are of the following order.
- Case 1: Crash Tube Test using the default cards
- Case 2: Crash Tube Test with Inacti changed to 6
- Case 3: Crash Tube Test with Type 11 Contact Interface
- Case 4: Crash Tube Test without Notches and Boundary Conditions on rigid body
- Case 5: Crash Tube Test with a Middle Notch
- Case 6: Crash Tube Test with Notches on Opposite Faces
What follows hereafter is the images representing the given Input Deck along with the obtained results from the simulations performed for the different six cases.
Case 1: Crash Tube Test using the default cards
After importing the given Rupture Plate CAD Model in the HyperMesh, the first and foremost step is to set up the analysis units, Kg mm ms was chosen to be the most appropriate units for this challenge. The following figure illustrates the units selected for the crash test of the given model.
The challenge requirement for Case 1 was to run the simulation without making any changes in the contact interfaces defined for the given model. Thus, the values used for the material properties and elemental formulations are presented in the following figures.
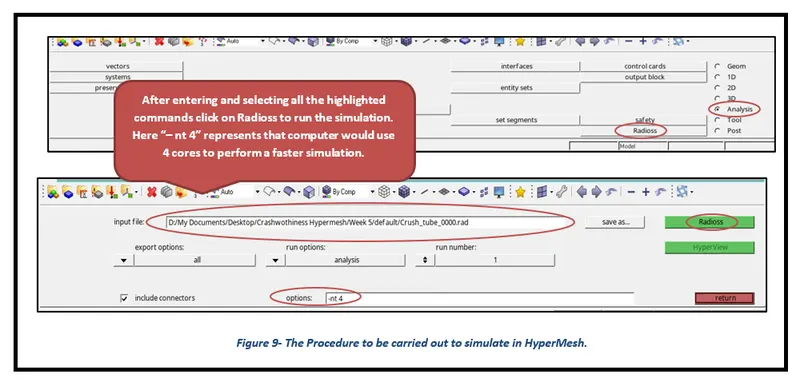
The crash simulation can be performed using the following process.
- Go to Analysis Deck -> Select Radioss -> Change Input file to Law2_epsmax_failure_0000 -> Select all for Export options -> Analysis for Run Options -> Select 1 for the Run number -> Tick include connectors -> Enter “-nt 4” for the options -> Hit Radioss to run simulation.
Case 1- Results of the Crash Tube Test using default cards
To visualize the simulation, either split the graphic interface into two to open the Hyper View utility or open the Hyper View window from the Post toolbar. Import the “h3d” file generated by the Radioss from the saved directory and then visualize the desired results using relevant commands. To plot rigid wall forces or other global forces, open the HyperGraph 2D interface and import the “T01” file and plot the desired graphs.
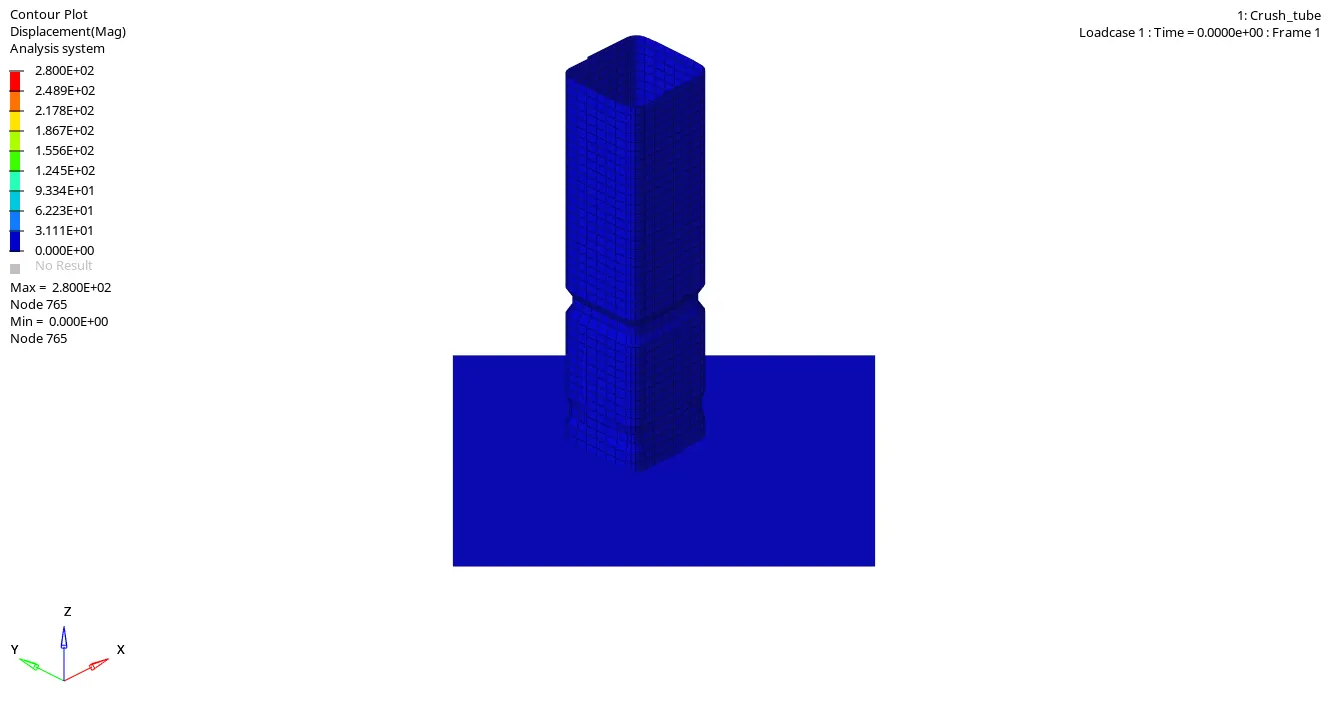
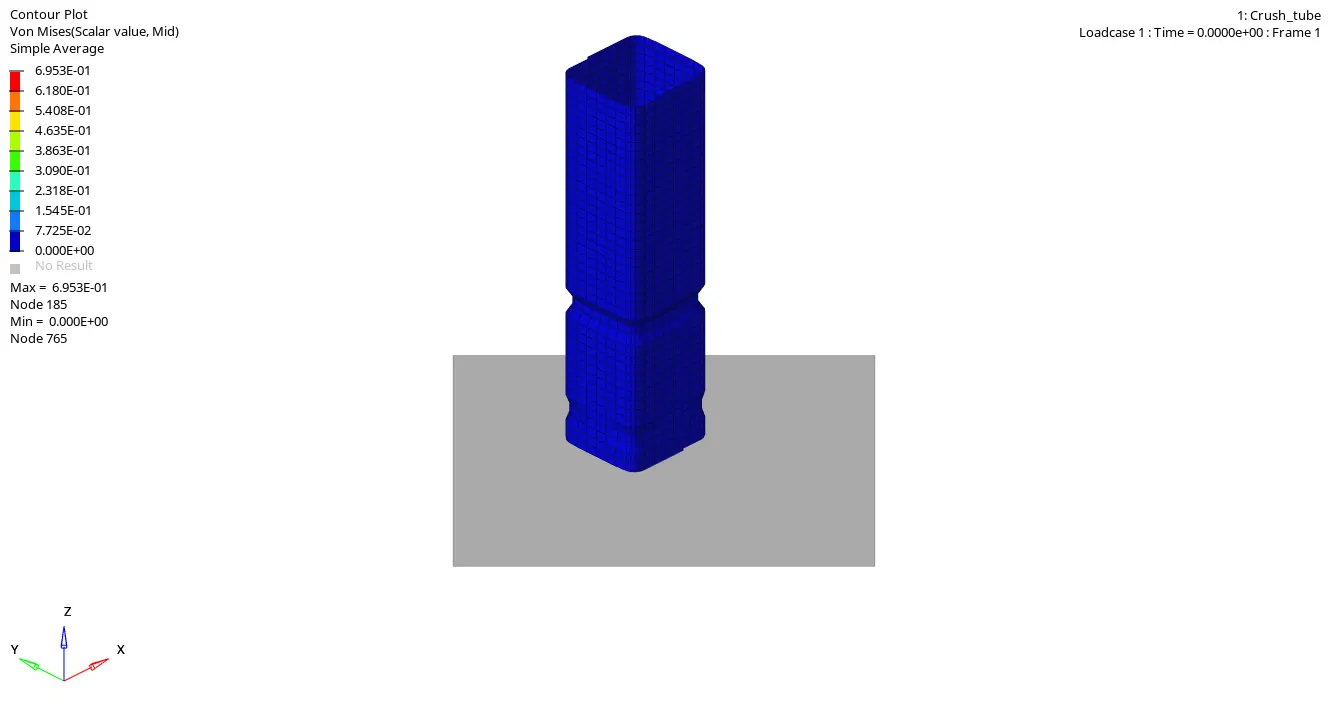
From the simulation results, it was observed that the maximum displacement experienced by the plat elements before getting deleted was around 280 mm while the maximum stress generated on the plate was around 695.3 MPa.
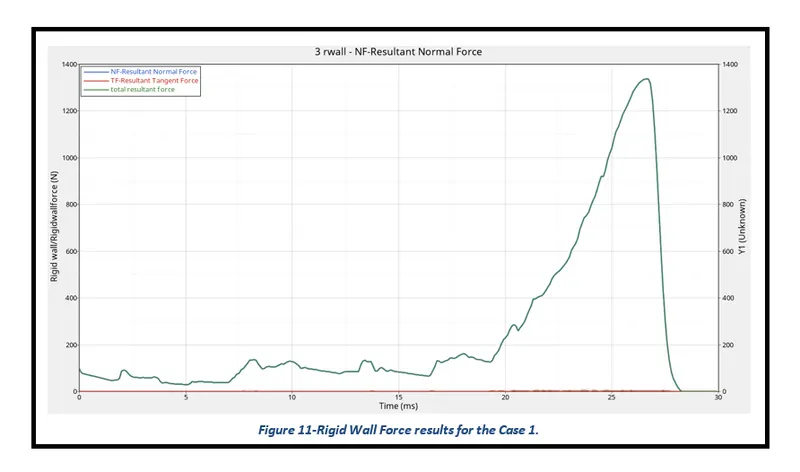
The rigid wall forces are generally the forces experienced by the wall during a crash test. For the challenge purposes, the Total Resultant Force graphs were plotted for both the crash test analysis. From Figure 11, it can be seen that the Net Resultant Normal force of the rigid wall is exactly identical to the Net Resultant Force of the rigid wall. It can also be seen that the Net Resultant force continuously increases between 0 to 26.7 ms and then it drops and becomes 0 at the end of the simulation. The increase in resultant force is essentially due to an increase in the frictional forces of the system. In addition, the total resultant force curve behaves exactly in a similar fashion in comparison to the resultant normal force curve because of having low energy error resulting from the crash simulation.
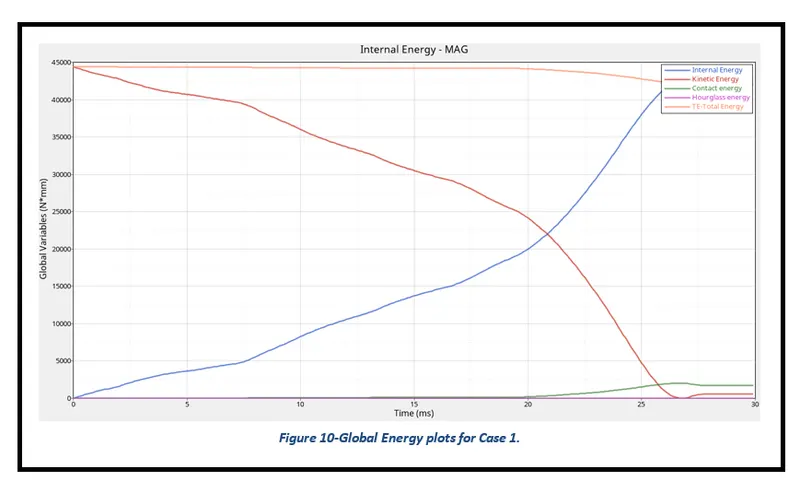
The Total Energy reported by Global variables in Radioss is the sum of internal energy, kinetic energy, contact (sliding) energy, hourglass energy system, damping energy, and rigid wall energy. From Figure 10, it can be seen that at the time of impact (t=0 ms) kinetic energy is maximum and internal energy is minimum but with an increase in time there is a reduction in kinetic energy while there is an increase in internal energy of the system and after that both energies become constant. This validates the principle of conservation of energy which states that energy can neither be created nor destroyed but can be converted from one form of energy to another.
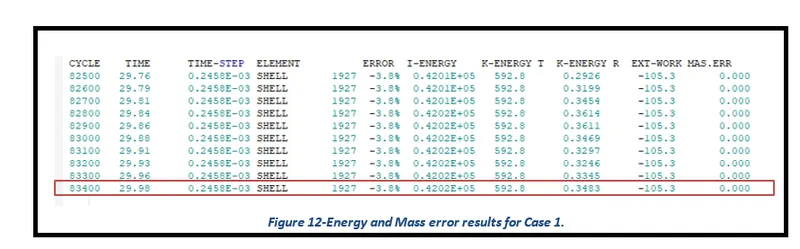
The Energy error should be negative and decrease with the iterations. Ideally, the error should be at most -15% and better to have 5%. The closer to 0% error the better. The Mass error of less than 2% is preferred for the crash simulations. From Figure 12, it can be noted that the simulation yields an Energy Error of -3.8% which is close to 0 and therefore acceptable. However, the Mass error generated by the simulation for case 1 is 0%.
Case 2: Crash Tube Test with Inacti changed to 6
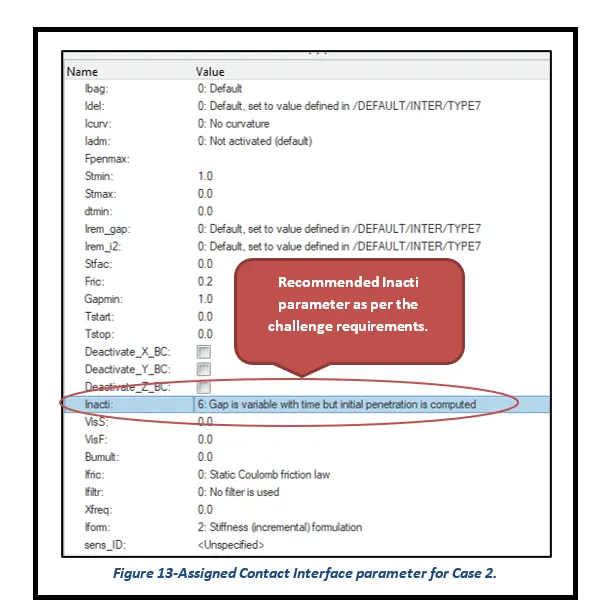
The simulation for Case 2 is performed using the same process that was carried out for Case 1. However, the Inacti parameter for the contact interface (Type 7) was changed to 6 and is illustrated in the following figure.
Case 2- Results of the Crash Tube Test with Inacti changed to 6
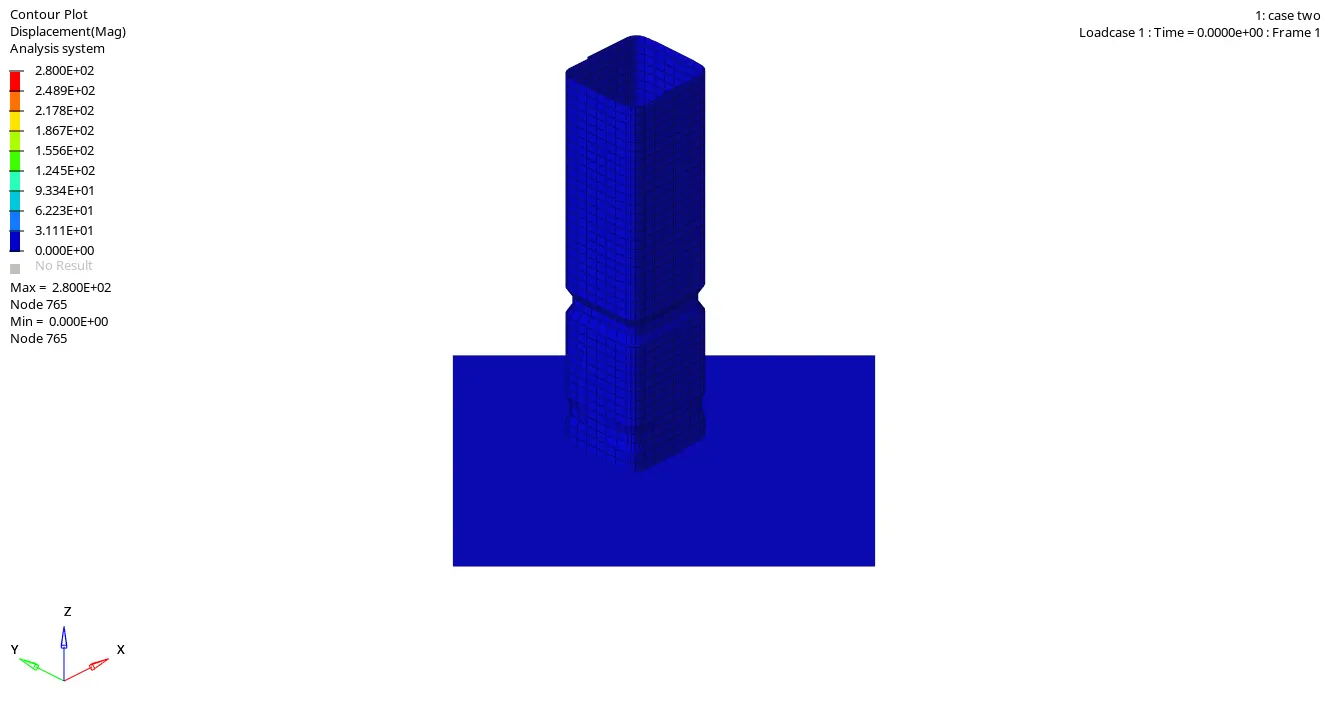
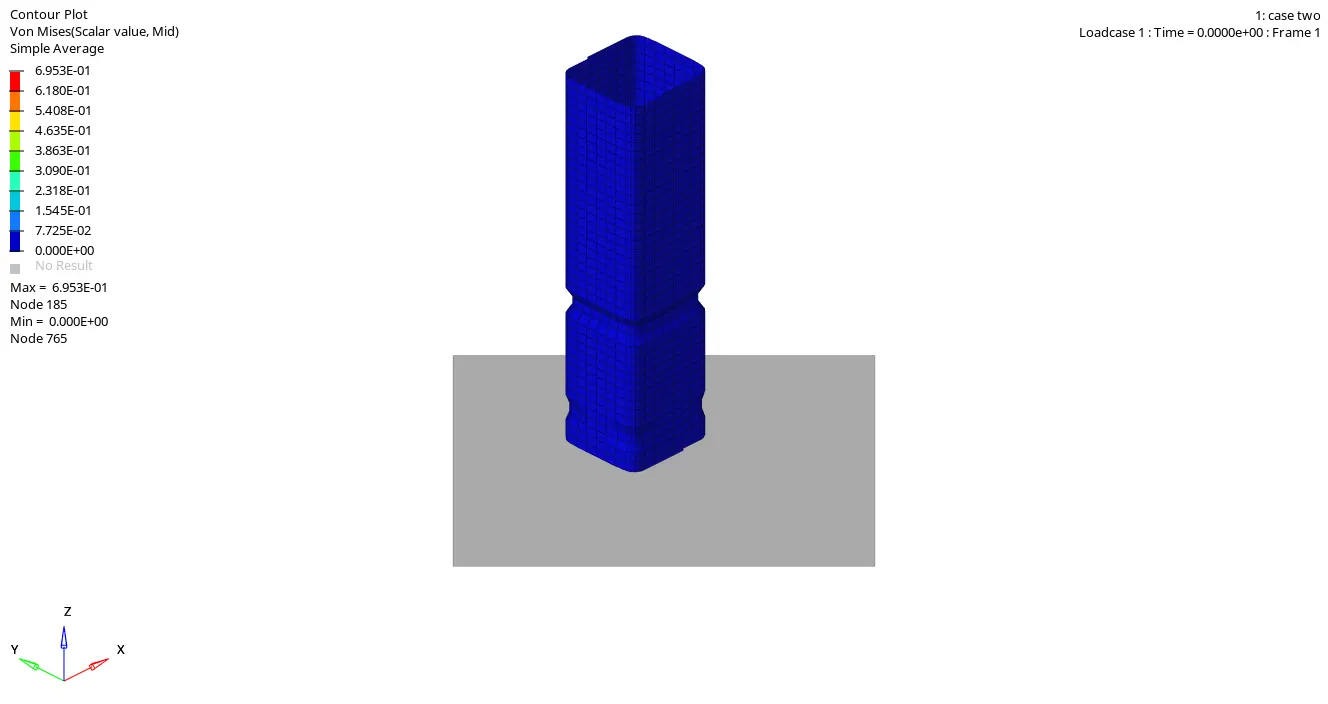
From the simulation results, it was observed that the maximum displacement experienced by the plat elements before getting deleted was around 280 mm while the maximum stress generated on the plate was around 695.3 MPa.
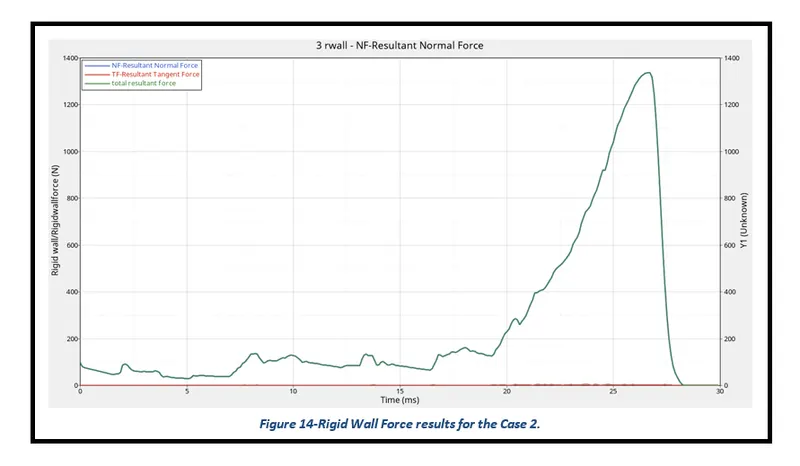
The rigid wall forces are generally the forces experienced by the wall during a crash test. For the challenge purposes, the Total Resultant Force graphs were plotted for both the crash test analysis. From Figure 14, it can be seen that the Net Resultant Normal force of the rigid wall is exactly identical to the Net Resultant Force of the rigid wall. It can also be seen that the Net Resultant force continuously increases between 0 to 26.6 ms and then it drops and becomes 0 at the end of the simulation. The increase in resultant force is essentially due to an increase in the frictional forces of the system. In addition, the total resultant force curve behaves exactly in a similar fashion in comparison to the resultant normal force curve because of having low energy error resulting from the crash simulation.
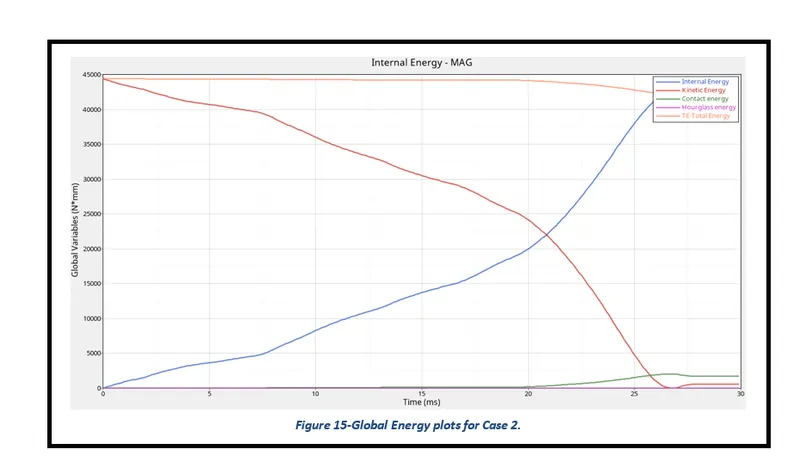
The Total Energy reported by Global variables in Radioss is the sum of internal energy, kinetic energy, contact (sliding) energy, hourglass energy system, damping energy, and rigid wall energy. From figure 15, it can be seen that at the time of impact (t=0 ms) kinetic energy is maximum and internal energy is minimum but with an increase in time there is a reduction in kinetic energy while there is an increase in internal energy of the system and after that both energies become constant. This validates the principle of conservation of energy which states that energy can neither be created nor destroyed but can be converted from one form of energy to another.
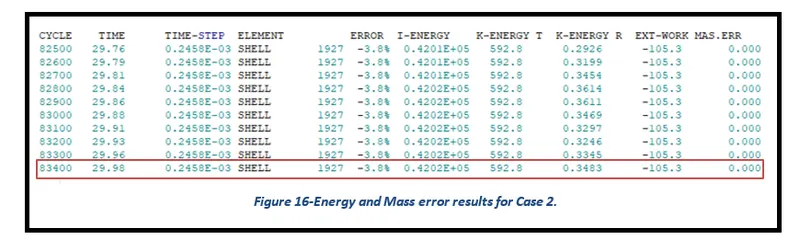
The Energy error should be negative and decrease with the iterations. Ideally, the error should be at most -15%, and better to have 5%. The closer to 0% error the better. The Mass error of less than 2% is preferred for the crash simulations. From Figure 16, it can be noted that the simulation yields an Energy Error of -3.8% which is close to 0 and therefore acceptable. However, the Mass error generated by the simulation for case 2 is 0%.
Case 3: Crash Tube Test with Type 11 Contact Interface
The simulation for Case 3 is performed using the same process that was carried out for Case 2. However, a new Type 11 Edge to Edge Contact Interface was created for the crash analysis and is illustrated in the following figure.
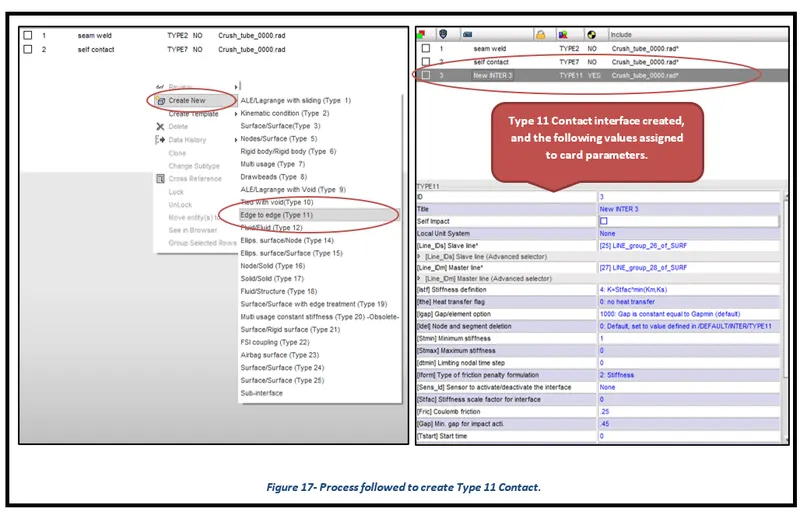
Case 3- Results of the Crash Tube Test with Type 11 Contact Interface
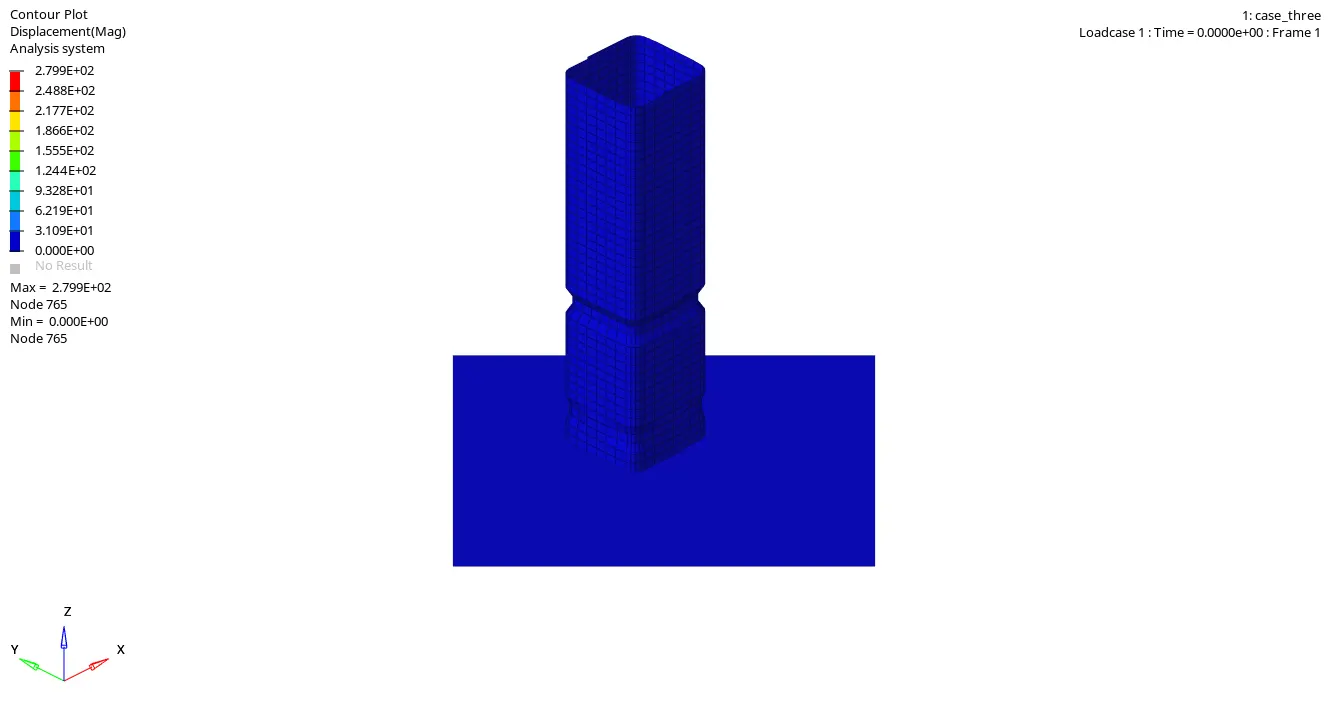
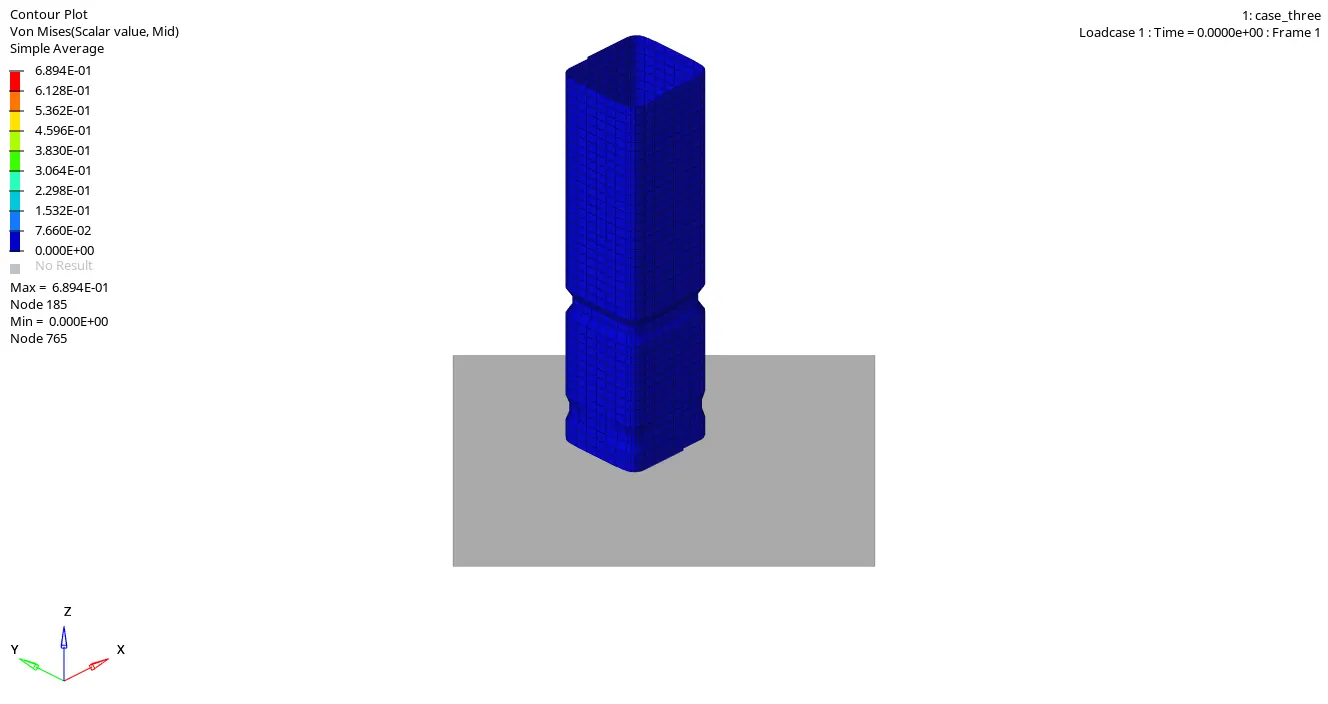
From the simulation results, it was observed that the maximum displacement experienced by the plat elements before getting deleted was around 279.9 mm while the maximum stress generated on the plate was around 689.4 MPa.
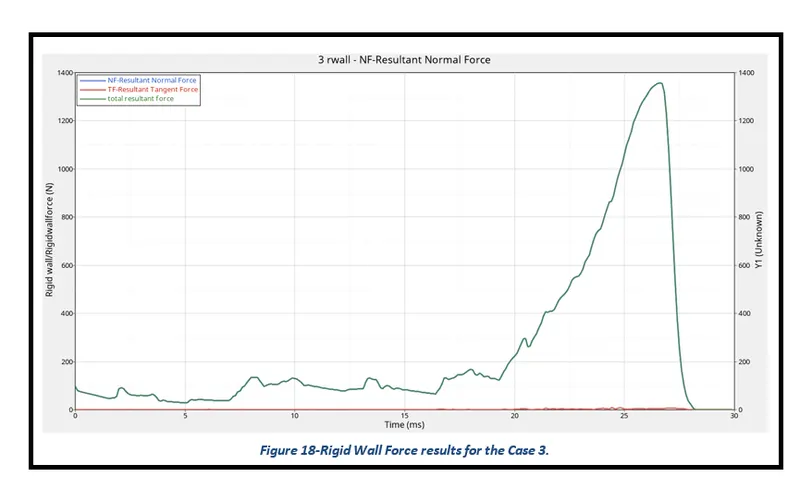
The rigid wall forces are generally the forces experienced by the wall during a crash test. For the challenge purposes, the Total Resultant Force graphs were plotted for both the crash test analysis. From Figure 18, it can be seen that the Net Resultant Normal force of the rigid wall is exactly identical to the Net Resultant Force of the rigid wall. It can also be seen that the Net Resultant force continuously increases between 0 to 26.7 ms and then it drops and becomes 0 at the end of the simulation. The increase in resultant force is essentially due to an increase in the frictional forces of the system. In addition, the total resultant force curve behaves exactly in a similar fashion in comparison to the resultant normal force curve because of having low energy error resulting from the crash simulation.
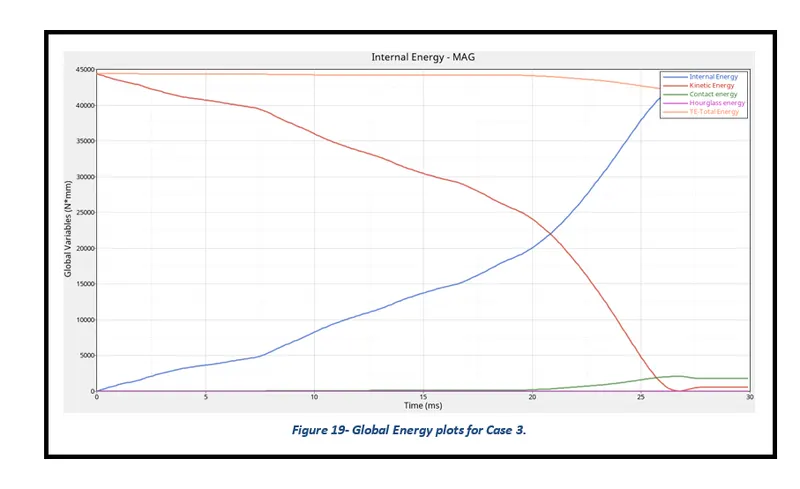
The Total Energy reported by Global variables in Radioss is the sum of internal energy, kinetic energy, contact (sliding) energy, hourglass energy system, damping energy, and rigid wall energy. From figure 19, it can be seen that at the time of impact (t=0 ms) kinetic energy is maximum and internal energy is minimum but with an increase in time there is a reduction in kinetic energy while there is an increase in internal energy of the system and after that both energies become constant. This validates the principle of conservation of energy which states that energy can neither be created nor destroyed but can be converted from one form of energy to another.
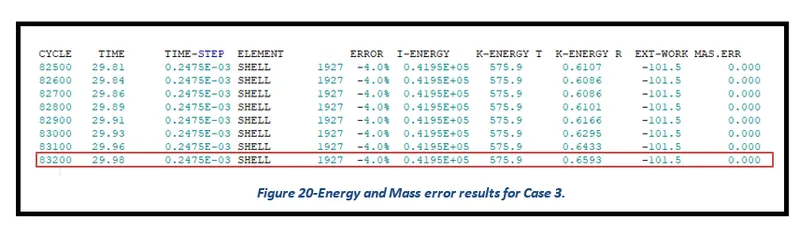
The Energy error should be negative and decrease with the iterations. Ideally, the error should be at most -15% and better to have 5%. The closer to 0% error the better. The Mass error of less than 2% is preferred for the crash simulations. From Figure 20, it can be noted that the simulation yields an Energy Error of -4% which is close to 0 and therefore acceptable. However, the Mass error generated by the simulation for case 3 is 0%.
Case 4: Crash Tube Test without Notches and Boundary Conditions on rigid body
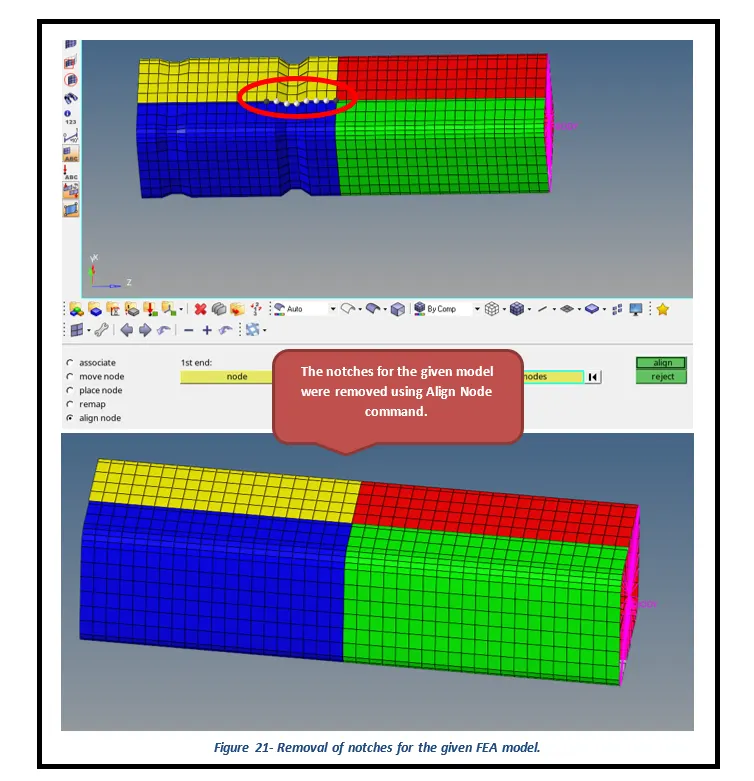
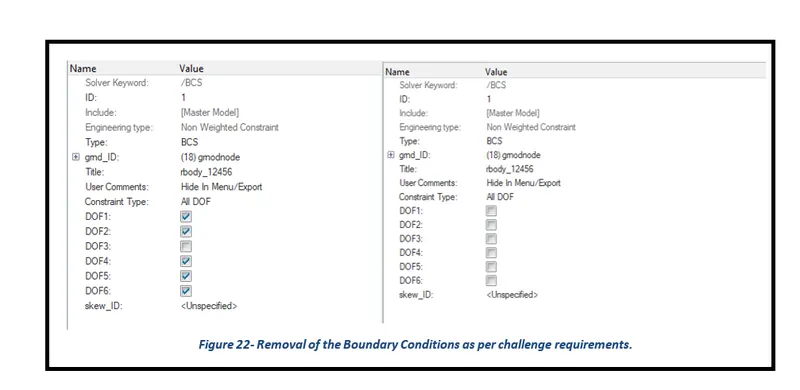
The simulation for Case 4 is performed using the same process that was carried out for Case 3. However, the notches and boundary conditions on rigid node were removed for the crash analysis and is illustrated in the following figures.
Case 4- Results of Crash Tube Test without Notches and Boundary Conditions on rigid body
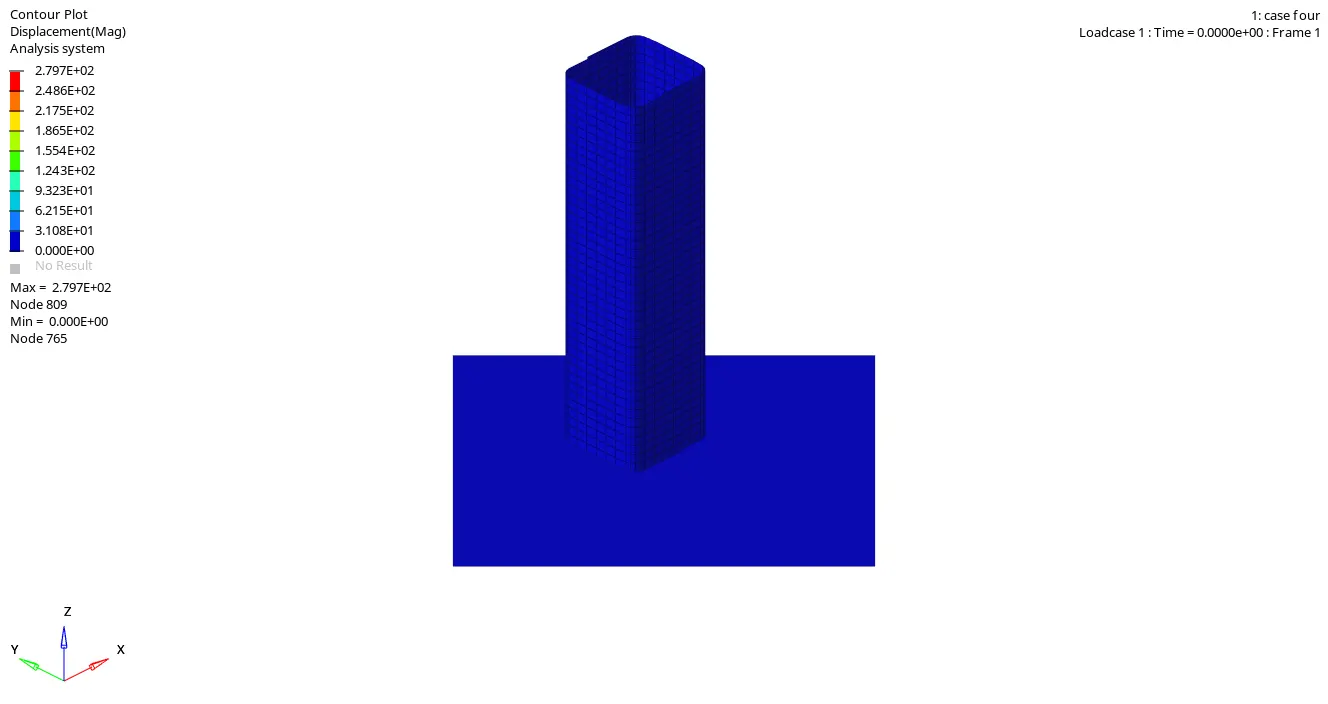
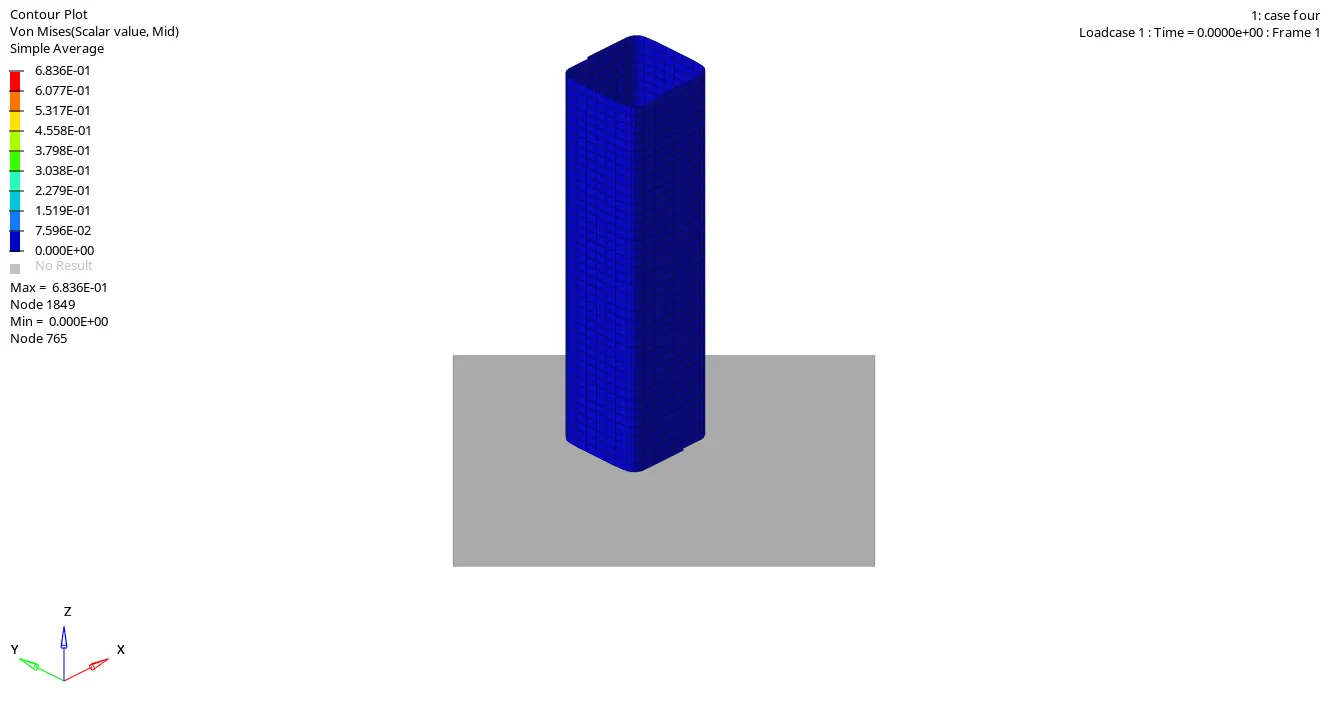
From the simulation results, it was observed that the maximum displacement experienced by the plat elements before getting deleted was around 279.7 mm while the maximum stress generated on the plate was around 683.6 MPa.
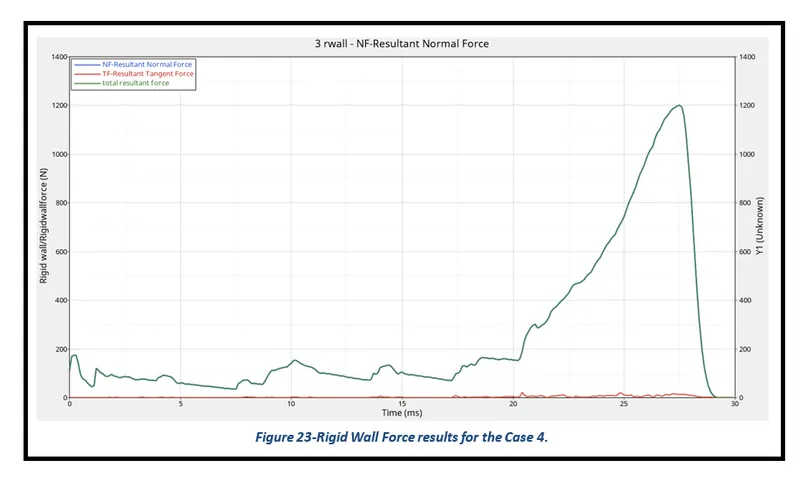
The rigid wall forces are generally the forces experienced by the wall during a crash test. For the challenge purposes, the Total Resultant Force graphs were plotted for both the crash test analysis. From Figure 23, it can be seen that the Net Resultant Normal force of the rigid wall is exactly identical to the Net Resultant Force of the rigid wall. It can also be seen that the Net Resultant force continuously increases between 0 to 27.5 ms and then it drops and becomes 0 at the end of the simulation. The increase in resultant force is essentially due to an increase in the frictional forces of the system. In addition, the total resultant force curve behaves exactly in a similar fashion in comparison to the resultant normal force curve because of having low energy error resulting from the crash simulation.
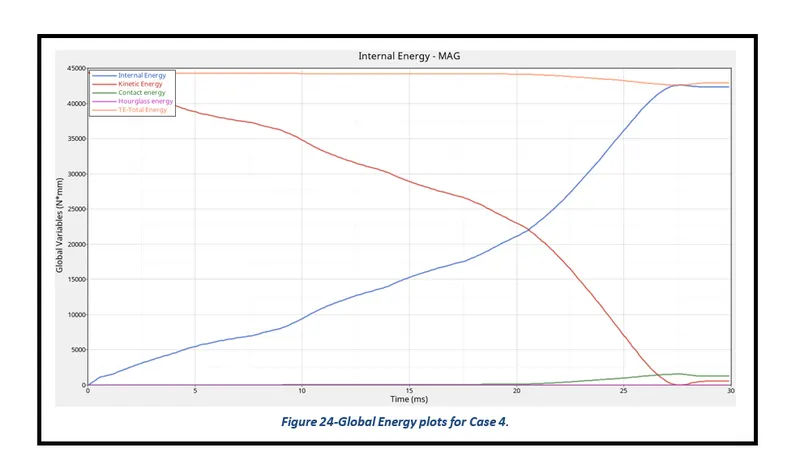
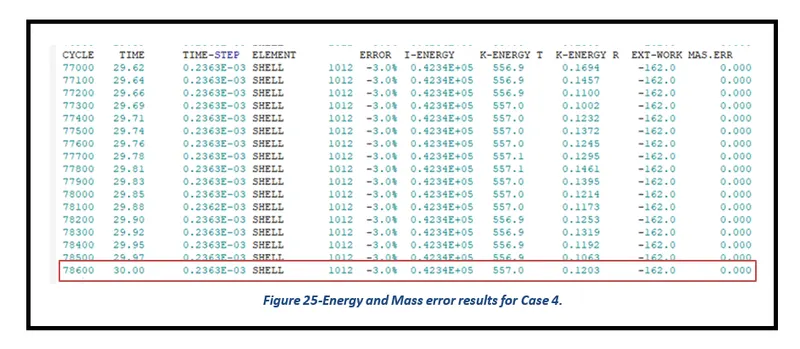
The Total Energy reported by Global variables in Radioss is the sum of internal energy, kinetic energy, contact (sliding) energy, hourglass energy system, damping energy, and rigid wall energy. From figure 25, it can be seen that at the time of impact (t=0 ms) kinetic energy is maximum and internal energy is minimum but with an increase in time there is a reduction in kinetic energy while there is an increase in internal energy of the system and after that both energies become constant. This validates the principle of conservation of energy which states that energy can neither be created nor destroyed but can be converted from one form of energy to another.
The Energy error should be negative and decrease with the iterations. Ideally, the error should be at most -15% and better to have 5%. The closer to 0% error the better. The Mass error of less than 2% is preferred for the crash simulations. From Figure 25, it can be noted that the simulation yields an Energy Error of -3% which is close to 0 and therefore acceptable. However, the Mass error generated by the simulation for case 4 is 0%.
Case 5: Crash Tube Test with a Middle Notch
The simulation for Case 5 is performed using the same process that was carried out for Case 4. However, a notch in the middle was created for the crash analysis and is illustrated in the following figure.
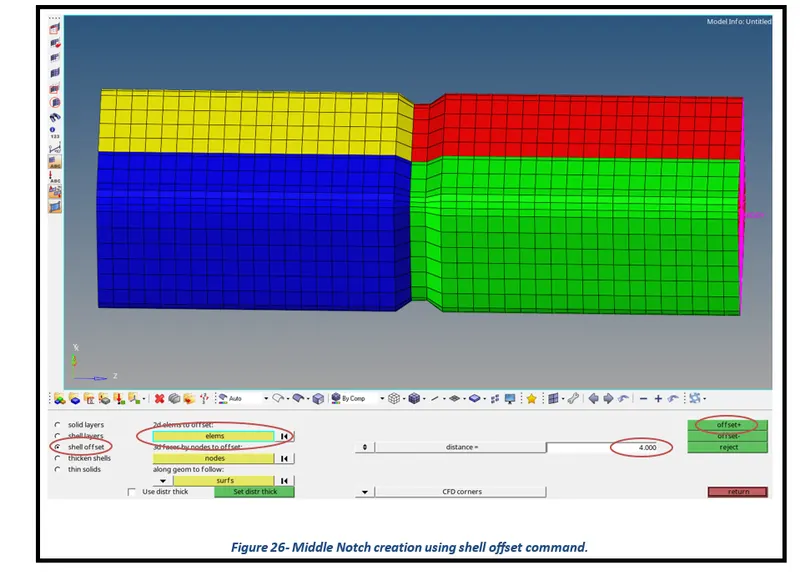
Case 5- Results of Crash Tube Test with a Middle Notch
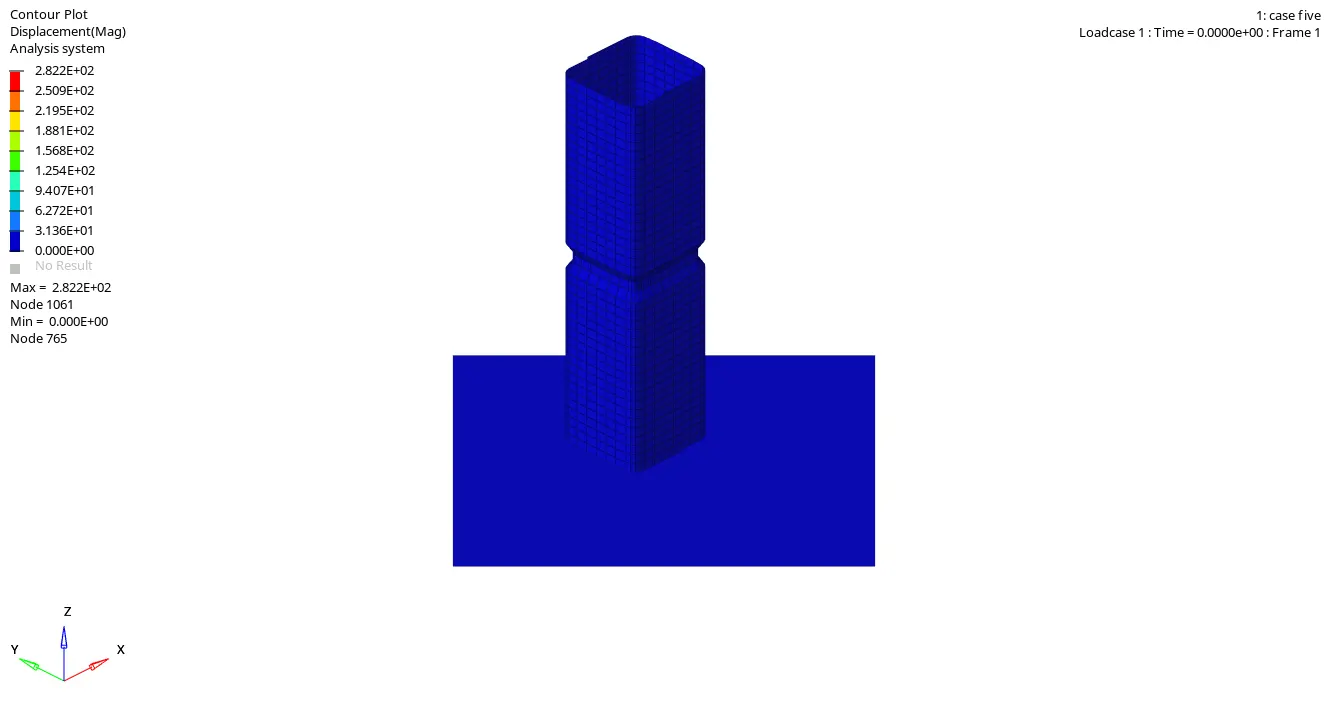
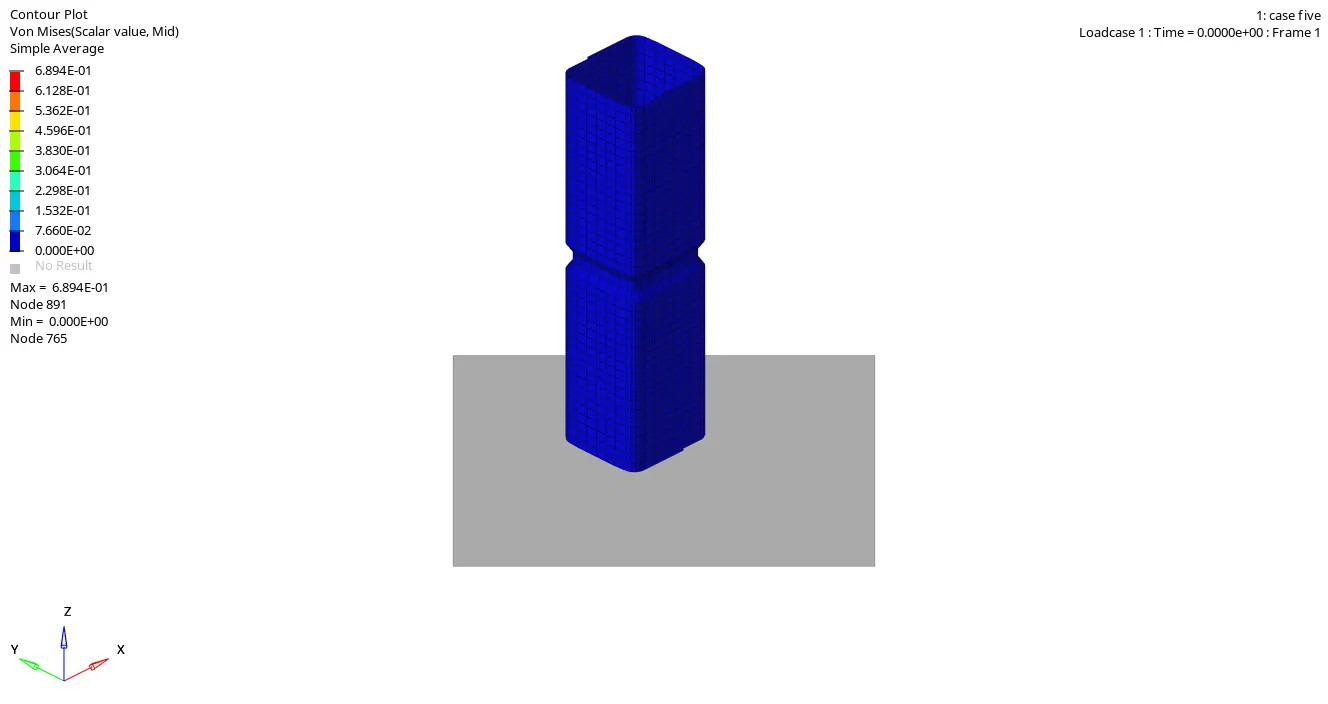
From the simulation results, it was observed that the maximum displacement experienced by the plat elements before getting deleted was around 282.2 mm while the maximum stress generated on the plate was around 689.4 MPa.
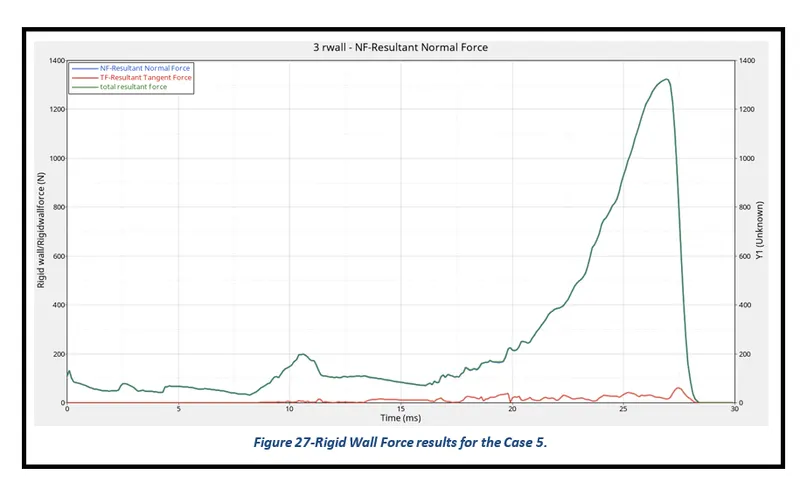
The rigid wall forces are generally the forces experienced by the wall during a crash test. For the challenge purposes, the Total Resultant Force graphs were plotted for both the crash test analysis. From Figure 27, it can be seen that the Net Resultant Normal force of the rigid wall is exactly identical to the Net Resultant Force of the rigid wall. It can also be seen that the Net Resultant force continuously increases between 0 to 26.9 ms and then it drops and becomes 0 at the end of the simulation. The increase in resultant force is essentially due to an increase in the frictional forces of the system. In addition, the total resultant force curve behaves exactly in a similar fashion in comparison to the resultant normal force curve because of having low energy error resulting from the crash simulation.
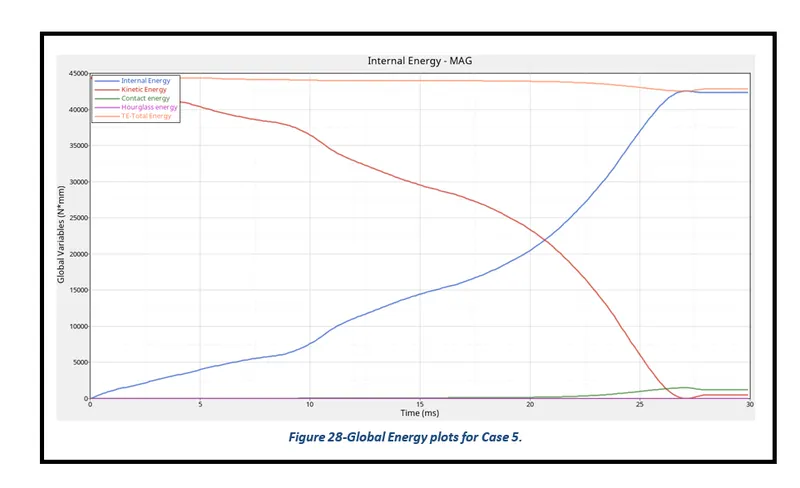
The Total Energy reported by Global variables in Radioss is the sum of internal energy, kinetic energy, contact (sliding) energy, hourglass energy system, damping energy, and rigid wall energy. From figure 28, it can be seen that at the time of impact (t=0 ms) kinetic energy is maximum and internal energy is minimum but with an increase in time there is a reduction in kinetic energy while there is an increase in internal energy of the system and after that both energies become constant. This validates the principle of conservation of energy which states that energy can neither be created nor destroyed but can be converted from one form of energy to another.
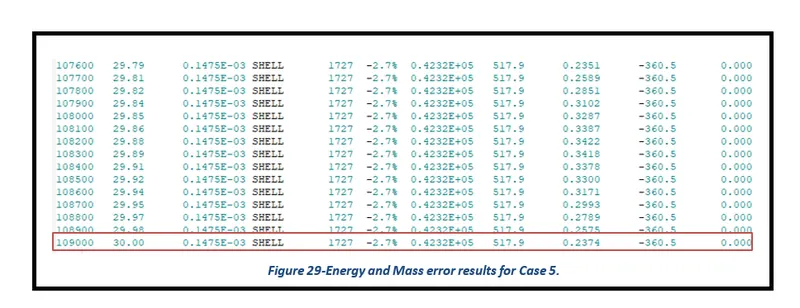
The Energy error should be negative and decrease with the iterations. Ideally, the error should be at most -15% and better to have 5%. The closer to 0% error the better. The Mass error of less than 2% is preferred for the crash simulations. From Figure 29, it can be noted that the simulation yields an Energy Error of -2.7% which is close to 0 and therefore acceptable. However, the Mass error generated by the simulation for case 5 is 0%.
Case 6: Crash Tube Test with Notches on Opposite Faces
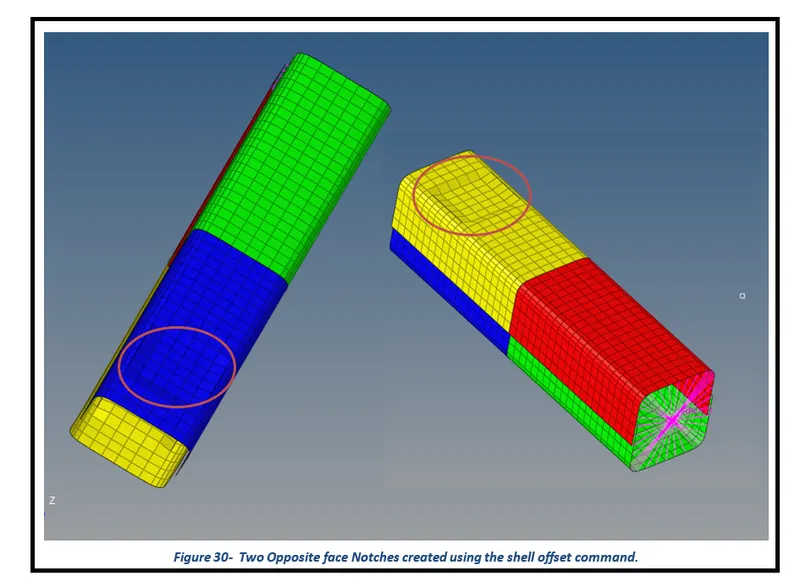
The simulation for Case 6 is performed using the same process that was carried out for Case 5. However, the two notches in the middle were created for the crash analysis and are illustrated in the following figure.
Case 6- Results of Crash Tube Test with Notches on Opposite Faces
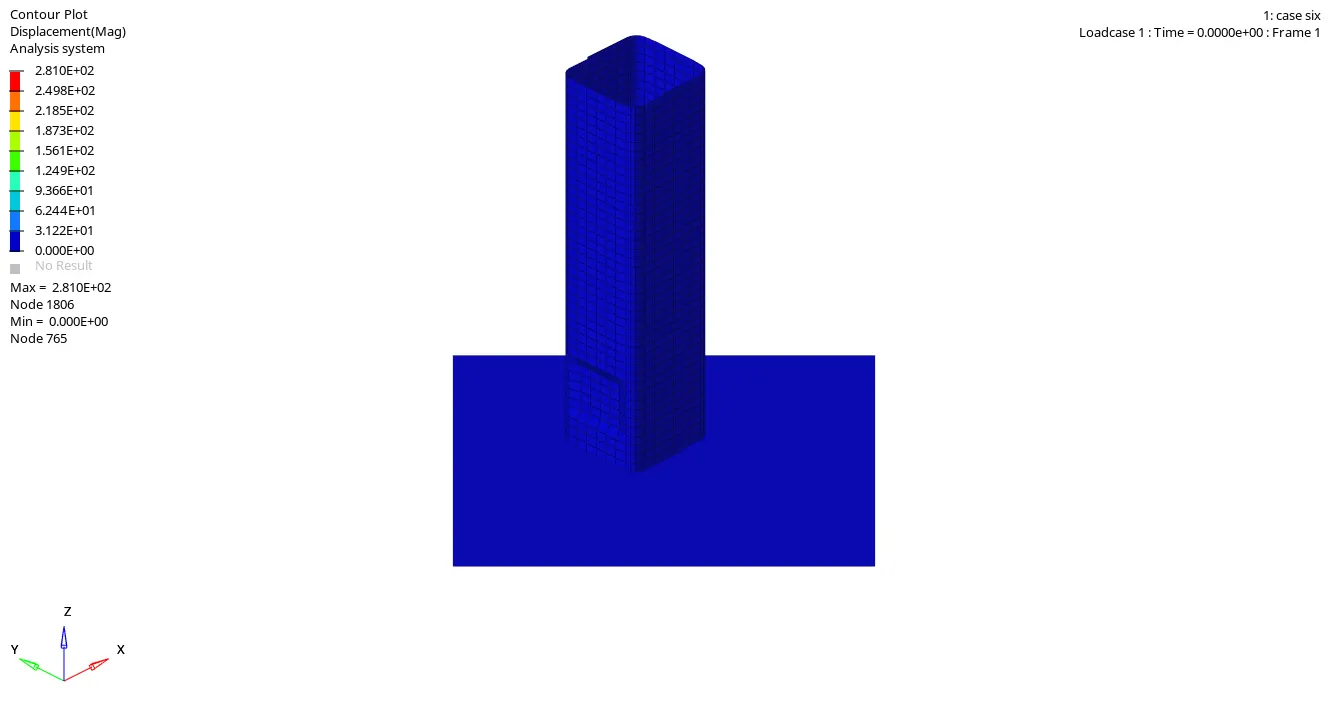
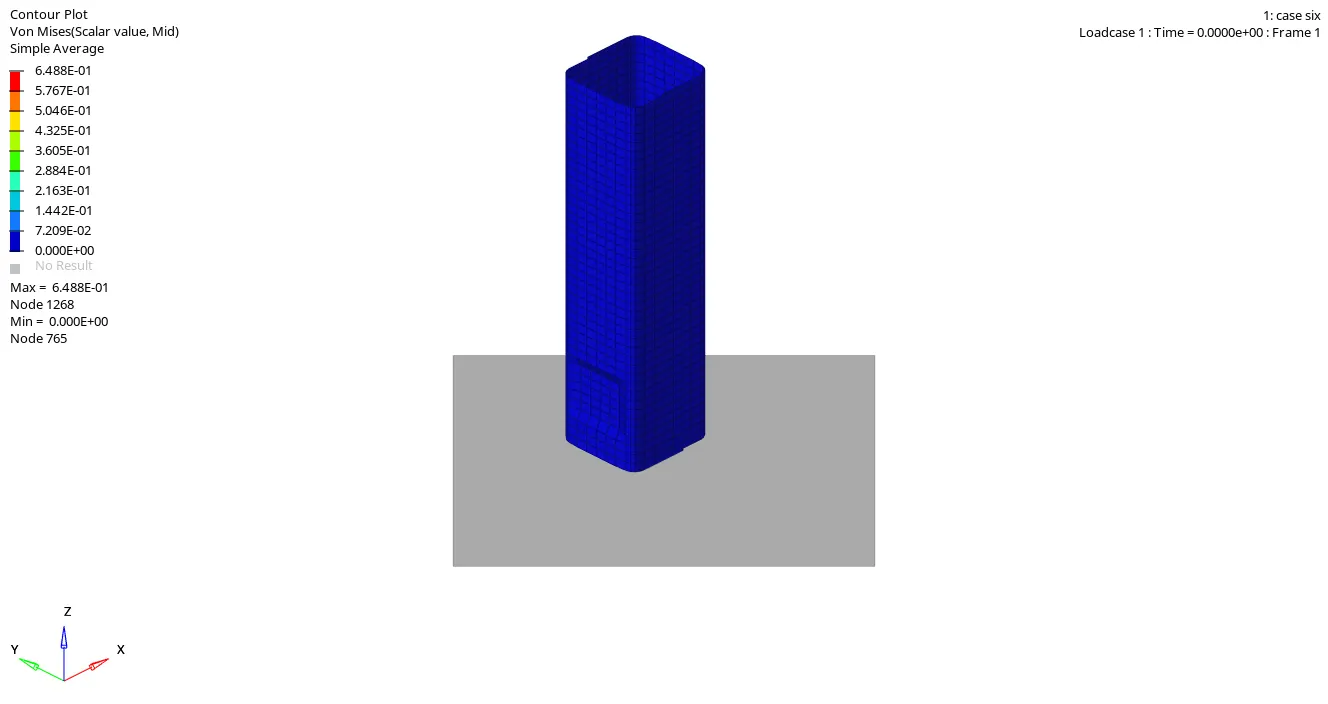
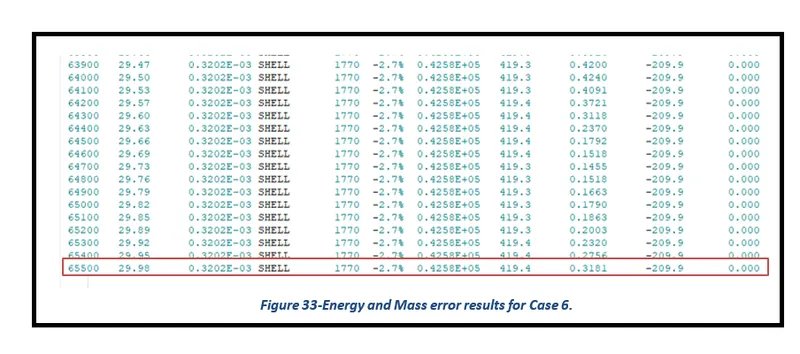
From the simulation results, it was observed that the maximum displacement experienced by the plat elements before getting deleted was around 281 mm while the maximum stress generated on the plate was around 648.8 MPa.
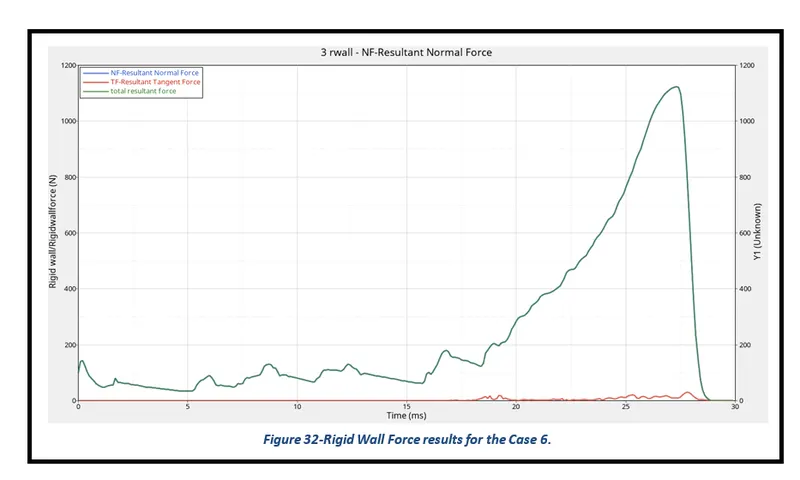
The rigid wall forces are generally the forces experienced by the wall during a crash test. For the challenge purposes, the Total Resultant Force graphs were plotted for both the crash test analysis. From Figure 32, it can be seen that the Net Resultant Normal force of the rigid wall is exactly identical to the Net Resultant Force of the rigid wall. It can also be seen that the Net Resultant force continuously increases between 0 to 26.9 ms and then it drops and becomes 0 at the end of the simulation. The increase in resultant force is essentially due to an increase in the frictional forces of the system. In addition, the total resultant force curve behaves exactly in a similar fashion in comparison to the resultant normal force curve because of having low energy error resulting from the crash simulation.
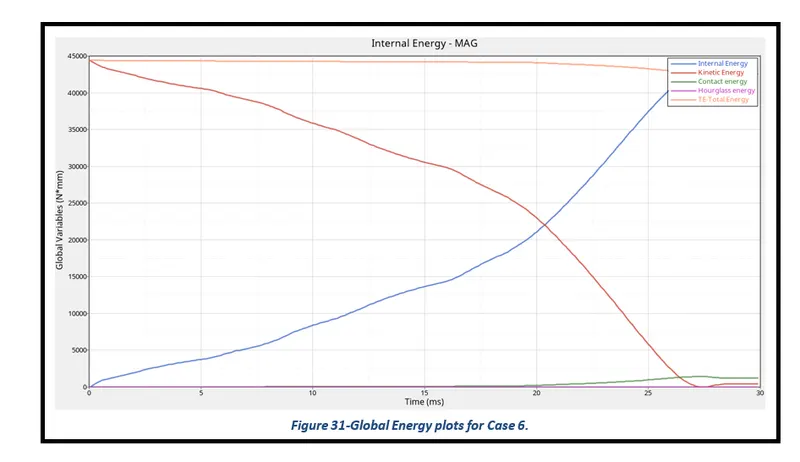
The Total Energy reported by Global variables in Radioss is the sum of internal energy, kinetic energy, contact (sliding) energy, hourglass energy system, damping energy, and rigid wall energy. From figure 31, it can be seen that at the time of impact (t=0 ms) kinetic energy is maximum and internal energy is minimum but with an increase in time there is a reduction in kinetic energy while there is an increase in internal energy of the system and after that both energies become constant. This validates the principle of conservation of energy which states that energy can neither be created nor destroyed but can be converted from one form of energy to another.
The Energy error should be negative and decrease with the iterations. Ideally, the error should be at most -15% and better to have 5%. The closer to 0% error the better. The Mass error of less than 2% is preferred for the crash simulations. From Figure 33, it can be noted that the simulation yields an Energy Error of -2.7% which is close to 0 and therefore acceptable. However, the Mass error generated by the simulation for case 6 is 0%.
4 Conclusion
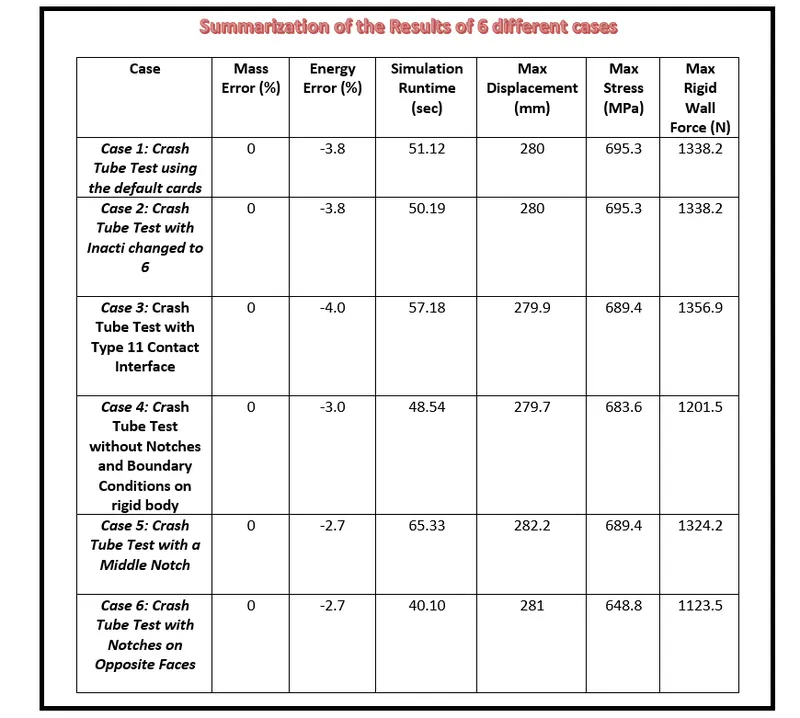
In conclusion, the main aim of assignment 5 was to mesh the given Bumper CAD assembly and perform a total of six different crash simulations of a rectangular meshed tube. In addition, perform mass and energy error checks and determine whether the results are acceptable. Lastly, plot rigid wall forces and global energy plots and compare the obtained results for the same.
It was found that the energy error generated by the simulations was in the range of -2.7% to -4.0% while the mass error generated was exactly 0%. It was observed that the maximum displacement experienced by the tube in all the simulations was approximately similar and close to 280 mm. In addition, the global energy graphs plotted for all the simulations behave almost in a similar fashion. Lastly, it was observed that the max resultant force generated upon the impact of the rectangular crush tube was slightly different in all the cases.