Assignment 1-2D Meshing Challenge
AIM: The main aim of this challenge is to mesh the given two models as per below element quality criteria.
|
S.no |
Element Quality Criteria |
Value |
|
1 |
Target/Average length |
5 |
|
2 |
Minimum Length |
3.5 |
|
3 |
Maximum Length |
7 |
OBJECTIVE: The objectives of this challenge are as follows:
1. To perform geometry clean up and generating mid surface for the given component.
2. To mesh the given component with less tria concentration and good mesh flow.
3. Finally all the elements should pass for given element quality criteria.
PROCEDURE FOR MODEL-1:
1. The CAD file in Hypermesh can be opened by selecting import model option.
2. The parent geometry is shown in the below image.
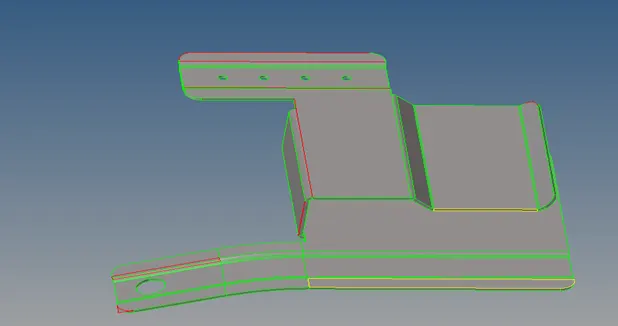
3. After opening the file, manual cleanup was performed to remove free edges and non- manifold edges.
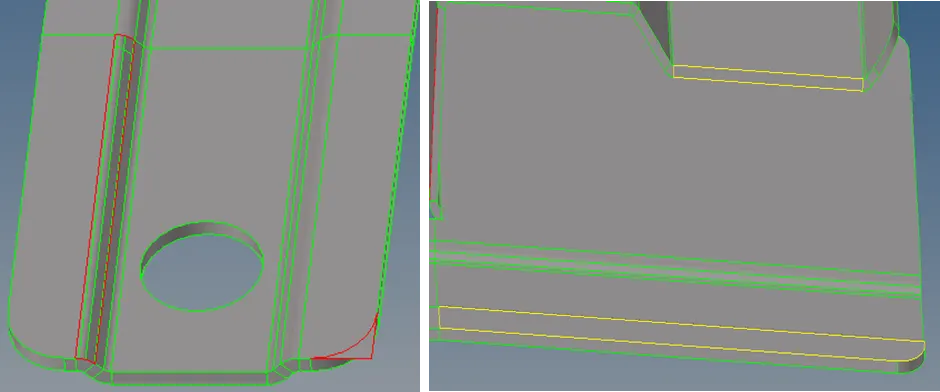
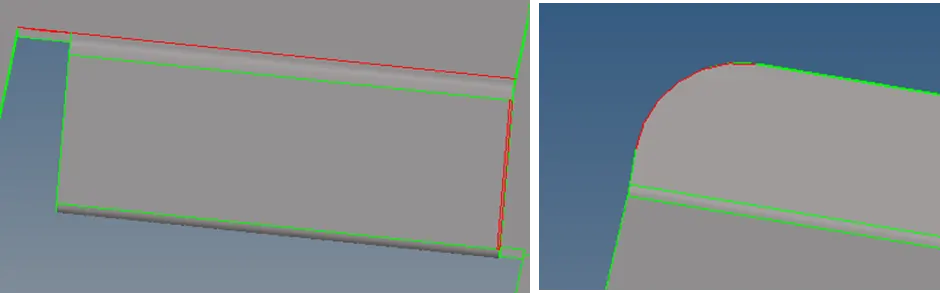
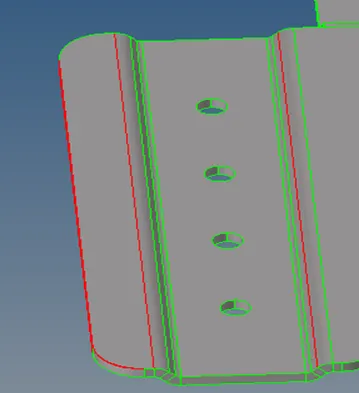
4. Several commands like split surface, toggle edges, filler surfaces & delete surfaces from quick edit sub panel (GEOMETRYàQUICK EDIT), trim with surface/plane from surface edit subpanel were used. (GEOMETRYàSURFACE EDIT) to correct parent geometry.
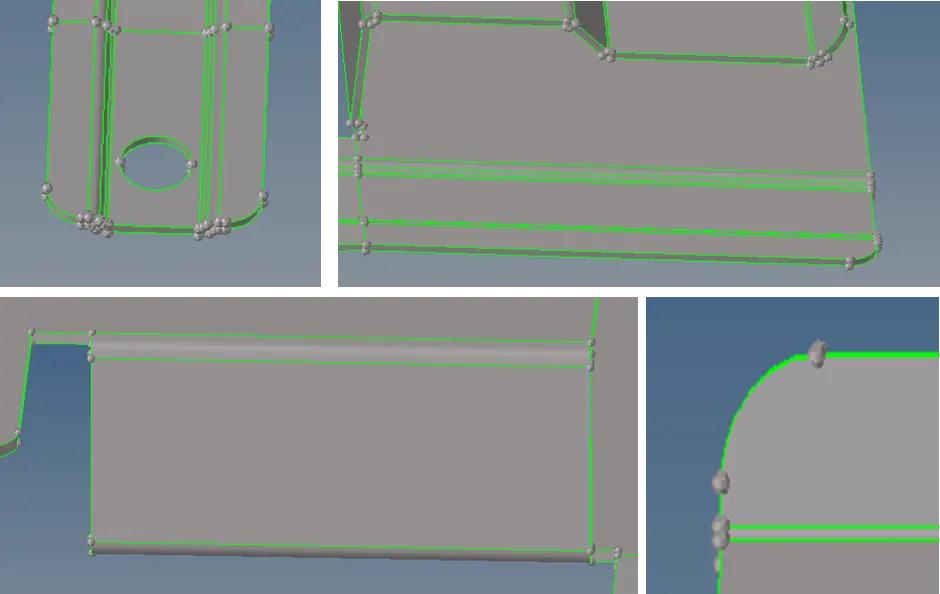
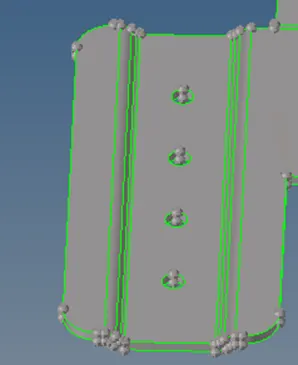
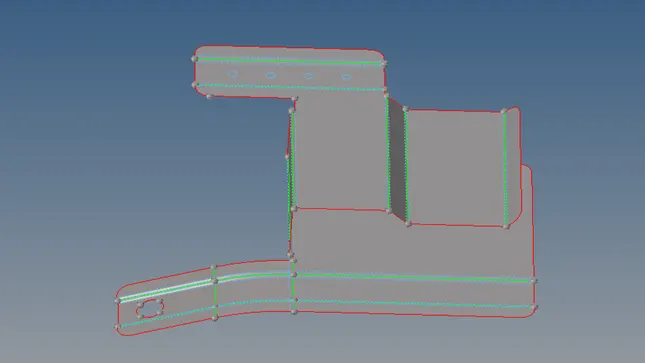
5. After removing all the free edges and non-manifold edges by manual cleaning, mid- surface was extracted using skin offset method. (GEOMETRY à MIDSURFACEà EXTRACT OPTIONSàSKIN OFFSETàAUTO EXTRACT).
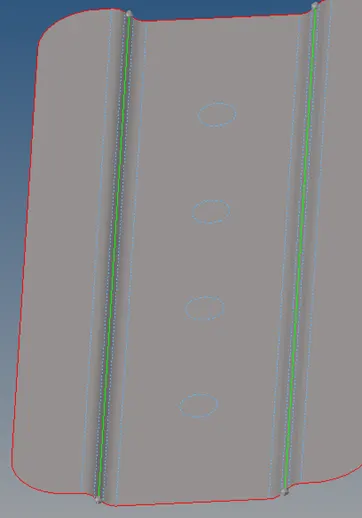
6. Defeaturing was performed on the mid surface by removing the holes (GEOMETRYàQUICK EDITàFILLER SURFACES) of dia less than 5mm, fillets with size less than 3.5mm were toggled by creating a midline split between the two fillet lines.
7. After defeaturing, meshing was performed using auto mesh command by importing the quality criteria (2DàAUTOMESH).
8. Elements failing at the critical features were then corrected using commands like split quad element, swap edges, element optimize, node optimize, smooth etc. from quality index sub panel (2DàQUALITY INDEX).
9. The final components after meshing is shown in the below image.
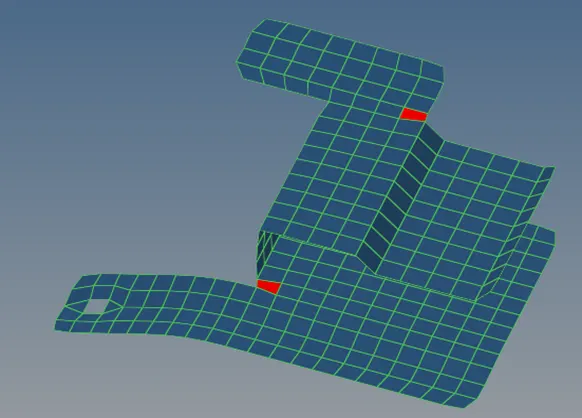
10. To have a proper feature capturing, 2 elements that were failing for min length criteria were kept like that without doing any correction.
PROCEDURE FOR MODEL-2:
1. The CAD file in Hypermesh can be opened by selecting import model option.
2. The parent geometry is shown in the below image.
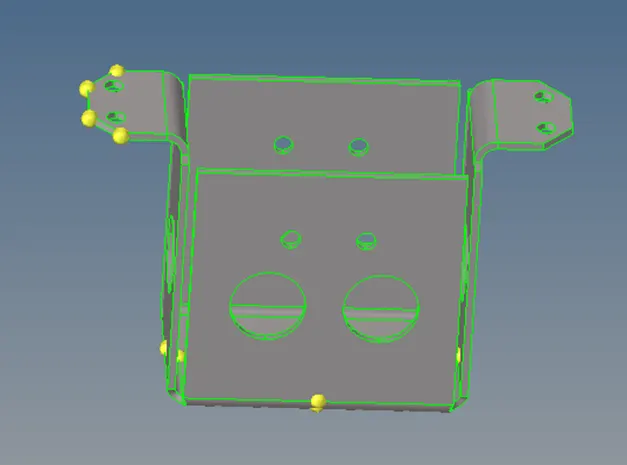
3. No free edges or non- manifold edges were present in the given geometry.
4. Mid-surface was extracted using skin offset method (GEOMETRY à MIDSURFACE à EXTRACTOPTIONSàSKINOFFSETàAUTO EXTRACT).
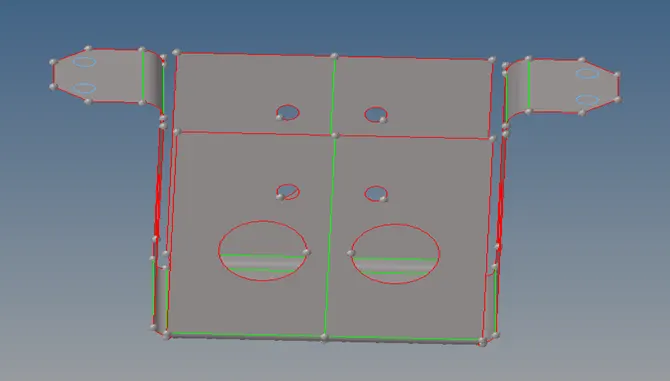
5. Defeaturing was performed on the mid surface by removing the holes (GEOMETRYàQUICK EDITàFILLER SURFACES) of dia less than 5mm.
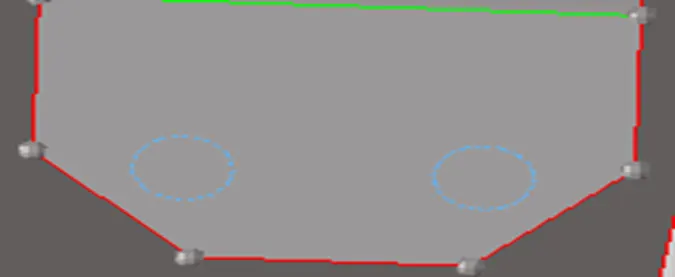
6. After defeaturing, meshing was performed using auto mesh command by importing the quality criteria (2DàAUTOMESH).
7. Elements failing at the critical features were then corrected using commands like split quad element, swap edges, element optimize, node optimize, smooth etc. from quality index sub panel (2DàQUALITY INDEX).
8. Since the given model is symmetrical model, only half the component was meshed and then the mesh was reflected for other half of the component (TOOLSàREFLECT).
9. The final components after meshing is shown in the below image.
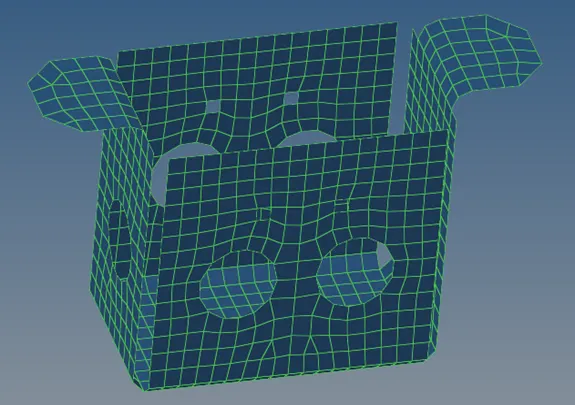
PROCEDURE FOR MODEL-3:
1. The CAD file in Hypermesh can be opened by selecting import model option.
2. The parent geometry is shown in the below image.
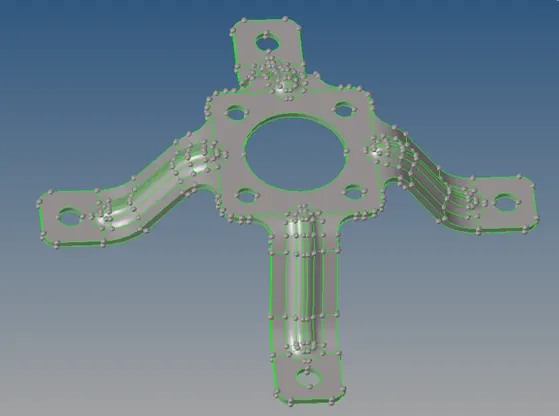
3. No free edges or non- manifold edges were present in the given geometry.
4. Mid-surface was extracted using skin offset method (GEOMETRY à MIDSURFACE à EXTRACTOPTIONSàSKINOFFSETàAUTO EXTRACT).
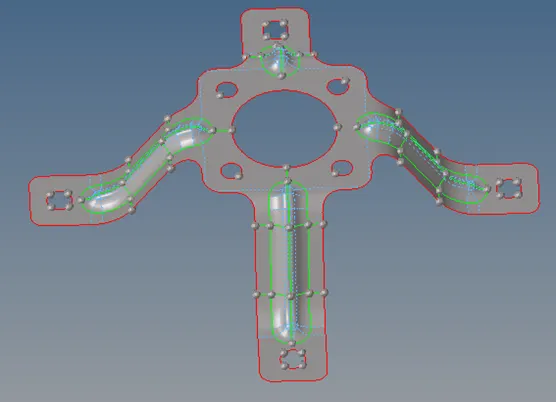
5. Only peak of the bead was captured in ordered to achieve proper mesh flow and to avoid elemental failures.
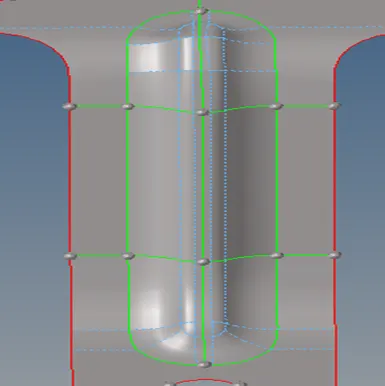
6. Meshing was performed using auto mesh command by importing the quality criteria (2DàAUTOMESH).
7. Elements failing at the critical features were then corrected using commands like split quad element, swap edges, element optimize, node optimize, smooth etc. from quality index sub panel (2DàQUALITY INDEX).
8. Since the given model is symmetrical about 2 axis, only one fourth of the component was meshed and then the mesh was reflected (TOOLSàREFLECT) and rotated (TOOLSàROTATE) for the remaining component.
9. The final components after meshing is shown in the below image.
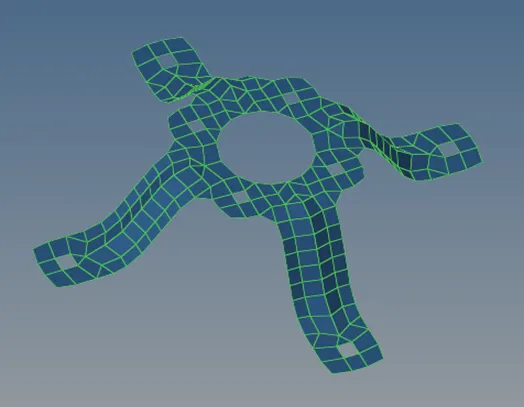
CHECKING FOR MODELS: After finishing meshing, the following checks must be performed:
1. Checking for free edges in the component to ensure nodal connectivity. If any free edges are present in the middle of the component, those free edges can be removed by equivalence option or pasting the nodes manually (TOOLSà EDGES).
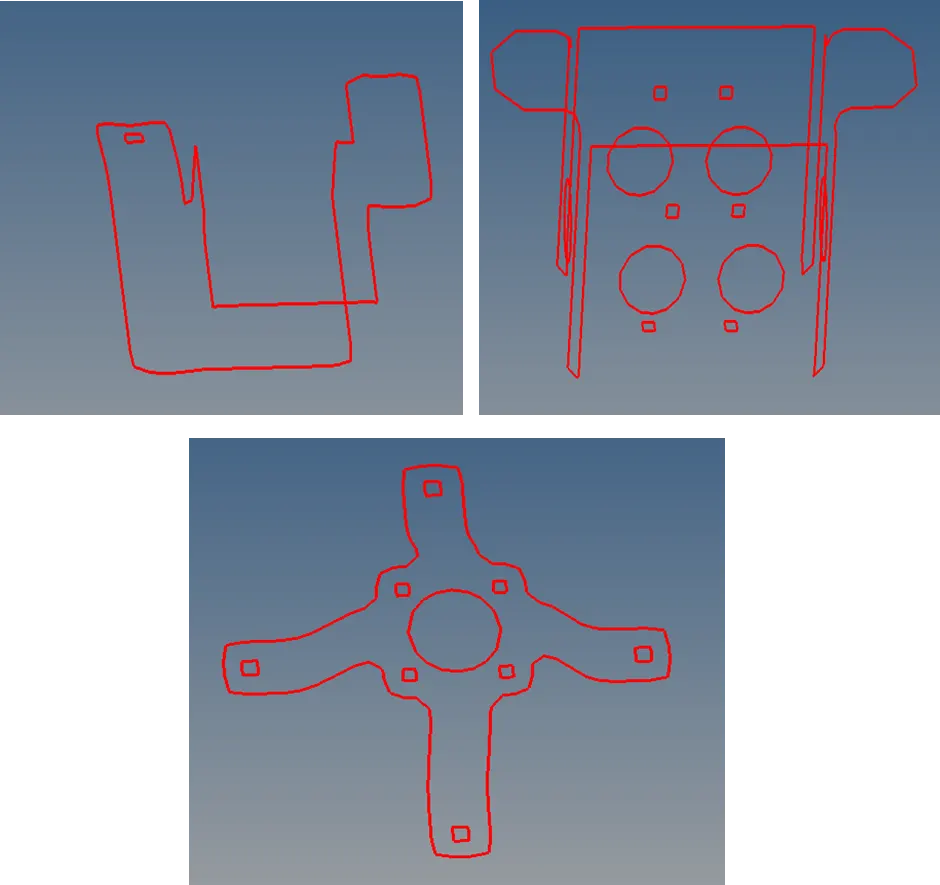
2. Checking normals (TOOLSà NORMALS) of the elements to ensure a consistent normal is maintained for the given component.
3. To find whether a proper contact has been established between elements and surfaces, we must do surface comparison (GEOMETRYàCHECKàSURFACEà COMPARISION).
4. After all the checks, finally a property has been created with thickness of 2.0mm for model-2, 0.91mm for model-1 and 1.8mm for model-3 and they were assigned to the component. To visualize this, we must change the 2D traditional elemental representation to 2D detailed elemental representation.
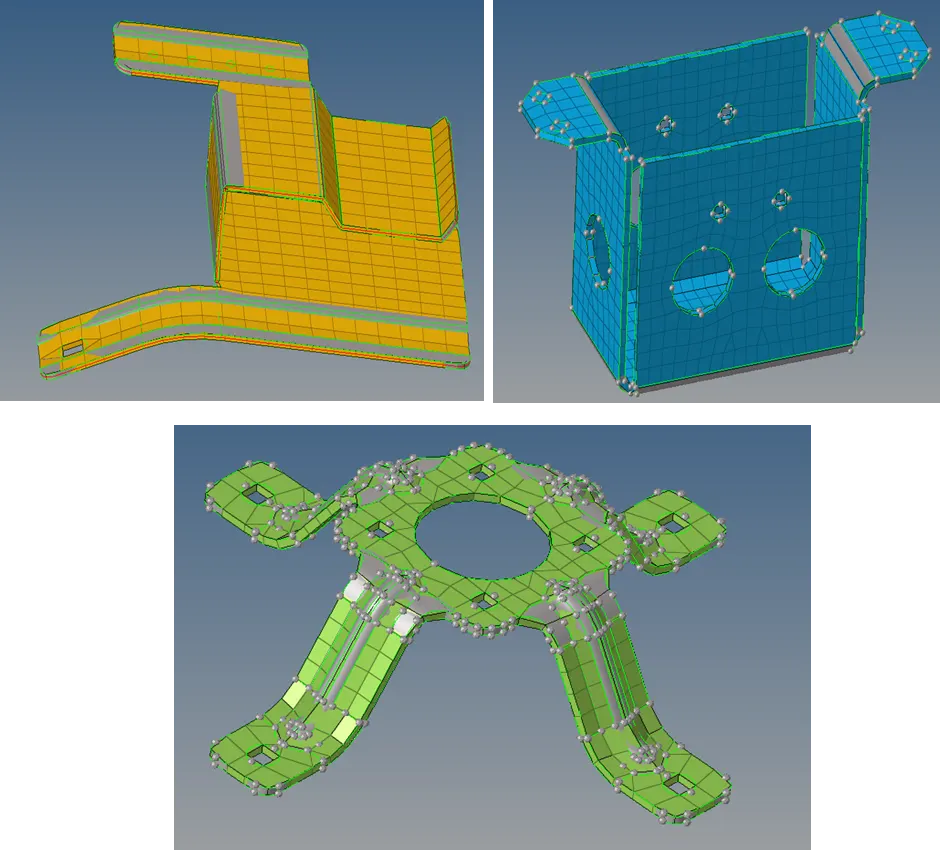
CONCLUSIONS:
1. Learnt about geometry clean up and extracting the mid surface using skin offset method.
2. Learnt about quality criteria and how to mesh a component for a given quality element criteria.
RESULTS:
Geometry cleanup, mid surface extraction and meshing of the given components was done successfully. In addition to that, good mesh quality & flow was upheld as much as possible and the generated mesh was assigned a thickness according to that of the parent geometry.