Assignment 1-2D Meshing Challenge
AIM: 2D meshing for given Model.
OBJECTIVE:
- Carry out geometry clean-up operation on the given models.
- Extract mid surface.
- Clean mid-surface geometry.
- Ignore holes less than dia 5mm.
- Create a 2D mesh with target length 5mm, min 3.5mm max 7mm.
- Assign proper thickness, by creating a generic property.
- Save in .hm format.
PROCEDURE/STEPS: -
- import cad geometry file
Command: File >> Import >> Model >> Locate the file directory (as per given figure) >> hit Open >> hit Import.
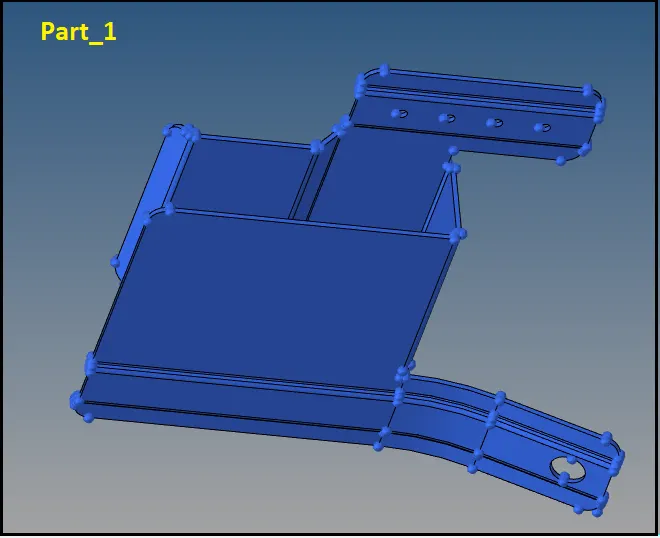
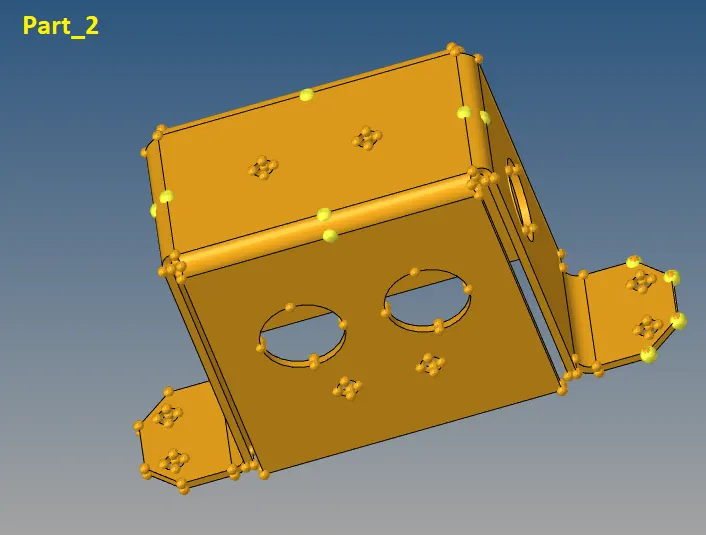
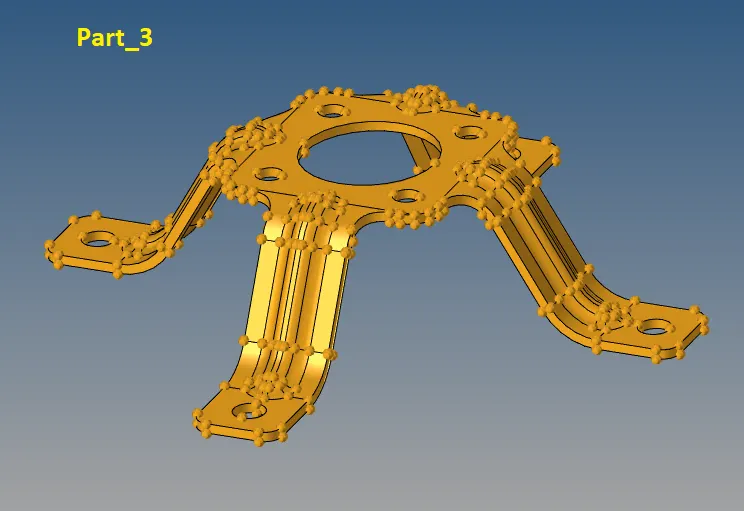
- Checking for solid surfaces:
Some times when model is import in hyper mesh then model is shown in "wireframe mode" we have to change the view to shaded by selecting "shaded geometry" view. And we check the model for any solid surface is present of the component, because we are working for the 2D mesh modelling for that we need to avoid the 3D solid surfaces.
delete the solid surfaces if there is any and then proceed for the geometry clean-up, for deleting the solid surface we have to select the delete tool and change the option to "solid" in which it only select the solid surface if available and delete.
- Checking for proper surfaces:
After checking for solid we need to check surfaces for cut , glitch , red colour cons etc for this we need to put the Model in wireframe Geometry mode.
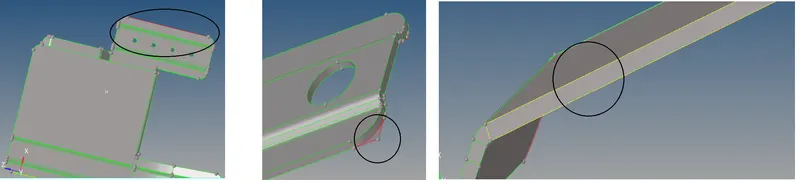
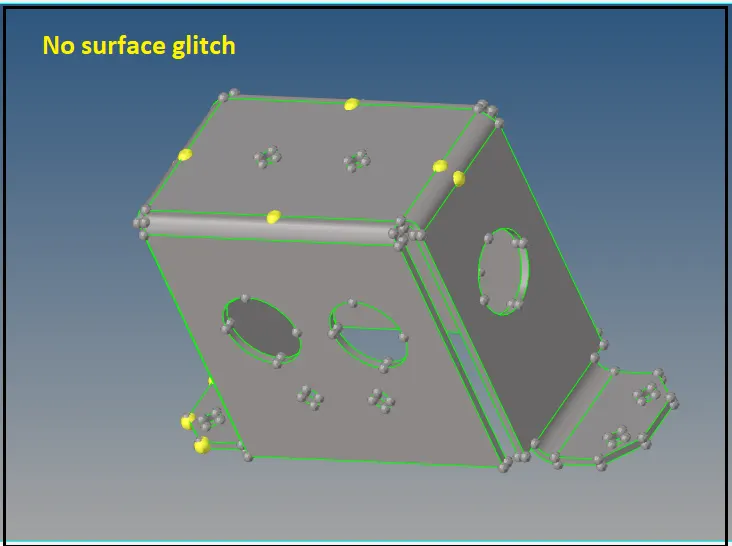
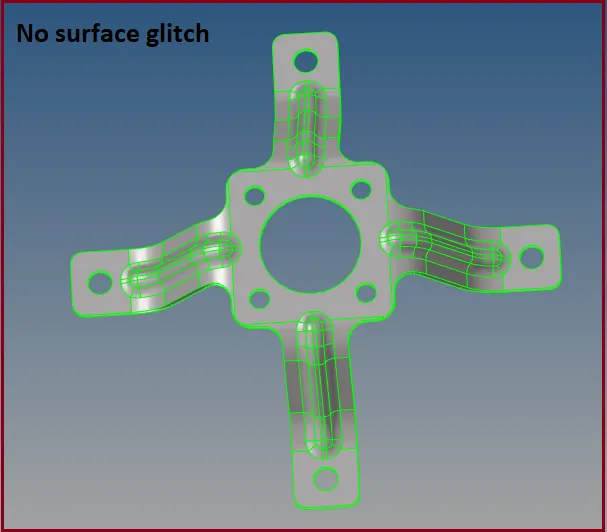
We need to fix this type of error for this we use Command: Geom >> quick edit >> use toggle edge ( put tolerance value as per requirement ) >> use left mouse click to toggle the surface.
- Extracting Mid surface:
After that, we can go to the mid surface for this we need to measure the thickness.
For thickness measuring we use F4 key and while we measure the thickness we get uniform thickness.
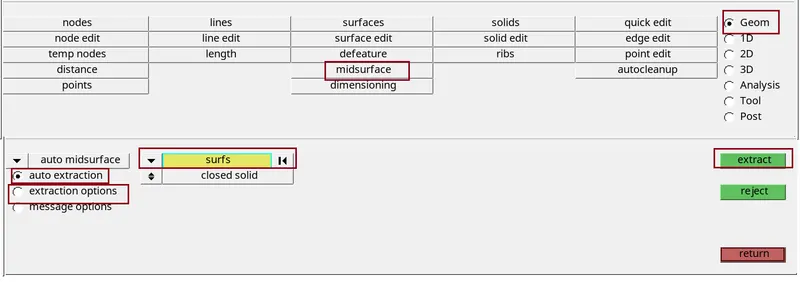
Mid surfaces:
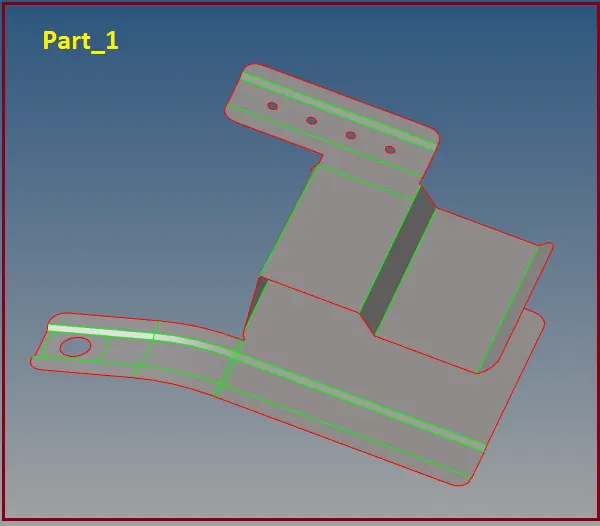
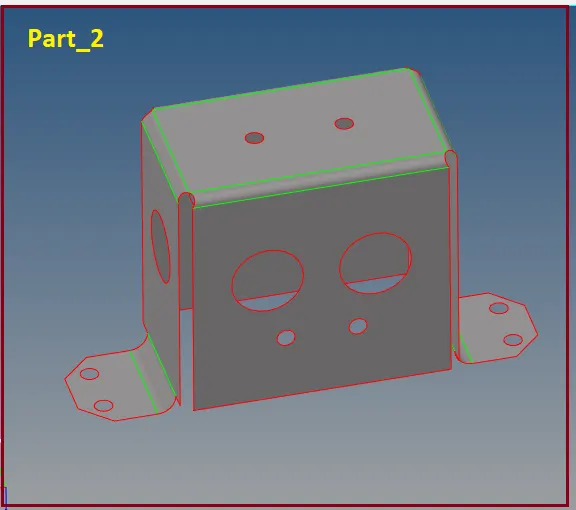
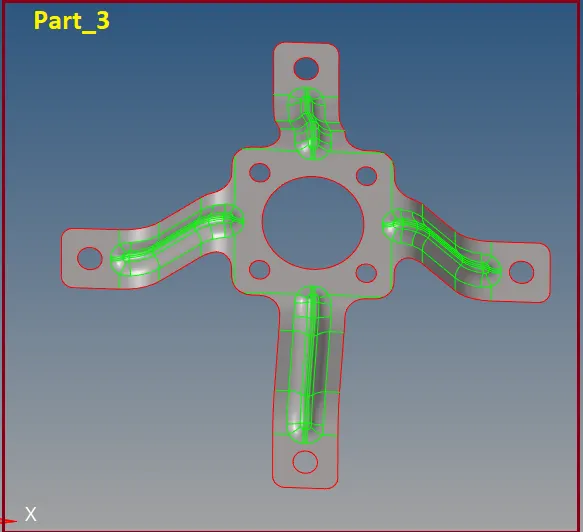
- Geometry clean-up.
- very first we change the geometry colour Mode Auto ---->>> Topo for better visibility.
- Now we do the geometry clean-up "manually" or by "AutoCleanup" option - to clear the unwanted Line in the geometry.
- To clean the Geometry of the Components manually we use the “ Quick edit panel” by pressing F11 and using some of the tool shown below.

For suppressing the line we use Toggle edge Command left click for suppressing the line and right click for generate line for dotted blue line.
- Quality Criteria setting:
Now our next objective is to do Meshing on the Component. Before meshing we need to set quality criteria.
Command for setting Quality Criteria: Preference >> Criteria file setting >> Edit the card as per figure below >> hit Apply >> ok.
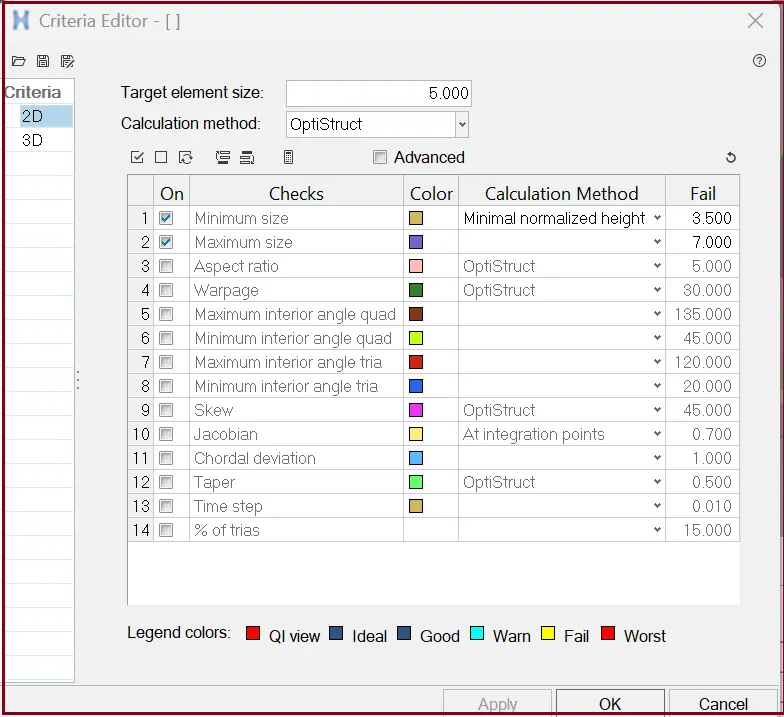
- 2D meshing:
Now the time to start meshing for this we use....
Command: 2D >> automesh >> edit the tab as per figure below >> select the surface >> hit mesh >> hit middle mouse click. We can also access this tab by pressing F12 key.
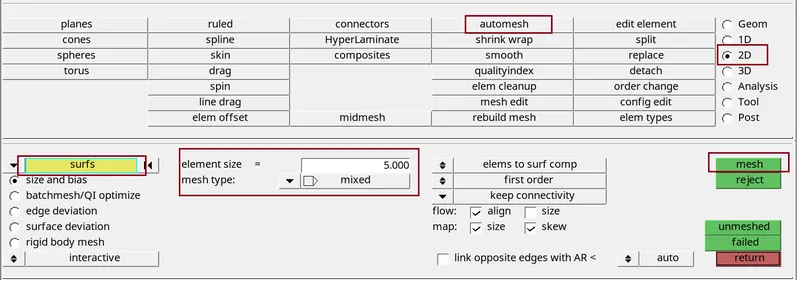
Things need to be ensured while meshing
- Avoid back-to-back trias.
- Avoid opposite trias.
- Avoid trias element at the edges.
- To fix Elements quality Criteria and trias are removed by using Tool >> edit element, >> split, >> replace, >> elem clean up.
Mesh results:
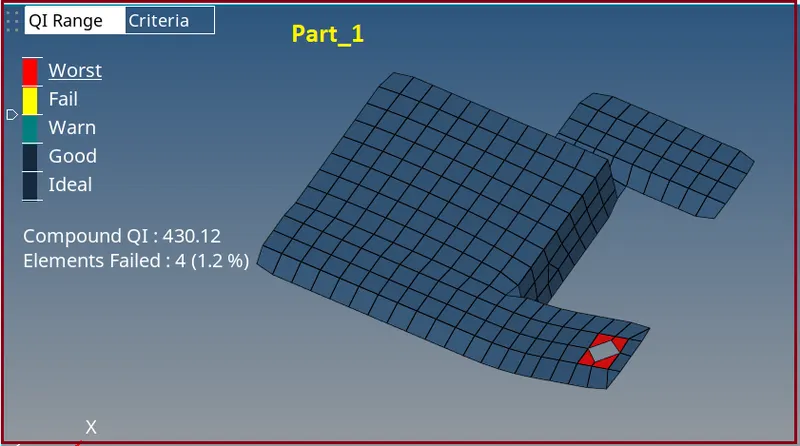
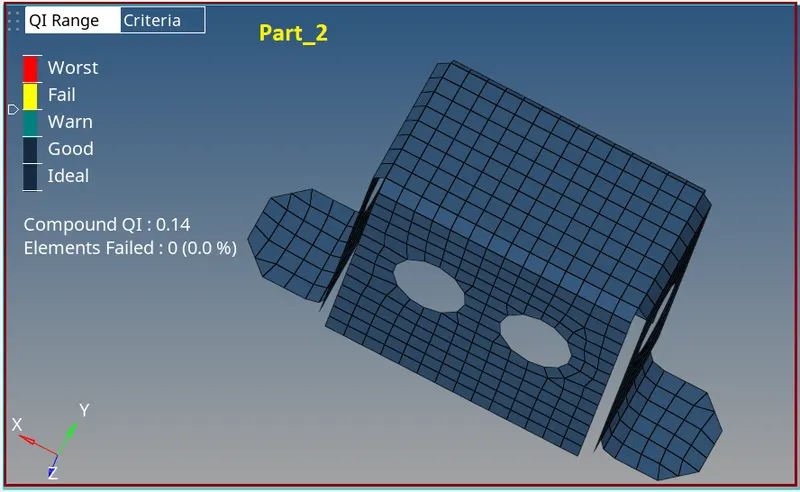
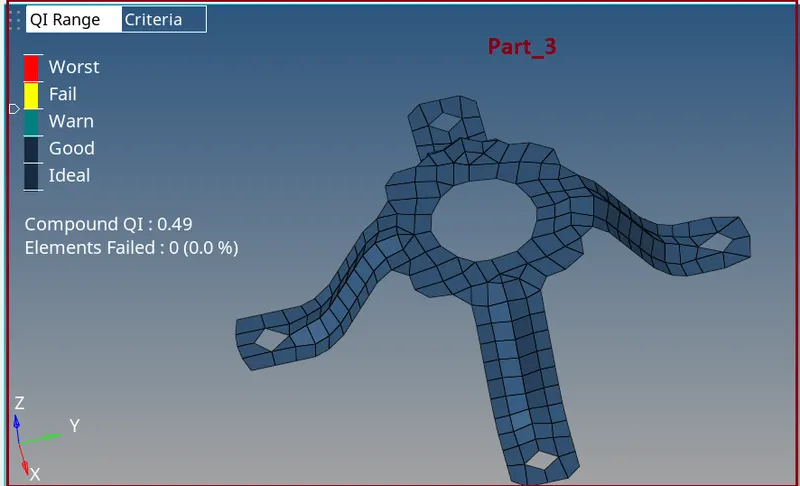
- Thickness assignment:
Here we create a property name as thickness
- PART_1
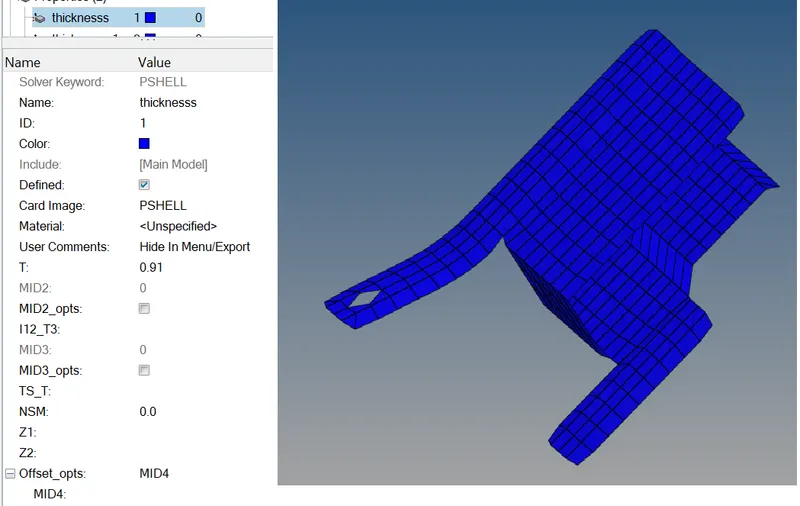
- PART_2
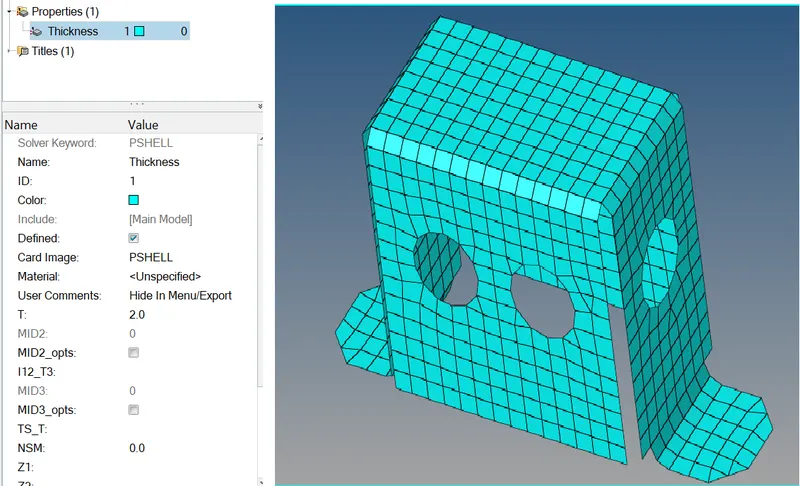
- PART_3
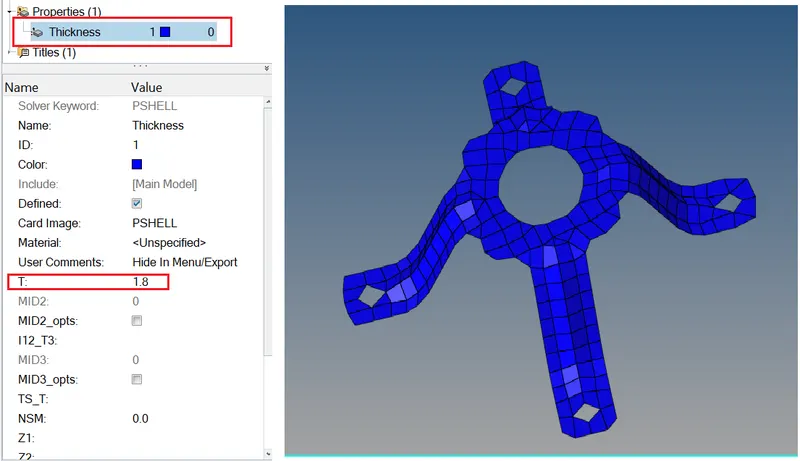
CONCLUSION:
- Here we Extracted the mid surface and performed the geometry clean-up on the given components.
- Generated a 2D mesh on the given components by following the element quality criteria.
- Finally, assign the thickness for the given components.
*******************************************************************************************************************************************************************************************************************************************************************END