Analysis & Design of RCC shear walls in the model using ETABS
Aim
To analyze and design the RC Shear wall at Grid A-11 in the Structural model and evaluate the longitudinal steel ratio,boundary element length and shear reinforcing ratio from the design results and provide the structural detailing as per IS 13920-2016 standards
Shear Wall Design and Results
1. Check Model
Once the Model and Loading parameter were assigned check the model have any warning messages.
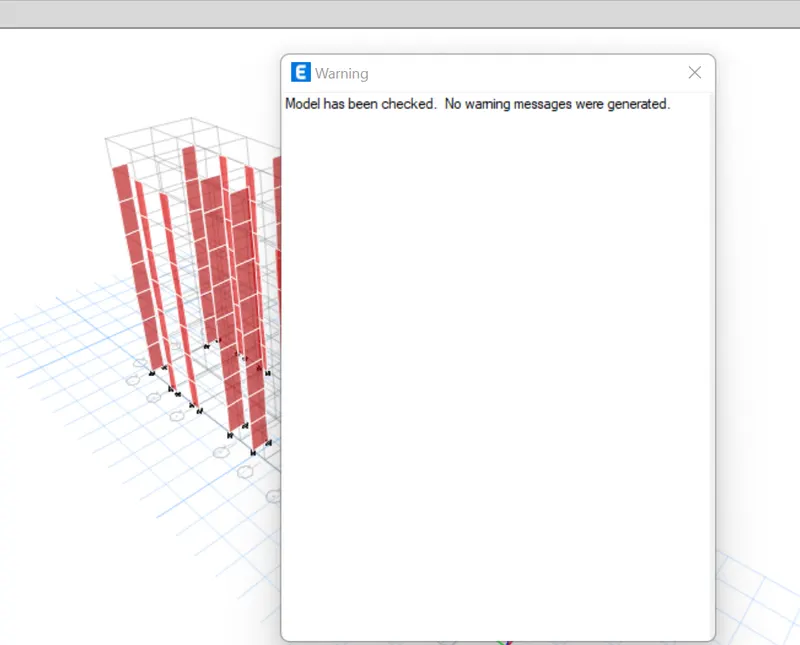
If no warning the model is OK then go for analysis.
2. Shear Design
Once Analysis part become completed then Design the Shear wall
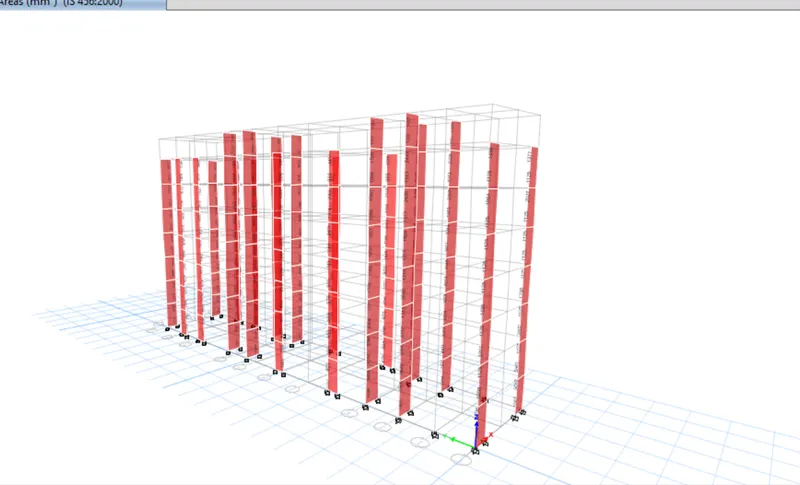
From Display Design Info of Shear wall Design, extract the longitudinal ratio, boundary element and shear reinforcement ration of the design result for A11 Shear Wall
Longitudinal Pier reinforcement
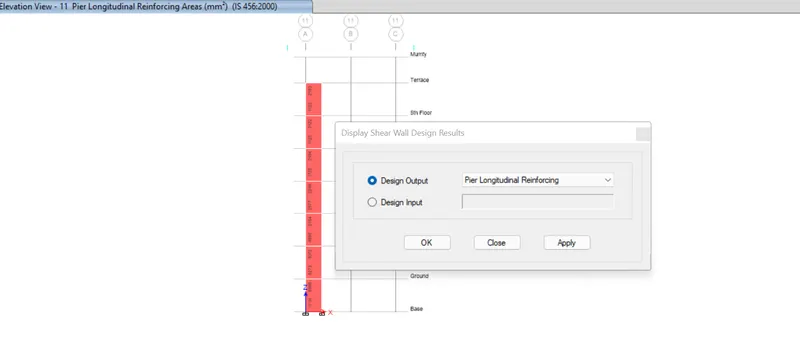
Shear wall Design--> Display Info--> Pier Longitudinal Reinforcing
Pier Edge/Boundary Zones width
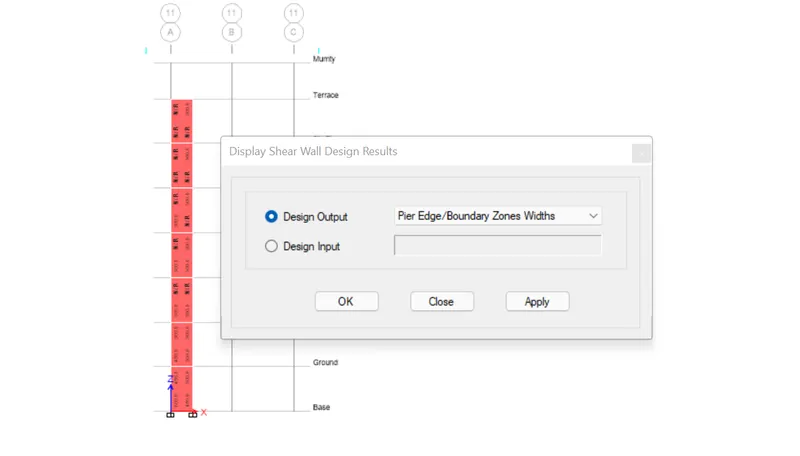
Shear wall Design--> Display Info--> Pier Edge/Boundary zones widths
Pier Shear Reinforcing
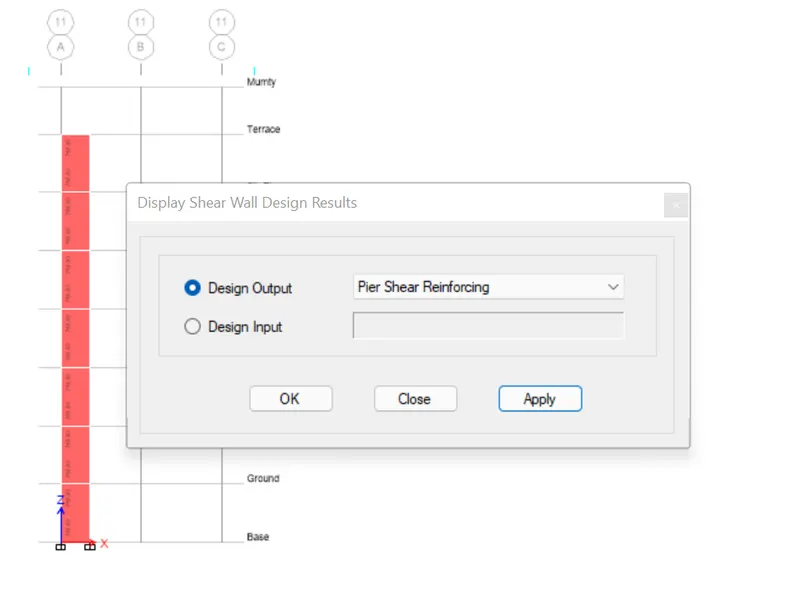
Shear wall Design--> Display Info--> Pier Shear Reinforcing
Once the values were noted then it should be verified as per IS 13920
Classify the Type of Shear wall
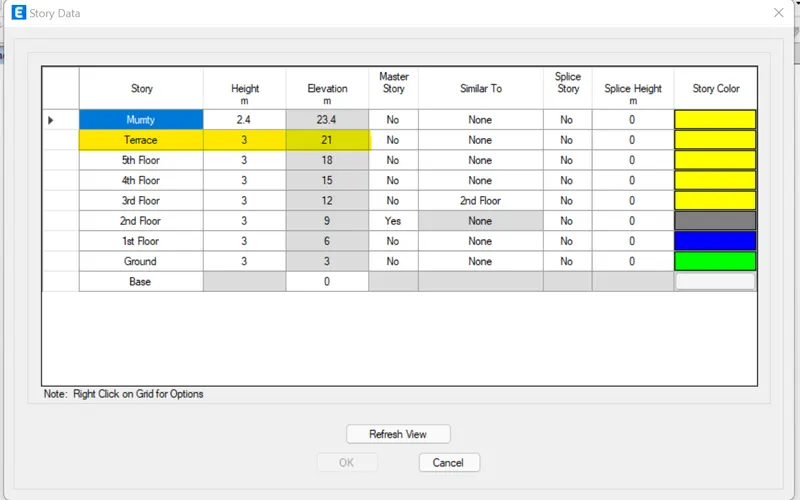
Height of the Shear Wall - 21000mm
The height of the Shear wall is taken from the Etabs Model
For A11 Grid Shear Wall should be Upto Terrace Level i.e the height as 21 m
According to IS 13920:2016 Cl 10.1.4(c)
Slender wall `h_w/L_w>2`
i.e 21000/1500= 14 > 2
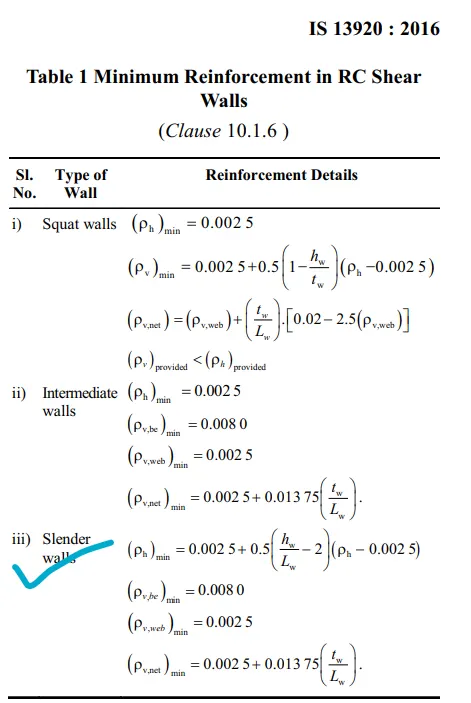
As it comes under the type of slender wall, the Minimum reinforcement of RC Shear wall followed with Table 1 (iii) of IS 13920-2016
According to Cl 10.1.8 of IS 13920
The maximum diameter of shear wall shall not exceed 1/10th of the thickness of wall
i.e 300/10= 30mm
Provide 25 mm diameter of bar
The maximum spacing of bar shall not exceed the smaller as per Cl 10.1.9 of IS 13920
(a) 1/5th the horizontal length Lw--> 1500/5= 300 mm
(b) 3 times the thickness of web of wall 3x300 = 900 mm
(c) 450mm
Adopt 300mm spacing for vertical and horizontal
The maximum horizontal reinforcement
The `rho_h`is calculated from Etabs results i.e the Pier shear reinforcing value
(i) `rho_h=0.048
Substitue the value of `rho_h on rho_(h_min)` we get the value as 0.0163
Area of Horizontal reinforcement as 0.0163 x 1500 x 300=7335 Sq.mm
Area of reinforcement for meter height of the wall as 7335/21=349mm^2
(ii) `(rho_(v,be))_min= 0.0080`
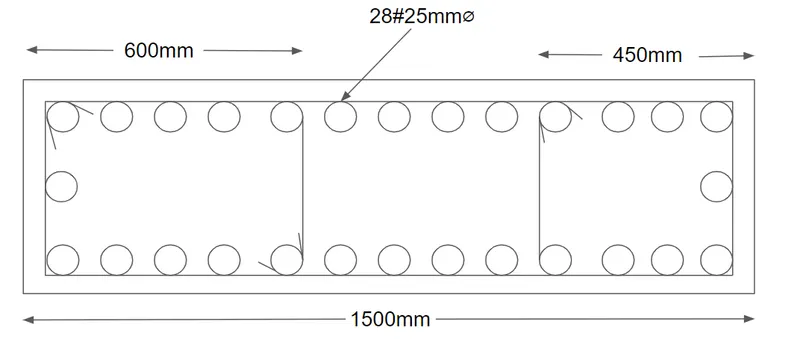
For Left Boundary Element the area of reinforcement is 0.008*600*300=1440 Sq.mm
For Right Boundary Element the area of reinforcement is 0.008*450*300= 1080 Sq.mm
(iii) `(rho_(v, n))_min`= 5.525 x 10^ -3 x 300 x 1500 = 2363.5 Sq mm
(iv) Minimum web reinforcement
`rho_(v_(web)= 0.0025`
= 0.0025 x 450 x 300 = 337.5 Sq.mm
Provide 28 nos of 25 dia bars
Boundary element special confinement as per Cl10.4.4 of IS 13920:2016
`A_(sh)`= 0.05 Sv h fck/fy
= 0.05 x 150 x 1000 x 25/415 = 451 Sq.mm
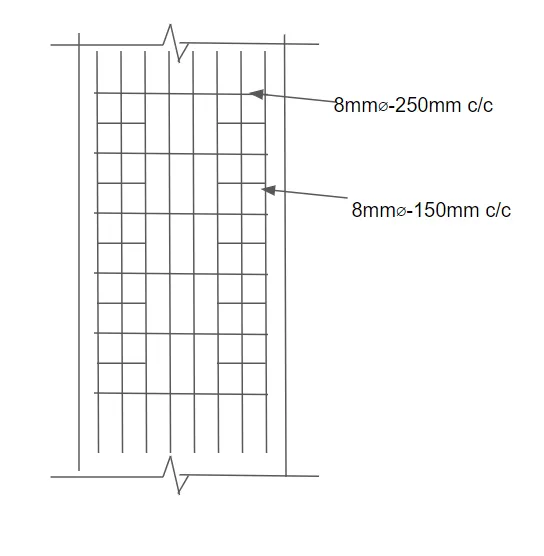
Provide 8mm dia with 2 links at 150 mm c/c and overall shear reinforcement with 8mm dia with 250 mm c/c
Conclusion
Thus the detailed design of RC shear wall and corresponding structural detailing as per IS 13920:2016 were done and verified.