Analysis & Design of RCC shear walls in the model using ETABS
Aim:
- To run the anlaysis and design the RCC Shear walls for the given ETABS model.
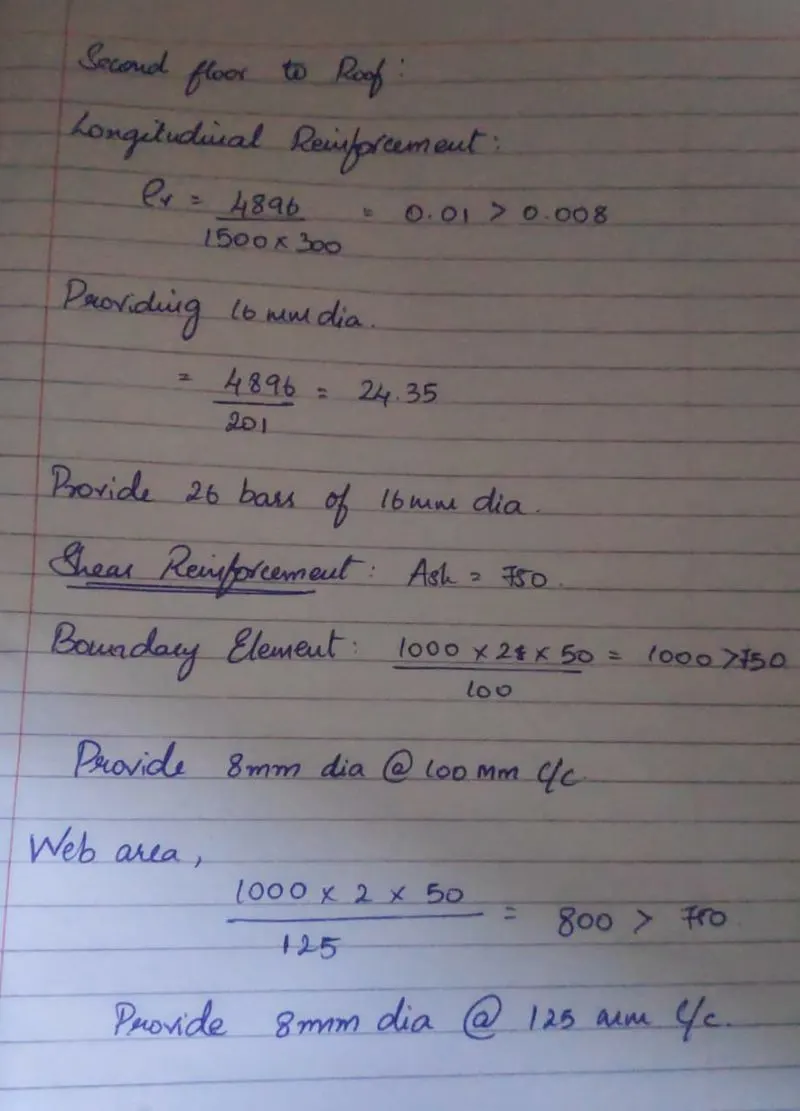
- To extract the values of longitudinal steel ratio, boundary element length and shear reinforcing ratio from the design results.
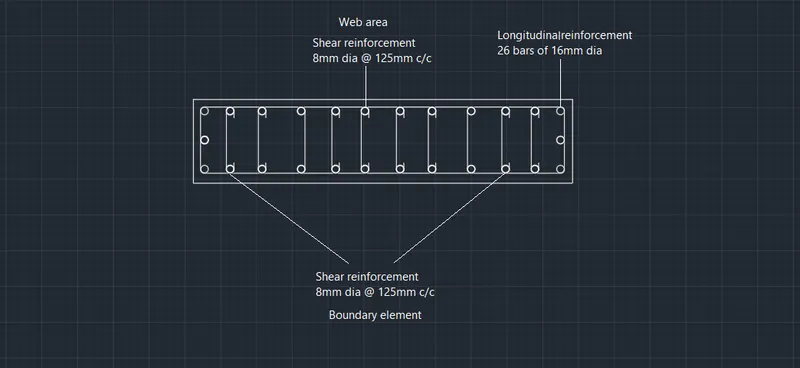
- To provide the cross sectional steel arrangement of shear wall up to terrace with provisions of IS13920-2016
- To provide elevation drawings of reinforcement details of the shear wall from base to terrace.
Introduction:
- Shear walls are vertical elements of the horizontal force resisting system.
- They are constructed to counter the effects of lateral load acting on a structure.
- When shear walls are designed and constructed properly, and they will have the strength and stiffness to resist the horizontal forces.
- Shear walls are especially important in high-rise buildings subjected to lateral wind and seismic forces.
- Shear walls are not only designed to resist gravity / vertical loads, but they are also designed for lateral loads of earthquakes/wind.
Procedure:
- Download the given file and open the file with ETabs software
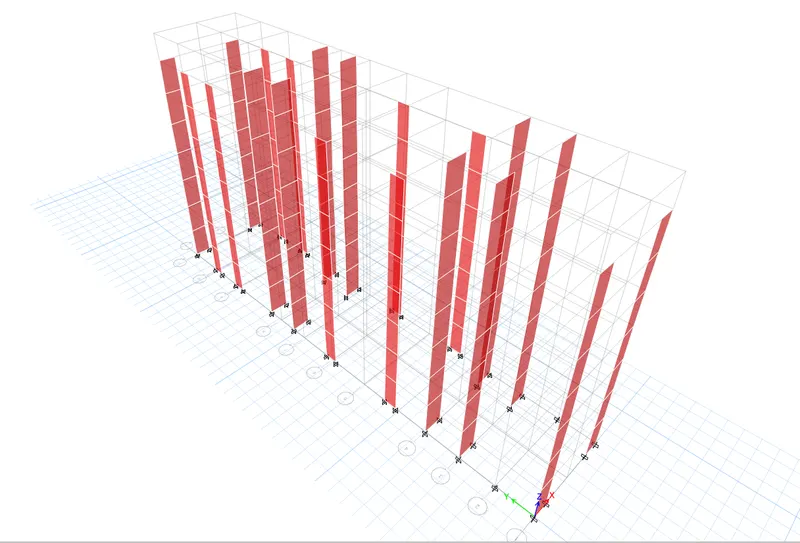
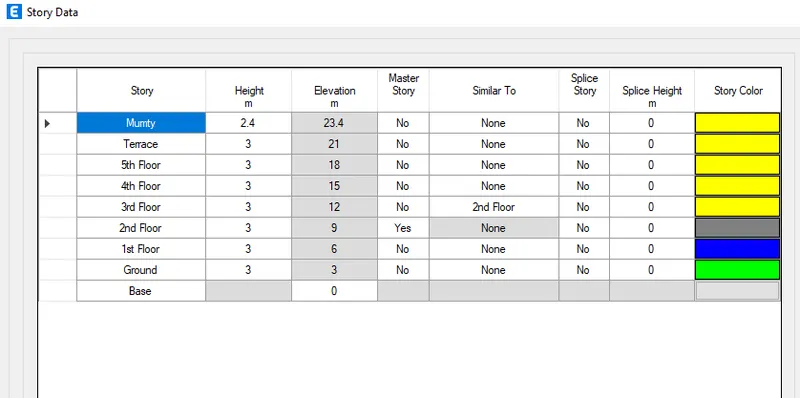
- View edit story and grid system data and note the height of the building
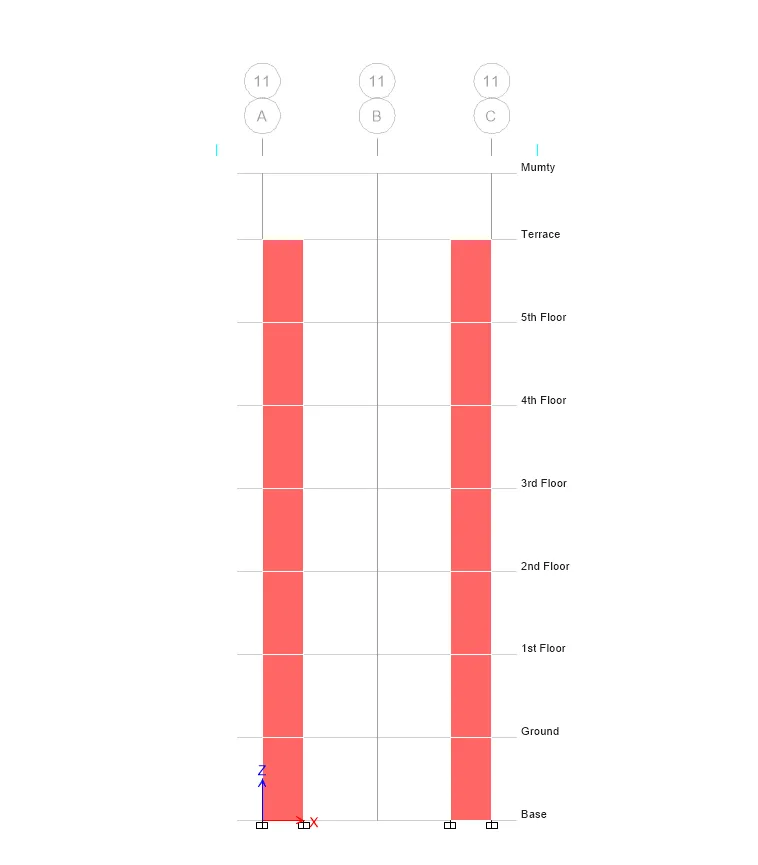
- Open set elevation view and select elevation 11
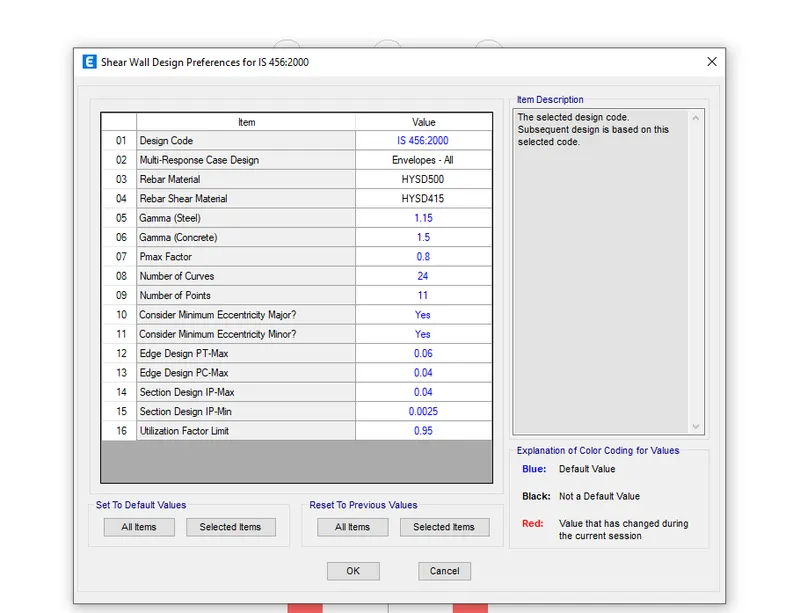
- View shear wall design preference
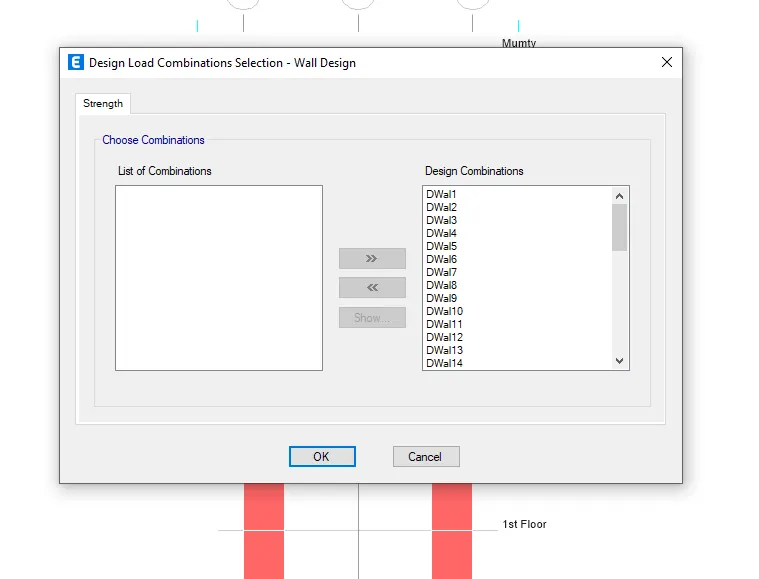
- View design load combination
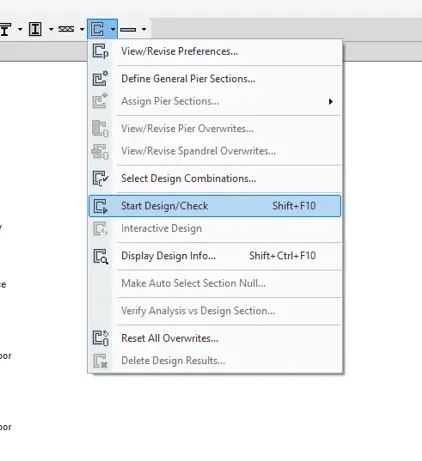
Start Design/check
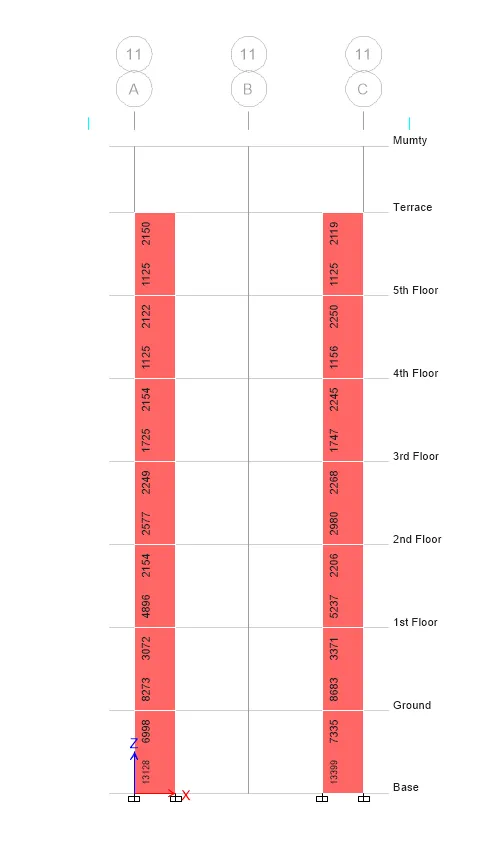
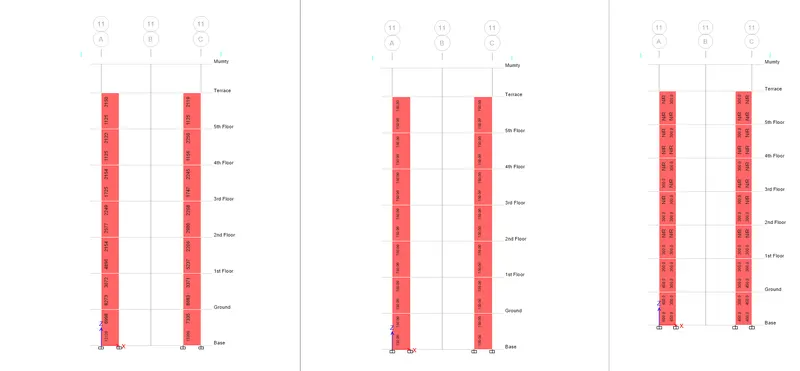
Longitudinal reinforcement values:
Shear reinforcement values:
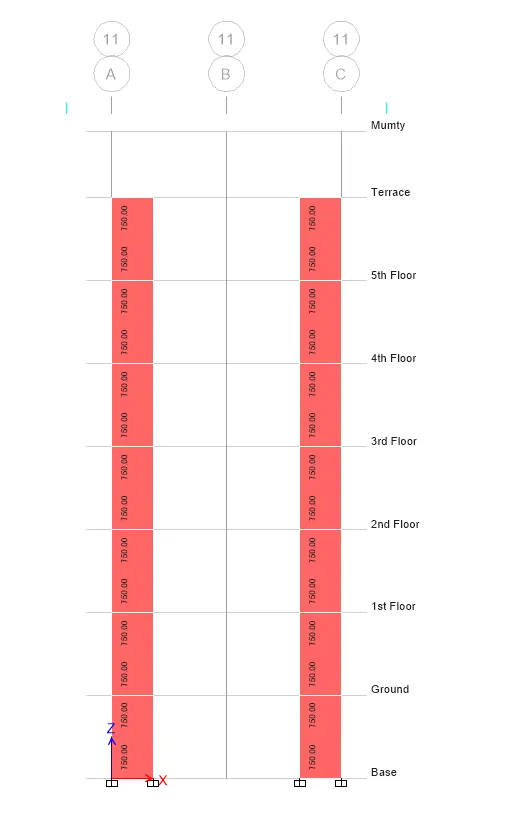
Edge/Boundary zone width:
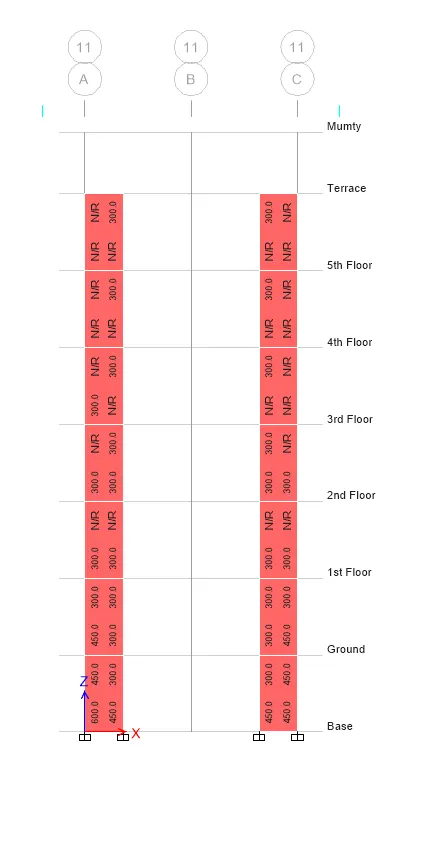
All three values:
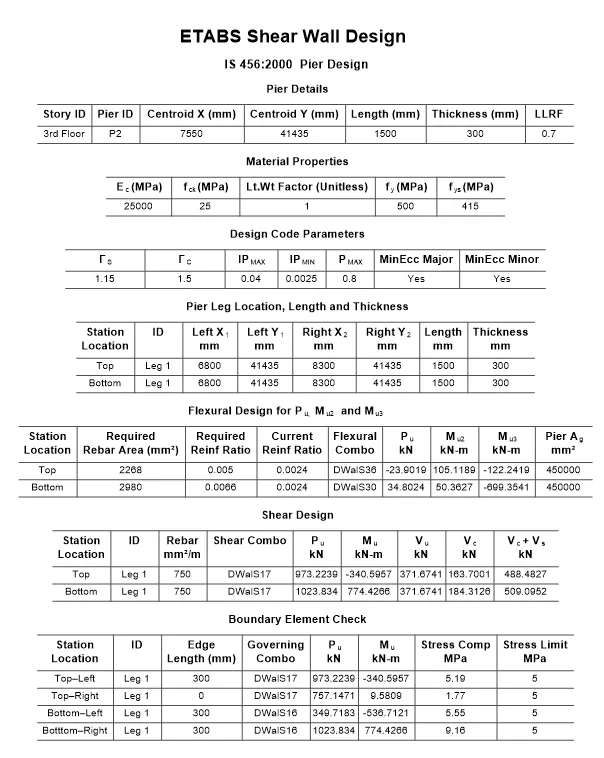
- Right click to get ETabs shear wall design
Shear wall calculations from base till roof:
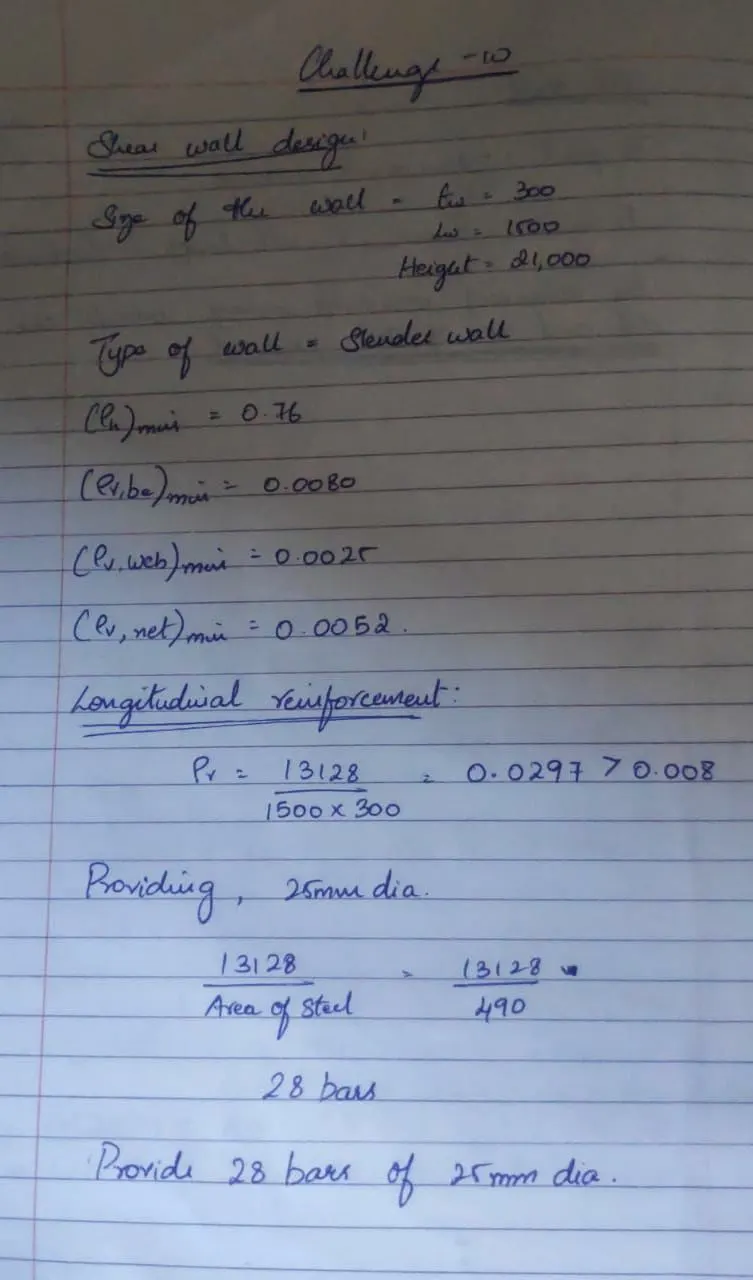
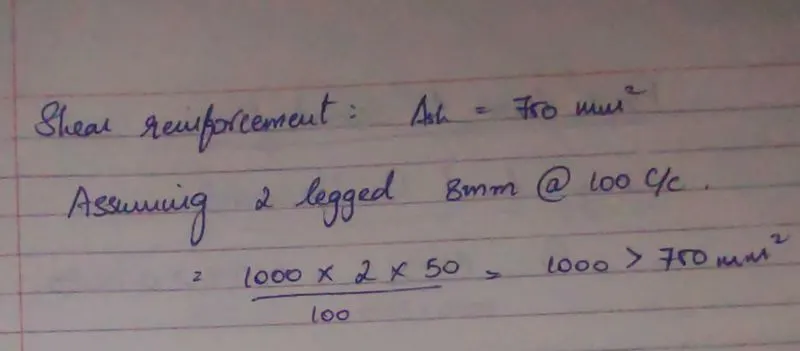
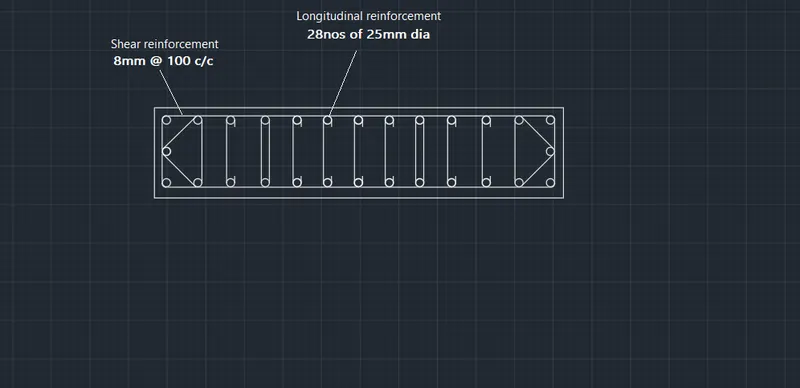
First floor to Second floor:
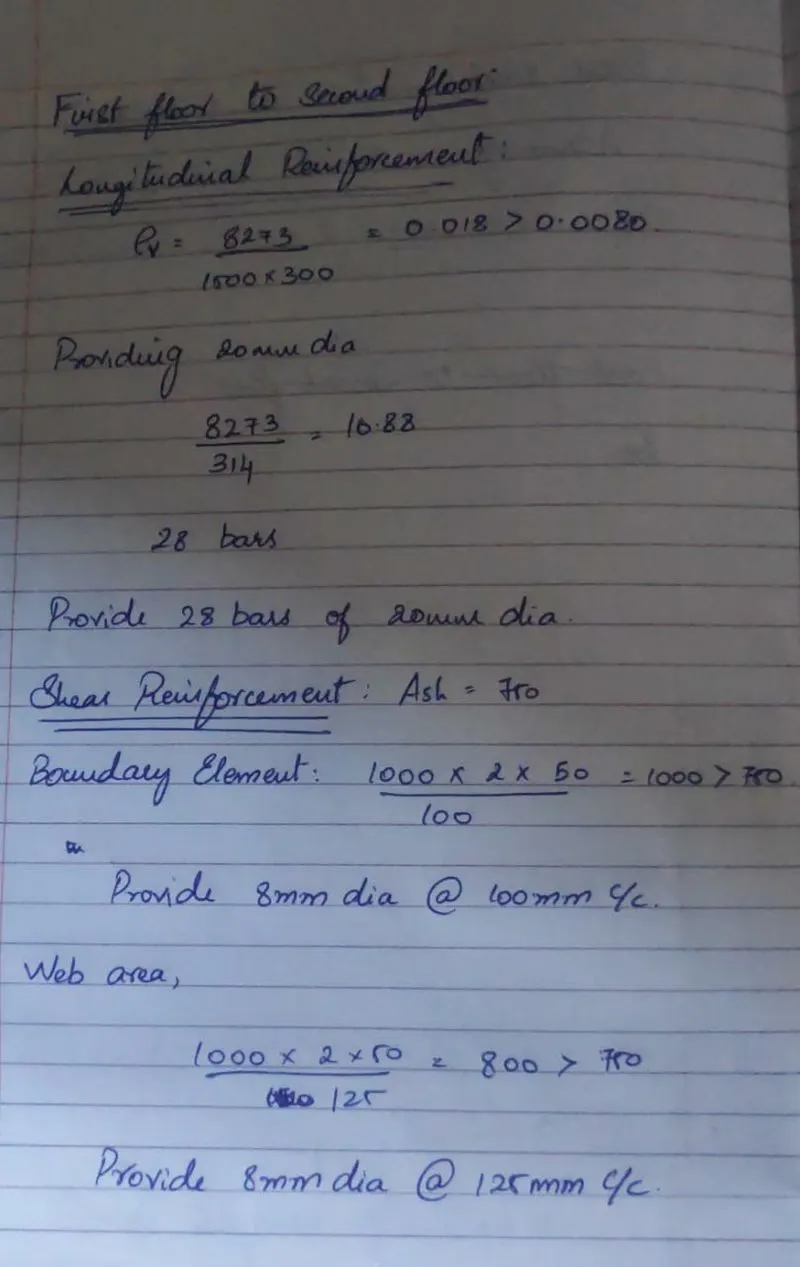
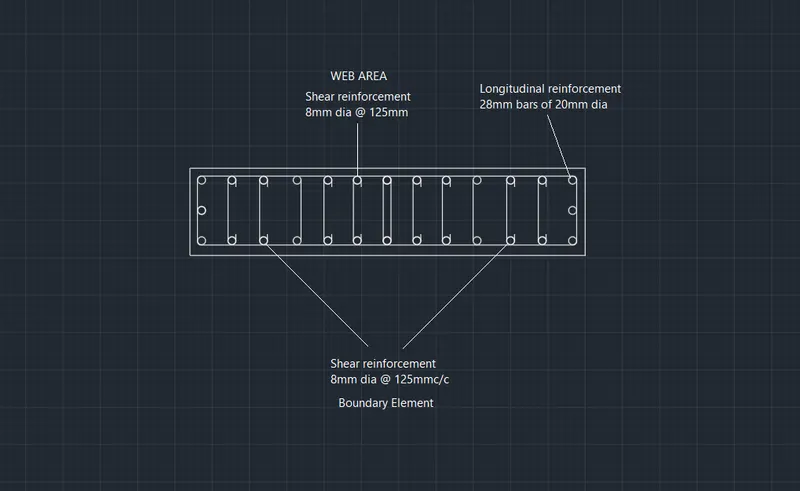
Second floor to Roof:
Result:
- Provided the extracted values of longitudinal steel ratio, boundary element length and shear reinforcing ratio from the design results.
- Provided cross sectional steel arrangement of the shear wall from its base up to terrace, in compliance with provisions of IS 13920 – 2016. AutoCAD
- Designed the RCC shear wall using the design results from ETABS file.
- Provide elevation drawings of the reinforcement details of the shear wall from base up to terrace.