Analysis & Design of RCC shear walls in the model using ETABS
Aim:
To run the analysis and design the RCC shear walls shown in the etabs model
Procedure:
Step 1:
Open the ETABS files
After the analysis click concrete frame design
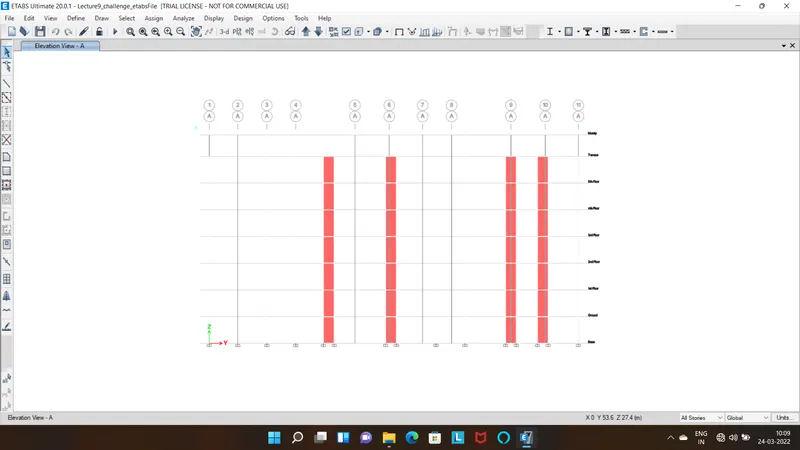
Step 2:
Need to check there is any failures occurs
Click shear wall design tool
Select display info and choose PM failure
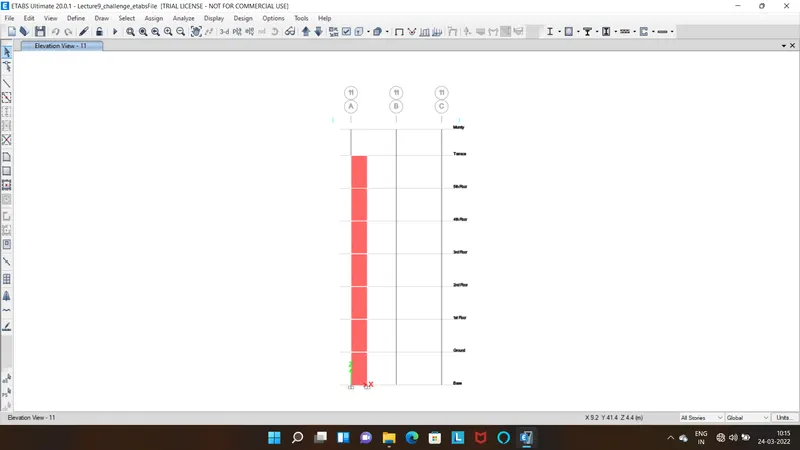
Step 3:
Click any wall and check the details
Here there is no failure occurs all the values of reinforcement ratio is within 4%
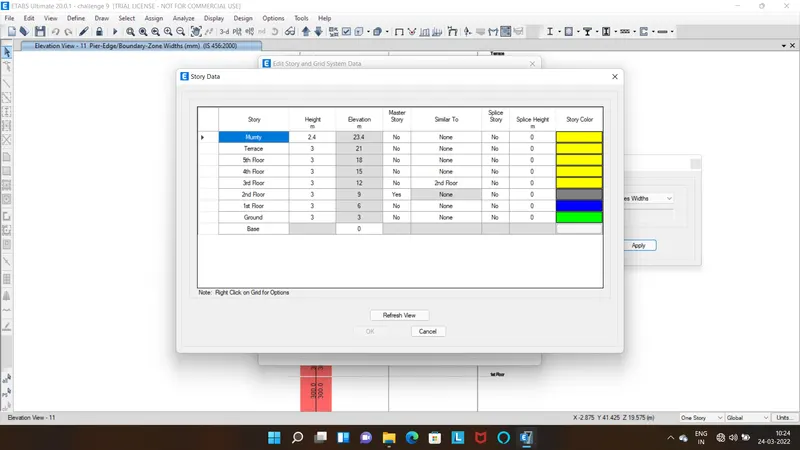
Step 4:
Shear Reinforcing
Go to concrete frame design
Click display design info
Choose shear reinforcing
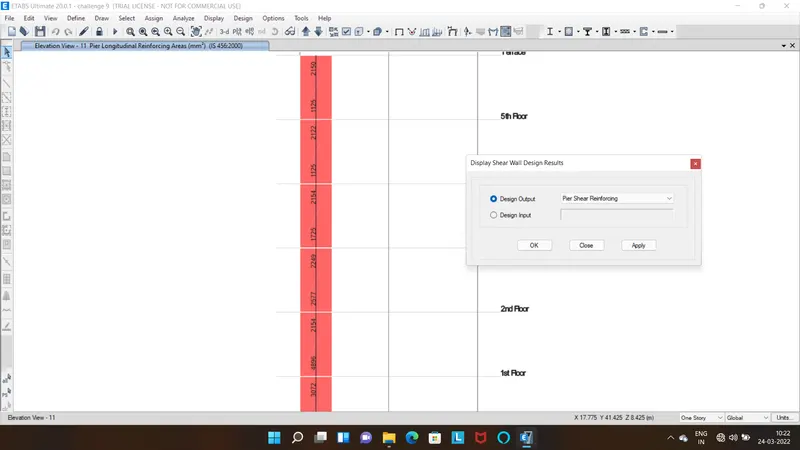
Step 5:
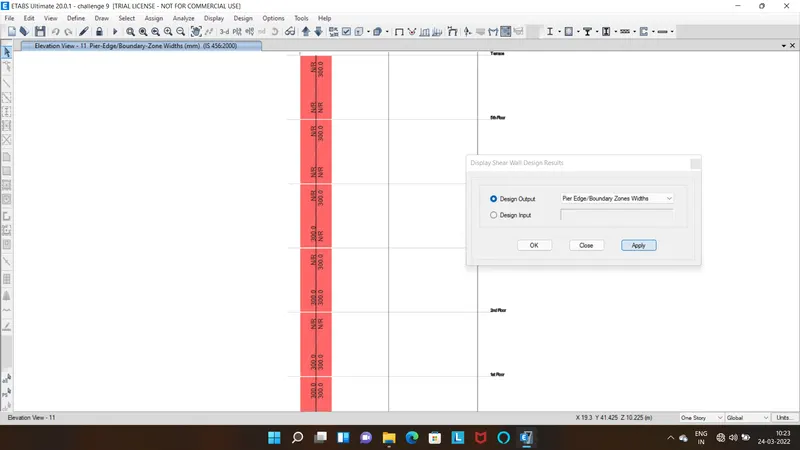
Boundary element width
Go to concrete frame design
Click display design info
Choose pier edge or boundary zone width
Step 6:
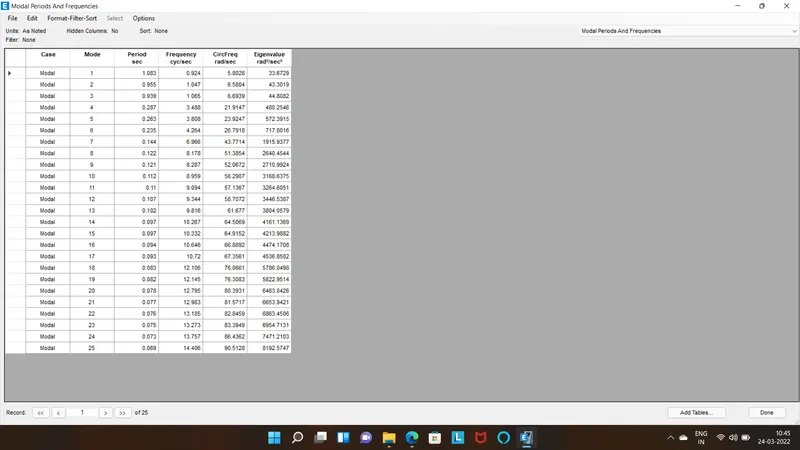
Longitudinal Reinforcement
Go to concrete frame design
Click display design info
Choose pier longitudinal reinforceing
Calculation:
Base floor:
Te=300mm
Le=1500mm
Boundary of element=
B.E=600mm
height of entire wall,hw=10500mm
minimum reinforcement in RC shear wall
When the total height of the wall divided by the length in more than 2
If it is a slender wall we need to calculate
Horizontal min.reinforcement = Phmin
Vertical B.E reinforcement = Pv BEmin
Minimum web reinforcement =Pv web min
Net reinforcement = Pv net min
Phmin = 0.025+0.5(hw/Lw-2)(Ph-0.025)
Lvbe min = 0.0080
Lv web = 0.025
Lv net = 0.0025+0.01375(tw/Lw)
= 0.0025+0.01375(300/1500)
For longitudinal reinforcement:
Lw = Lw-2tw
= 1500-2(600)
= 300
From ETABS,
The required rebar area,Av=13128mm^2
minimum vertical reinforcement,Lv
= 13128/c.s area of steel
= 13128/1500*300
Lv = 0.029 >0.0080
From IS13920,
Ash = 0.05 Sv h fck/fy
minimum no of bars = 8
Ash = Π/4 d^2
= Π/4 8^2
Ash = 50.24mm^2
50.24 = 0.05 x 100 x h (25/500)
50.24 = 0.25h
h = 200.96
use ϕ = 25mm
no of bars req = 13128/ (Π/4) 25^2
no of bars = 13128/490.625
= 28 bar
For shear reinforcement:
For 2 loggear 16mm dia bars
Ash = 4 x Π/4 x d^2
= 4 x Π/4 x 16^2
Ash = 803.84mm^2
provide 6 no of 12mm in web
From ground floor to first floor:
For longitudinal reinforcement ,Av = 8273mm^2
minimum vertical reinforcement = 8273/1500x300
= 8273/450000 = 0.018
As per IS 13920,
Ash = 0.05 Sv h fck/fy
h = 200.96
No of bars = 8273/(Π/4)25^2
= 8273/490.87 = 16.8
no of bars = 17
For shear reinforcement
Ash = 750mm^2
By providing 2logged 8mm dia @ 100c/c
Ash = (2xΠ/4xd^2)/0.100
= (2xΠ/4x8^2)/0.100 = 1005mm^2
1002>750mm^2
similarly,for web
By providing 2 logged 8mm dia @ 125mm c/c
Ash = (2xΠ/4x8^2)/0.125
Ash = 805mm^2 > 750mm^2
From 1st floor to 2nd floor:
For longitudinal reinforcement
Asv = 4896 mm^2
= 4896/1500x300
Asv = 0.0108 > 0.025
As per IS13920,
Ash = 0.05 Sv h fck/fy
h = 200.96
No of bars = 4896/(Π/4) 25 ^2
= 9
Here,9 no of 16mm bars
2nd floor to terrace:
boundary element,be = 300mm
tw = 300mm
for longitudinal reinforcement,Asv = 2150
= 2150/1500x300
= 0.005 > Lmax
Ash = 0.05Asv h fck/fy
By providing 8mm dia @ 125mm c/c
no of bars = 2150/(Π/4) 25^2
= 4.38 similar to 4nos
provide 4nos of 16mm
For shear reinforcement:
Minimum Ash = 750mm^2
minimum dia bars = 8mm
By providing 2 logged 8mm dia bar @ 100mm spacing
Ash=2x50.64/0.1
Ash = 1002mm^2