Analysis & Design of RCC shear walls in the model using ETABS
AIM-TO PROVIDE
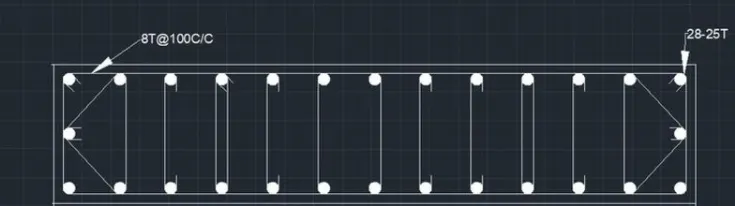
- Provide cross sectional steel arrangement of the shear wall from its base up to terrace, in compliance with provisions of IS 13920 – 2016
- Provide elevation drawings of the reinforcement details of the shear wall from base up to terrace.
Introduction =
- shaer wall are vertical element of the horizontal force resisting system
- they are constructed to counter the effect of lateral Road acting on structure
- when shear walls are designed and construct a properly and they will have the strength and stiffness to resist to the horizontal forces
- shear walls specially important in high rise building subjected to lateral wind and seismic forces
- shear walls not only designer to register Gravity vertical loads but there also design for lateral load of earthquake/wind
Procedure =
- first we have to open the challenge 9 page and download the challenge
- after downloading challenge open it in the Etab 2020
- next we hove to do the run analysis
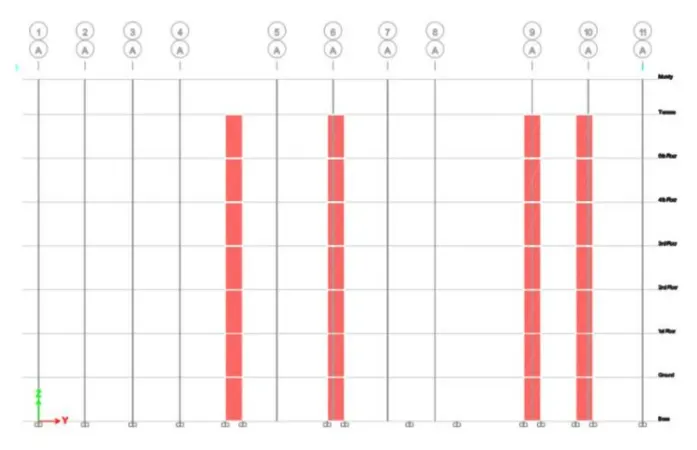
Next we need to keep the model in the 3D view as shown below
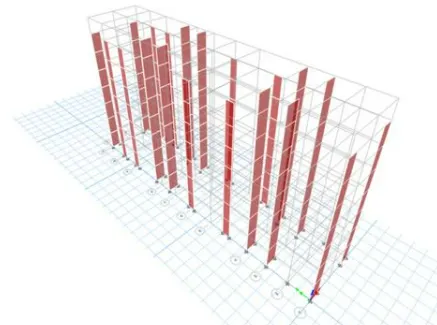
Next from the display option we select to the show table option
After selecting the show table option the new tab will be visible
now we select to the model participating mass ratios and click on the ok button as shown below
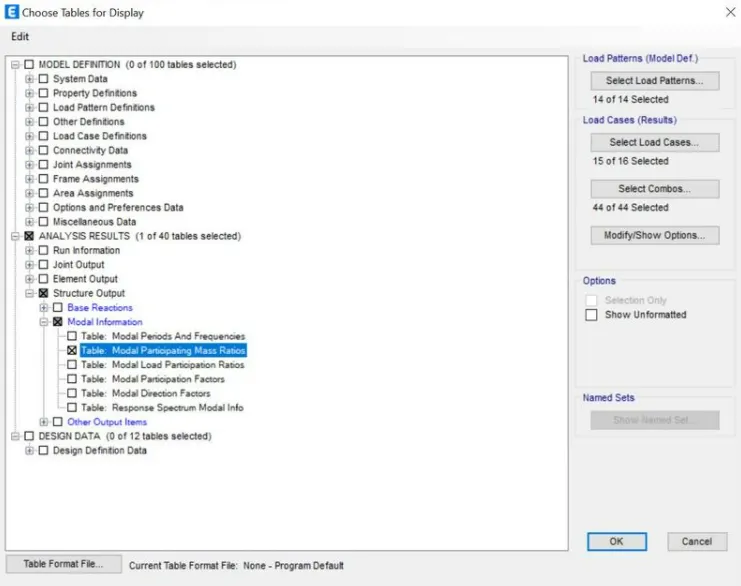
now the table appears
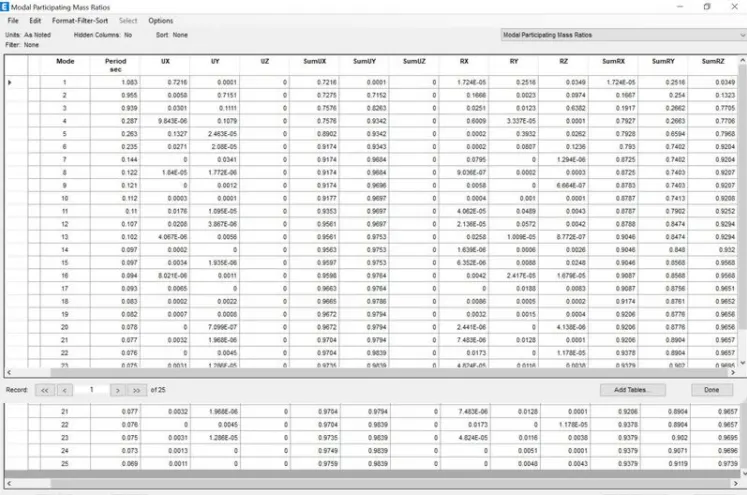
Next to the model participating mass ratio table will be visible as shown below
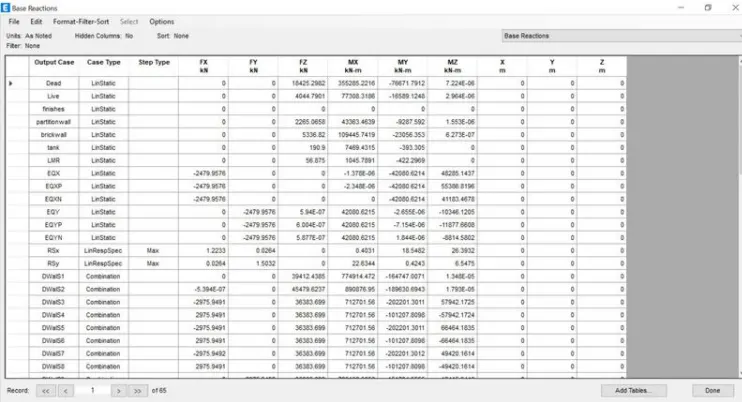
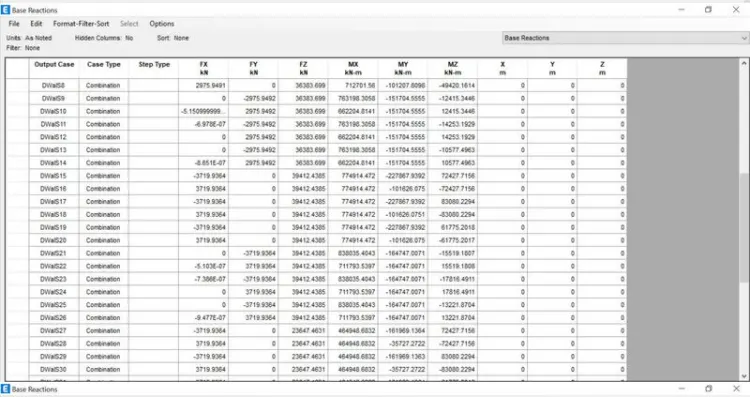
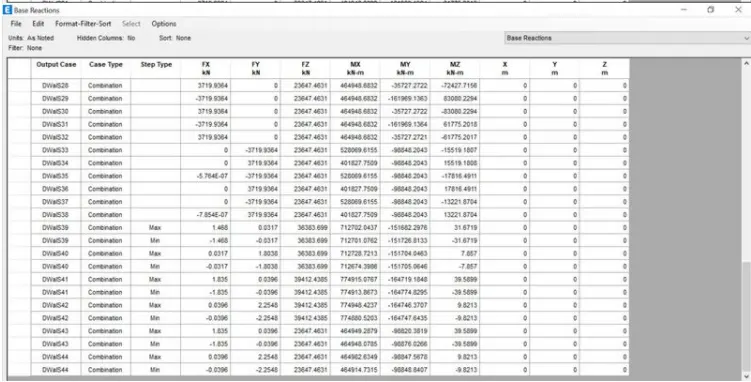
select wall 300 option from list of wall property
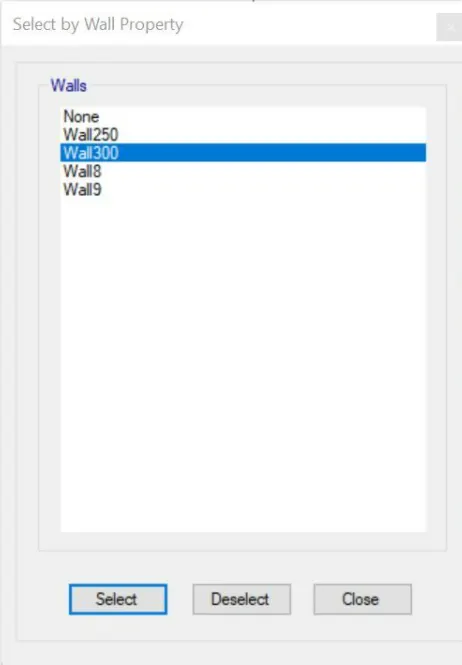
Next to we have to start the design by selecting the start design check option
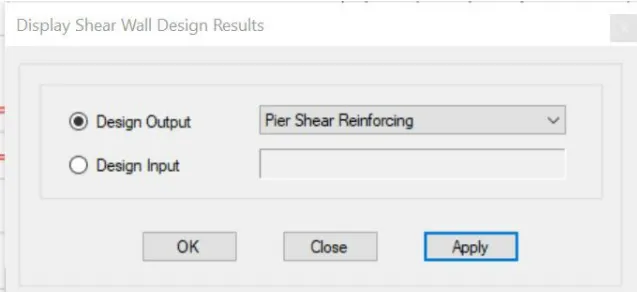
Next again we select the display design info option then select Peir Shear reinforcement in the design output and click on Ok button
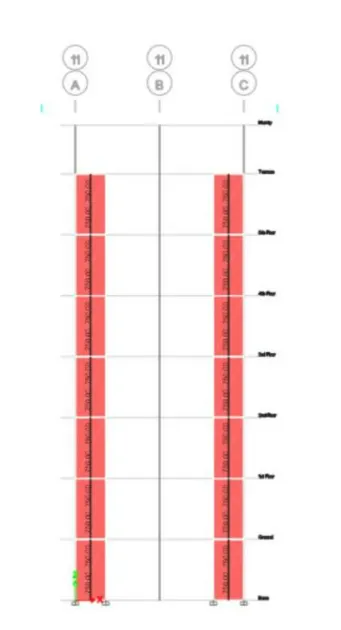
Next to the elevation view of the grid A11 will be visible
Select the display design info option and then select Pier edges/ boundary zones with in the design output and click on the apply
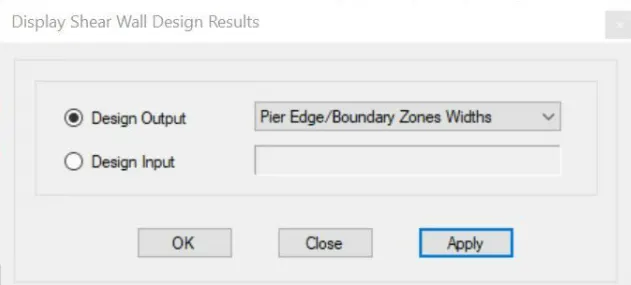
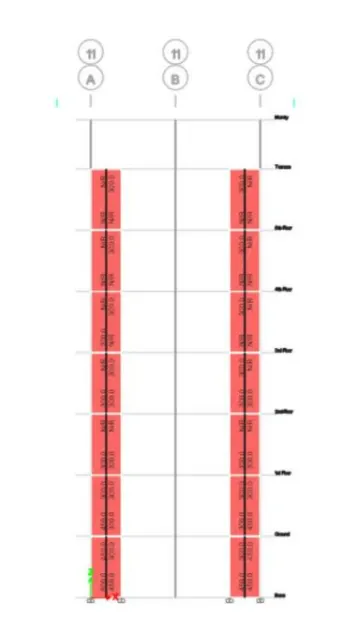
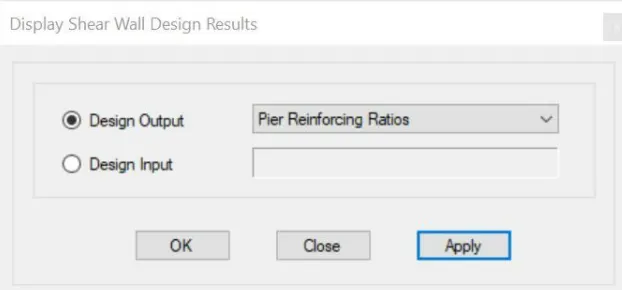
Now the details of the boundary element will be visible
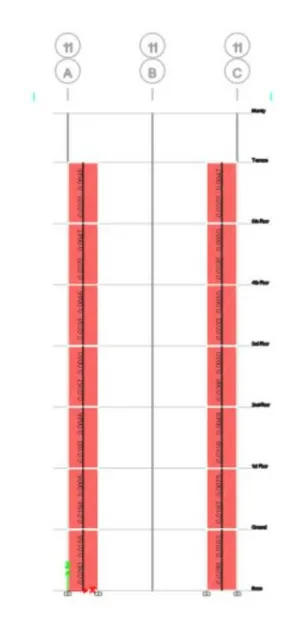
now right click on shear wall and design will be available like shown below
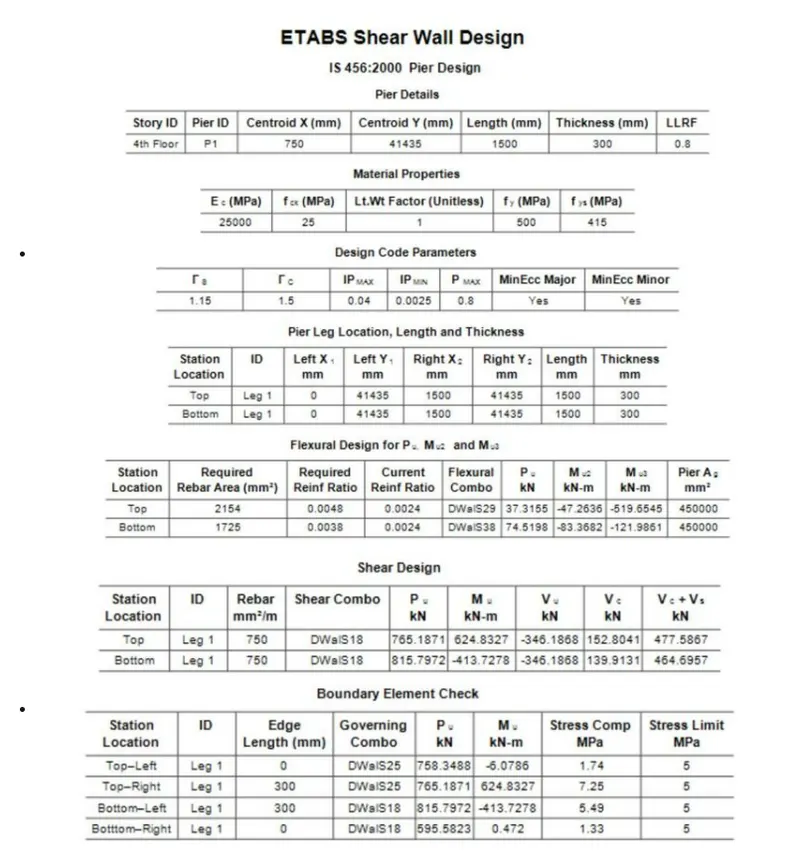
Now we do share wall calculation from base upto terrace
1.base to first floor
LONGITUDINAL REINFORCEMENT-
Using eatb the required rebar area=13128mm2
Minimum vertical reinforcement,Pv=13128/(1500*300)=0.0297>0.0080
From IS 13920:2016
Ash=0.05*Sv*H*Fck/Fy
Assuming no. of bar as 8 thus,Asn=50.24mm2
50.24=0.05*100*H(25/100)
So,H=200.98
Considerinh 25mm dia bars,no. of bar =13128/area of 25mm dia bars=13128/490.87=28 bar
So, 28 no. of 25mm dia bars are provided
Shear reinforcement=
Assuming 2 legged 8 mm dia bars at 100mm c/c
Ash=2*area of 8mm dia bars/0.100=1005.3>750mm2
Thus satisfy the shear reinforcement
2.first floor to second floor
LONGITUDINAL REINFORCEMENT-
Using eatb the required rebar area=8273mm2
Minimum vertical reinforcement,Pv=8273/(1500*300)=0.0018>0.0080
From IS 13920:2016
Ash=0.05*Sv*H*Fck/Fy
Assuming no. of bar as 8 thus,Asn=50.24mm2
50.24=0.05*100*H(25/100)
So,H=200.98
Considerinh 20mm dia bars,no. of bar =8273/area of 20mm dia bars=8273/490.87=26 bar
So, 26 no. of 20mm dia bars are provided
Shear reinforcement=
Assuming 2 legged 8 mm dia bars at 100mm c/c
Ash=2*area of 8mm dia bars/0.100=1005.3>750mm2
Thus satisfy the shear reinforcement
3.second floor to terrace
LONGITUDINAL REINFORCEMENT-
Using eatb the required rebar area=4896mm2
Minimum vertical reinforcement,Pv=4896/(1500*300)=0.01>0.0080
From IS 13920:2016
Ash=0.05*Sv*H*Fck/Fy
Assuming no. of bar as 8 thus,Asn=50.24mm2
50.24=0.05*100*H(25/100)
So,H=200.98
Considerinh 16mm dia bars,no. of bar =4896/area of 16mm dia bars=4896/490.87=26bar
So, 26 no. of 16mm dia bars are provided
Shear reinforcement=
Assuming 2 legged 8 mm dia bars at 100mm c/c
Ash=2*area of 8mm dia bars/0.100=1005.3>750mm2
Thus satisfy the shear reinforcement
Result-
- provided the cross sectional Steel arrangement of the shear wall from its a base upto Terrace in compliance with provision of is 13920 -2016
- Provided the drawing of the reinforcement Also the shear walls from the base up to Terrace
- designed the RCC shear wall using the values of longitudinal steal ratio bonudry element length and shear reinforcing ratio from the Etab design result