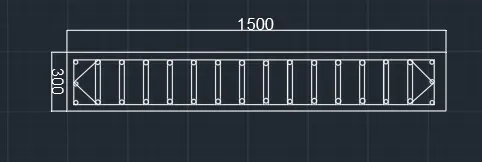
Analysis & Design of RCC shear walls in the model using ETABS
Aim : To calculate and draw reinforcement details of shear wall
Introduction : Reinforcement details of shear walls is provided according to IS 13920:2016
- Thickness of shear wall is not less than
- 1. 150mm
- 2. 300mm for buildings with coupled shear walls in any seismic zone
- The minimum ratio of length of wall to its thicknessshall be 4
- Minimum reinforcement in RC shear walls is according to cluse 10.1.6 and table 1
- The largest diameter of longitudinal steel bars used in any part of the wall shall not exceed 1/10th of the thickness of part
- The maximum spacing of vertical or horizontal reinforcement shall not exceed smaller of
- 1/5th horizontal length Lw of wall
- 3 times thickness tw of web of wall
- 450mm
- Special shear walls shall be founded on properly designed foundations and shall not be discontinued to rest of beams, columns or inclined members.
Boundary elements
Boundary elements shall be provided along vertical boundaries of walls, when the extreme fibre compressive stress in the wall exceeds 0.2fck due to factored gravity loads plus factored earthquake force. Boundary elements may be discontinued at elevations where extreme fibre compressive stress becomes less than 0.15fck.
The vertical reinforcement in the boundary shall not be less than 0.8 % and not greater than 6%; the upper limit would be 4% to avoid congestion.
Procedure :
Open attachement file in etabs
Click on set display options
Select labels in Other assignment
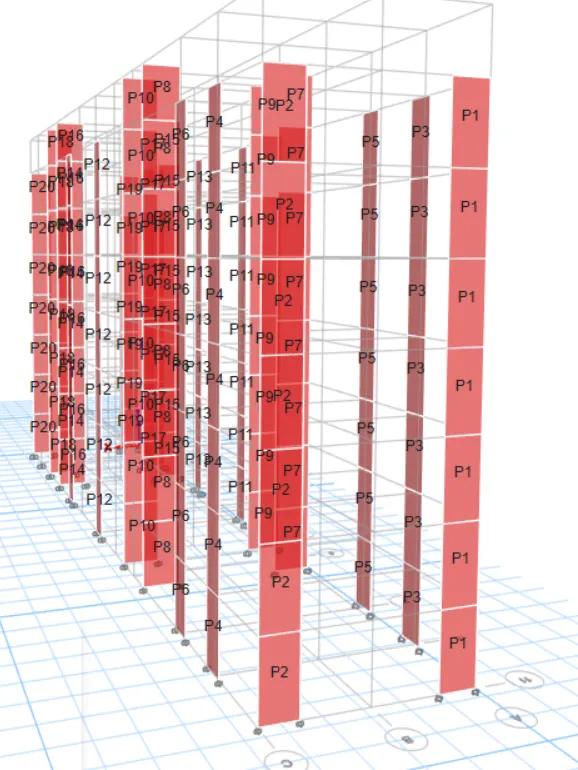
In this challenge pier 1 shear walls reinforcement is worked out
Click on run analysis
Under shear wall design check the preferences
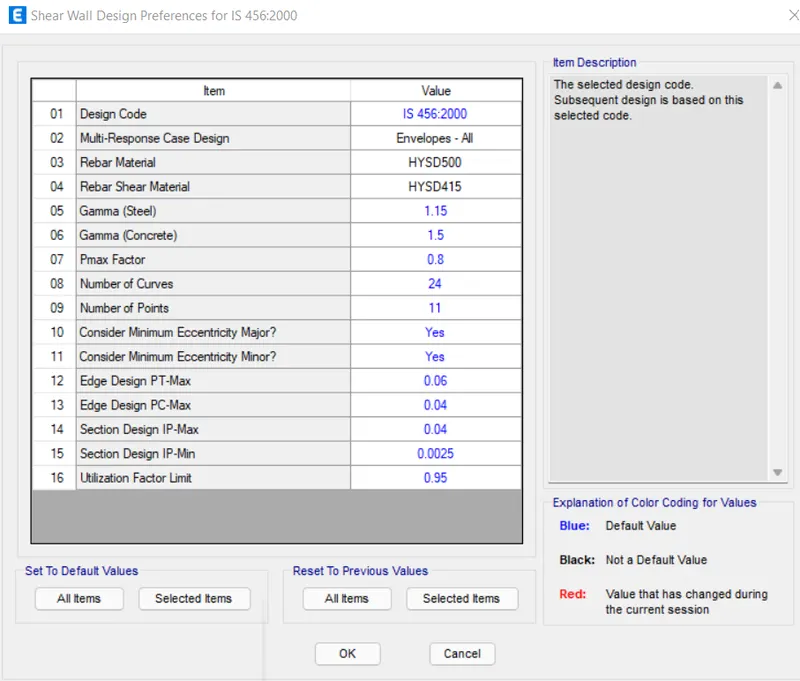
Click on shear wall design for design check
Click on "Display design info"
Select pier longitudinal reinforcing
After values are displayed click on elevation 11
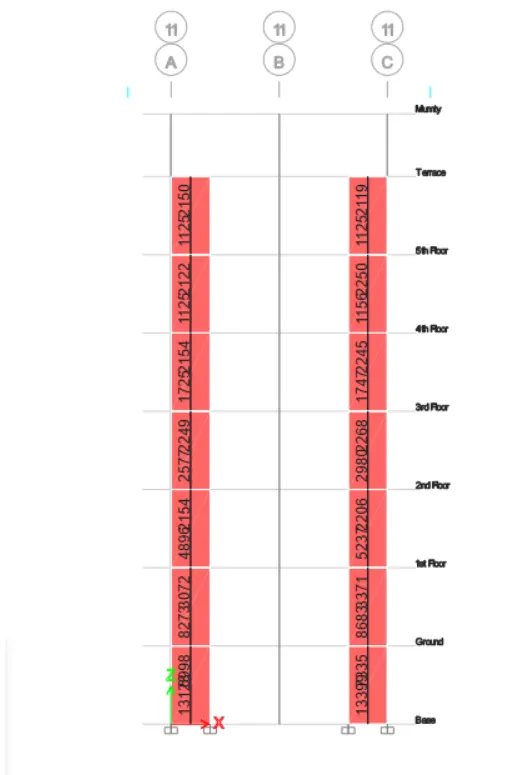
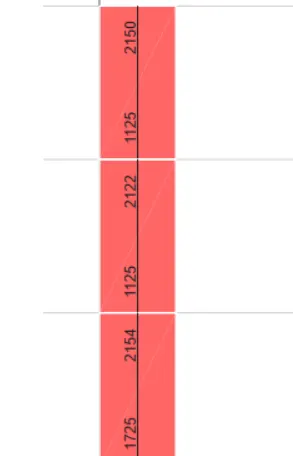
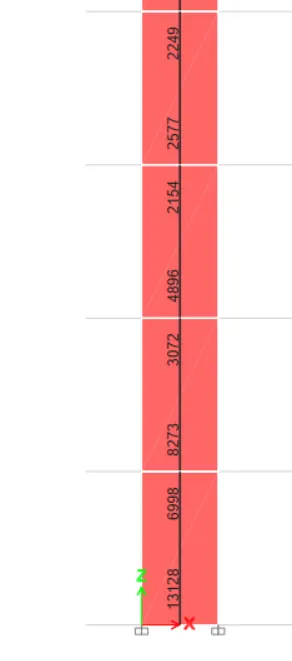
Click on shear wall design for design check
Click on "Display design info"
Select pier reinforcing ratio
After values are displayed click on elevation 11
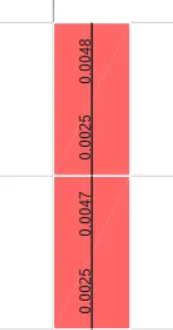
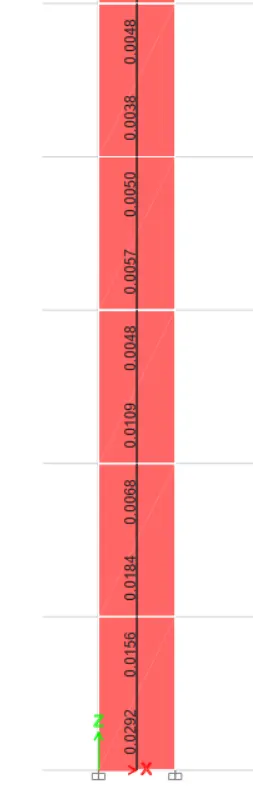
Click on shear wall design for design check
Click on "Display design info"
Select pier edge/boundary zone widths
After values are displayed click on elevation 11
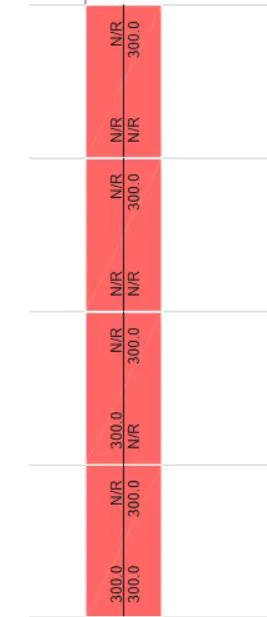
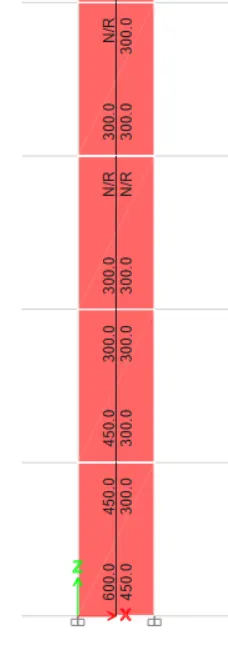
- The largest diameter of longitudinal steel bars used in any part of the wall shall not exceed 1/10th of the thickness of part
- 300 x 1/10 = 30mm, take 28mm diameter of longitudinal steel bars
- 300 x 1/10 = 30mm, take 28mm diameter of longitudinal steel bars
- The maximum spacing of vertical or horizontal reinforcement shall not exceed smaller of
- 1/5th horizontal length Lw of wall = 1500/5 = 300mm
- 3 times thickness tw of web of wall = 3x300 = 900mm
- 450mm
Therefore maximum spacing of reinforcement should be less than 450mm
- Hw/Lw = 10500/1500=7 >2, therefore slender wall
Ground floor
Boundary elements taken along full wall
Longitudinal reinforcement
- From etabs results required reinforced ratio
- Top = 0.0156
- Bottom = 0.0292
- Ash = 0.05 Sv h (fck/fy)
50.2 = 0.05 x 100 x h x (25/500)
h = 201.06 - No of bars required = 13128/((`pi` / 4) x 28 x 28) = 22 bars
Shear reinforcement
2 legged 16mm diameter bar
Ash = 4 x (`pi`/4) x 16 x 16 = 804.24
provide 6 number of 12mm in web