Analysis & Design of RCC shear walls in the model using ETABS
AIM:
The etabs file for a G+6 building is provided. Run the analysis and design of the RCC shear walls (shown in the etabs model). The following challenge deals specifically with the shear wall of size 300x1500 at grid A-11 in the structural model.
Procedure :
- Download the given file and open it in etabs software
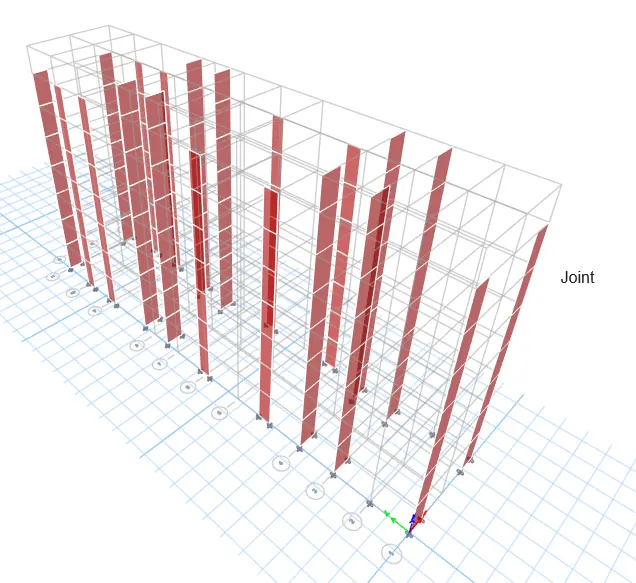
- Run the Analysis
- then click on shear wall design
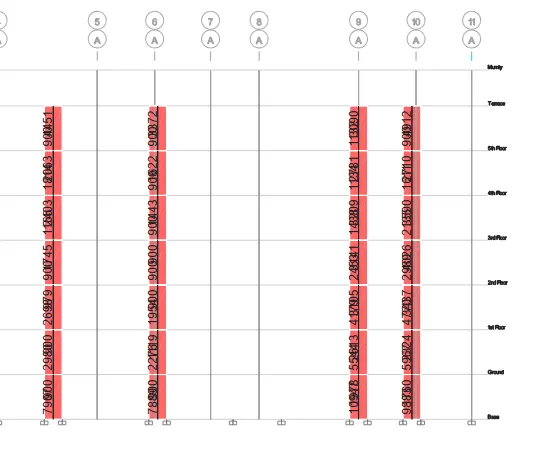
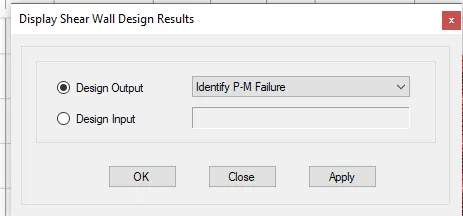
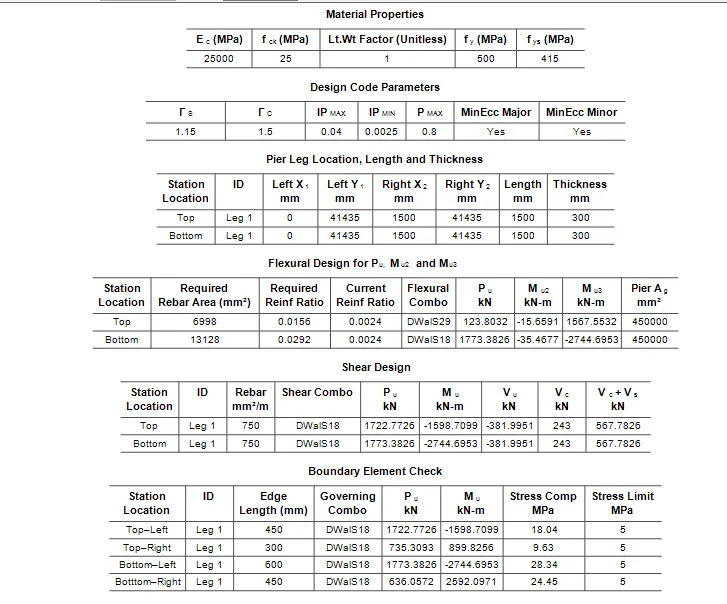
- In shear wall design select display info > Identify Pier failure
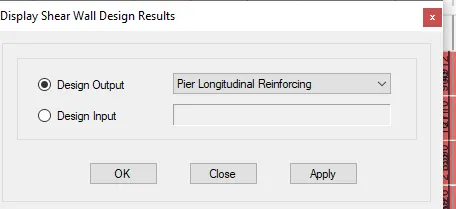
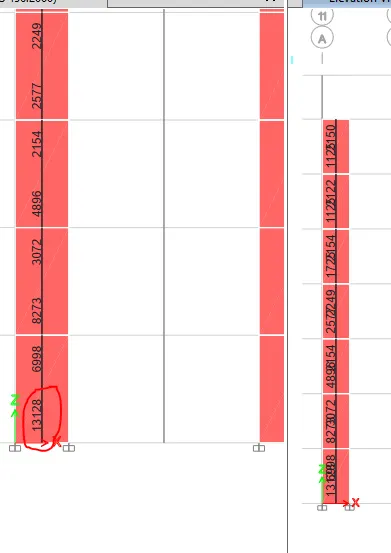
PIER longitudinal Reinforcement:
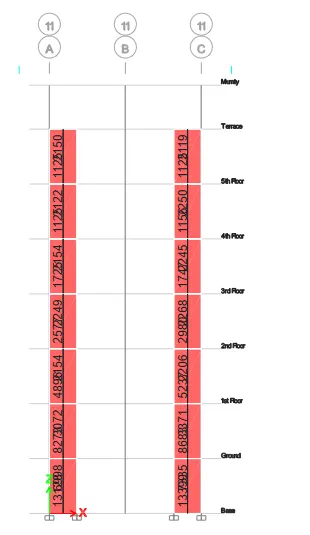
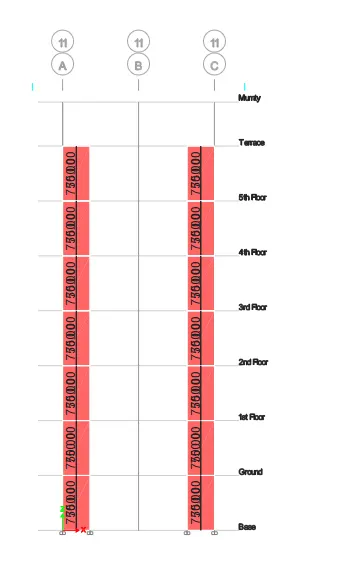
Shear reinforcement : frame design > display info > shear reinforcement
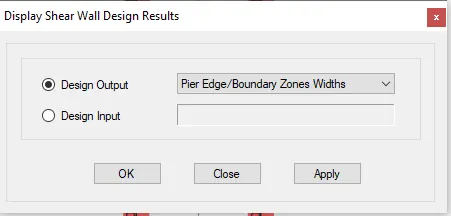
Boundary element : shear wall design > display Info > Pier Edge / boundary Zones Widths
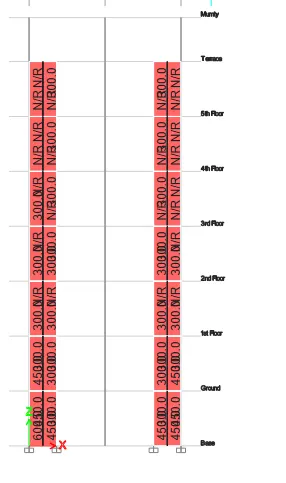
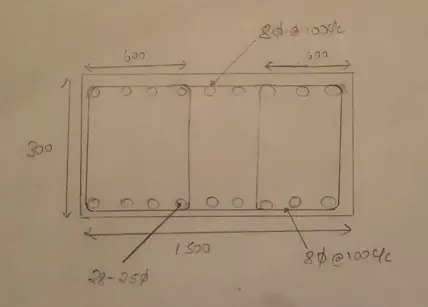
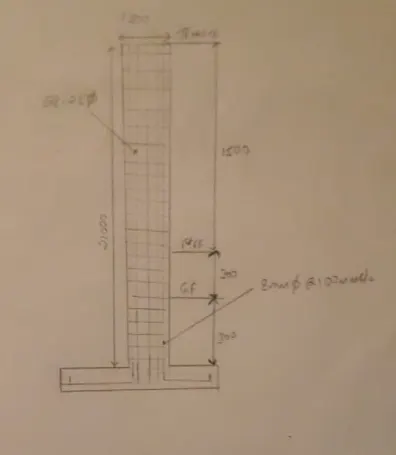
- Provide cross-sectional steel arrangement of the shear wall from its base up to the terrace, in compliance with provisions of IS 13920 – 2016. AutoCAD application can be used for this exercise. Alternatively, it can be drawn by hand as well.
Calculations ( IS 1390-2016)
*The design of the shear wall is based on the assumption that it will be part of the later force-resisting system of the structure
*shear walls shall be provided with reinforcement in the longitudinal and transverse directions in the plane of the wall. The minimum reinforcement ratio shall be 0.0025 of the gross area in each direction . This reinforcement shall be distributed uniformly across the cross-section of the wall
*Minimum thickness of shear wall should not be less than 150 mm
*Thickness of the shear wall is 300 mm
*According to clause 10.1.8 ( 1390-2016): The largest diameter of the longitudinal steel bars used in any part of a wall shall not exceed 1/10th of the thickness of that part
= 300/10 = 30 mm
* therefore we can use a 25 mm dia bar for detailing in the rebar
*The maximum spacing of reinforcement in either direction shall not exceed the smallest of
a)`l_w`/5
b ) `3 t_w`
c) 450 mm
Length of the wall =1500 mm
the thickness of the wall = 300 mm
a) 1500 / 5 = 300 mm
b) 3 x 300 = 900 mm
c) 450 mm
Therefore spacing provided in the horizontal and vertical direction of reinforcement is 130 mm
Longitudinal Reinforcement :
** 25 mm diameter bars
** Ast = `pi/4 xx 25^2 =490`mm^2
** Maximum reinforcement =13128 mm^2
** No of bars = 13128 /490 `approx` 26 bars, so the total number of bars is 28 diameter bars
**28 x 490 = 13720 mm^2
** Minimum overall RC wall vertical reinforcement calculation
= 0.00525 x 1500 x300 = 2363 mm^2 ( hence safe )
Shear reinforcement :
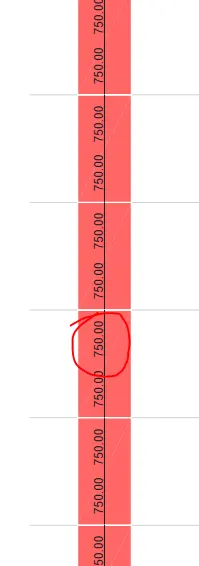
** Ast required = 750 mm^2
** Assuming 2 legged at 8mm diameter at 100 mm c/c
= 1005> 750 ( safe )
Boundary element :
**Boundary elements are portions along the wall edges that are strengthened by longitudinal and transverse reinforcement. Though they may have the same thickness as that of the wall web. It is an advantage to provide them with greater thickness
** the percentage of vertical reinforcement in the boundary elements shall not be less than 0.8 % nor greater than 0.6 % .In order to avoid congestions .
** According to clause 10.4.4
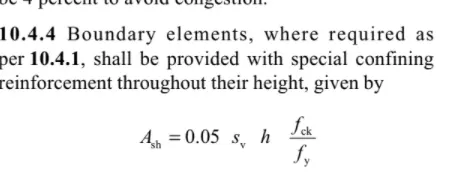
Sv= 100 mm
h = Minimum clear distance 150 mm
Ash= 45mm^2
** Assume 8mm diameter at 100 c/c
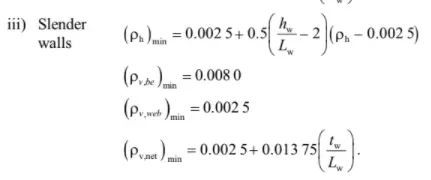
**Satisfy all the conditions hence okay
Result :
Complete the design of shear wall succesfully