Analysis & Design of RCC shear walls in the model using ETABS
AIM:
To run the analysis and design the rcc shear wall shown in ETABS model.
PROCEURE:
open the ETABS file.
After the analysis click concrete frame design.
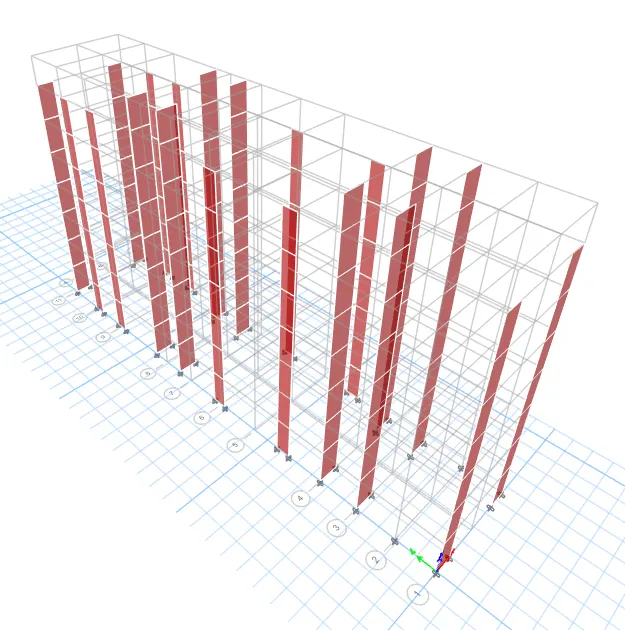
Need to check there is any failure occurs.
Click shear wall design tool.
Select display info and choose PM failure.
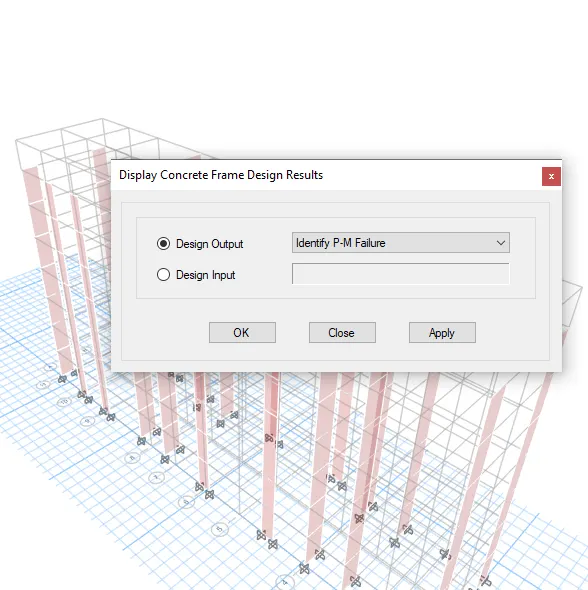
Click any wall and check the details.
Here There is no failure occure all the value of reinforcement ratio is within 4%.
Go to concrete frame design.
Click Display design info.
Choose shear reinforcing.
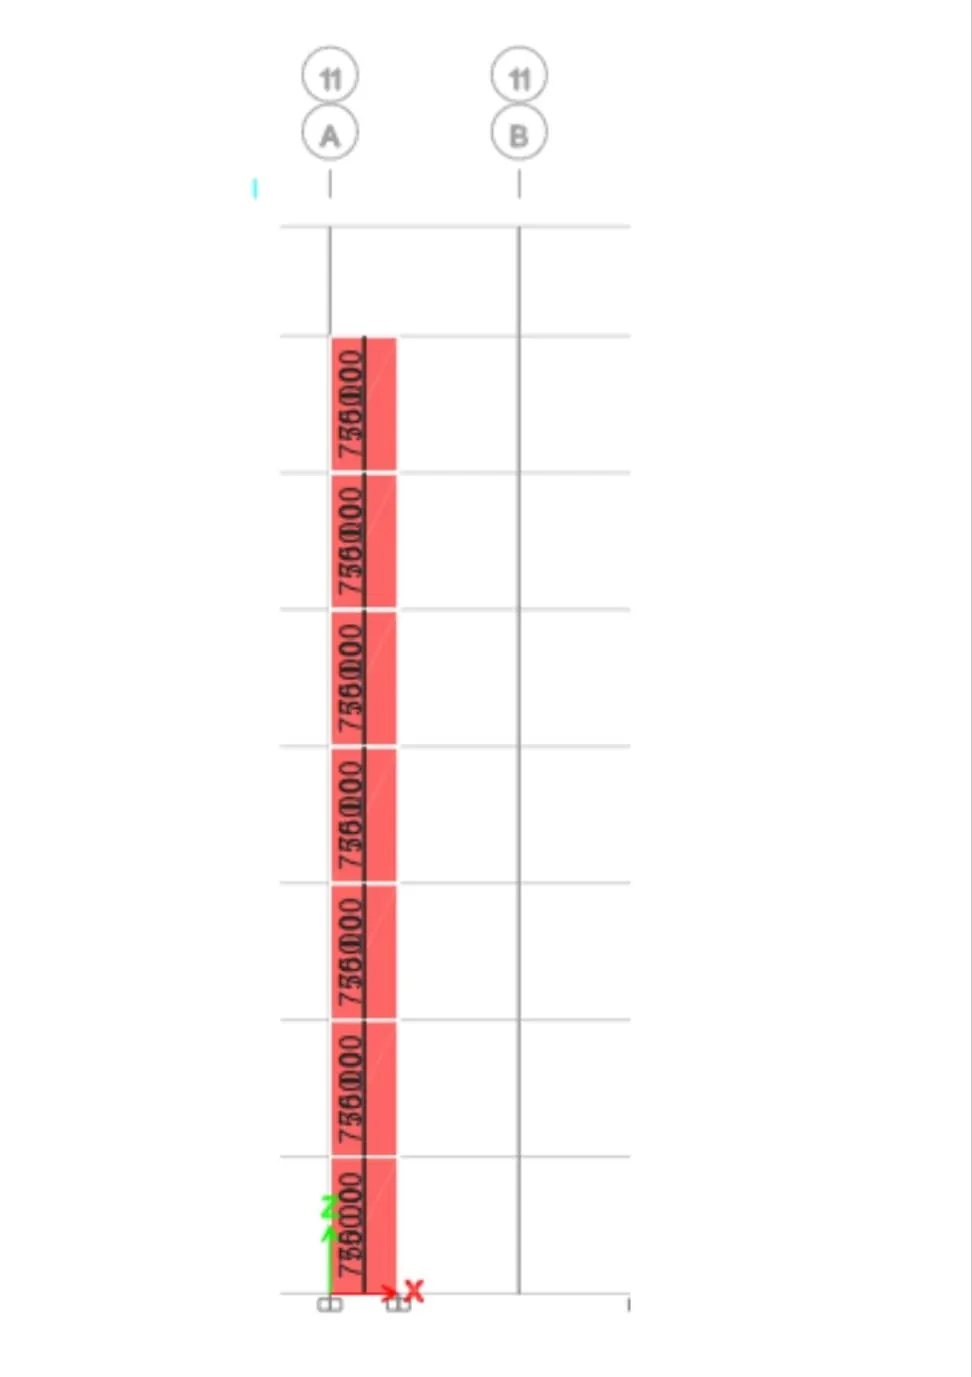
Go to concrete frame design.
Click Display design info.
Choose pier edge or boundary zone width.
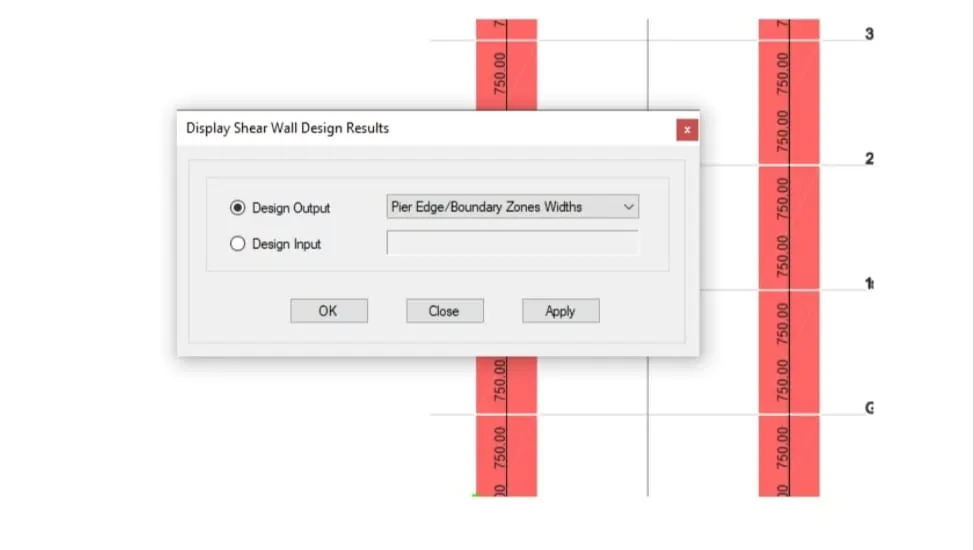
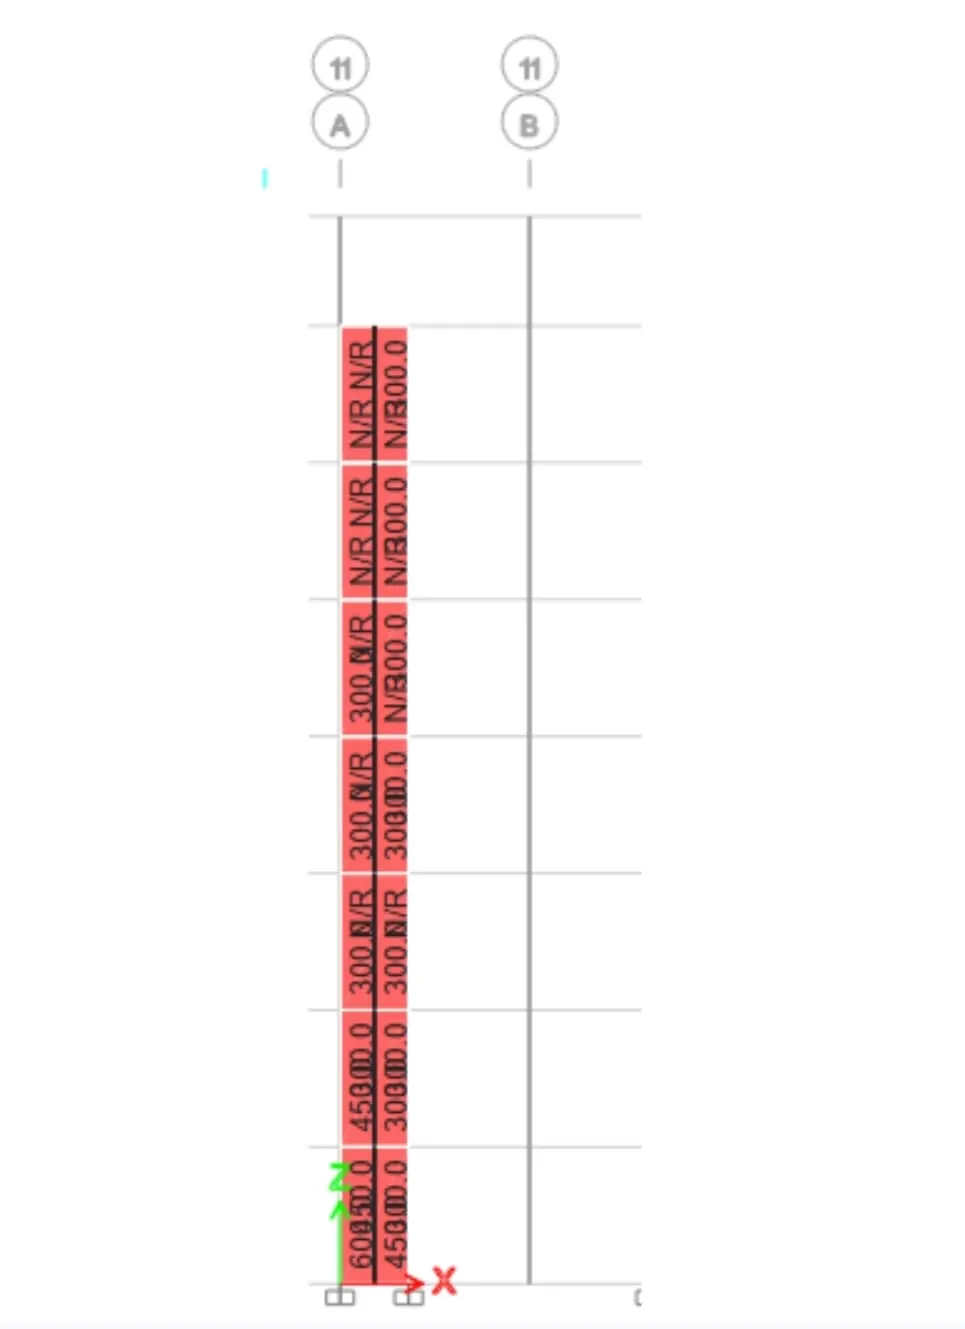
Go to concrete frame design.
Click Display design info.
Choose pier longitudinal reinforcing.
Classification of shear wall as per IS 13920-2016 clause 10.1.4
hW / LW = 21000/1500 = 14>2
1.4>2, so its a slender wall
Minimum net vertical reinforcement as per IS 13920-216 table 1
(ρv,net)min = 0.0025+0.01375*(300/1500) = 2363mm^2 (ρv,be)min (ρv,web)min (ρv,net)min
Minimum vertical reinforcement within boundary element
600mm width at the left
450mm width at the right
Minimum horizontal reinforcement in shera wall as per the IS 13920-2016 table 1
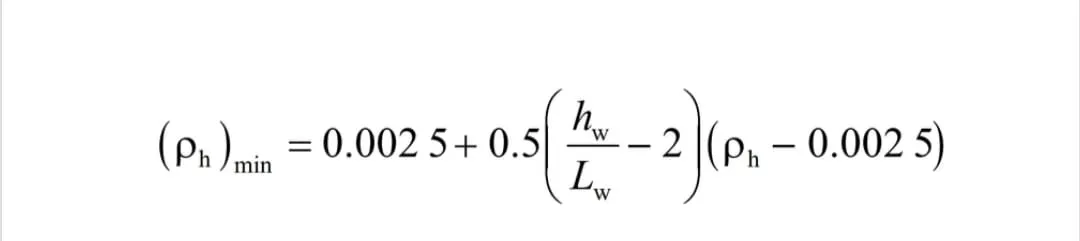
(ρh) = 750/(300*1000) = 0.0025
hW = 21,000mm
LW = 100mm
(ρh)min = 0.0025+0.5(21/15 -2)*(0)
(ρh)min = 0.0025
Maximum diameter of the bar for a shear wall as per IS 13920-2016 clause 10.1.8
1/10th of wall thickness = 1/10 * 300 = 30mm
30mm dia rebar is the maximum rebar but we will use 25mm dia bar which is a commercial rebar
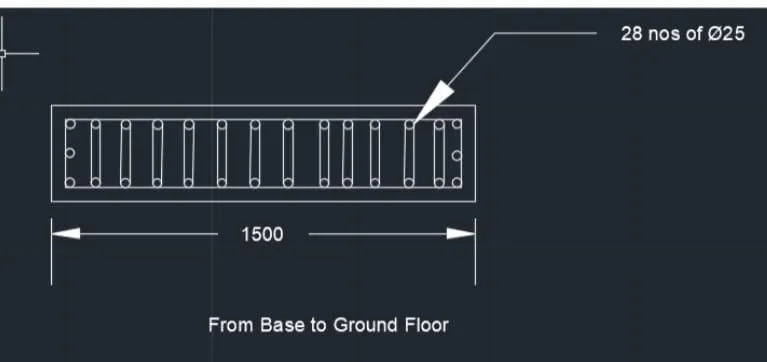
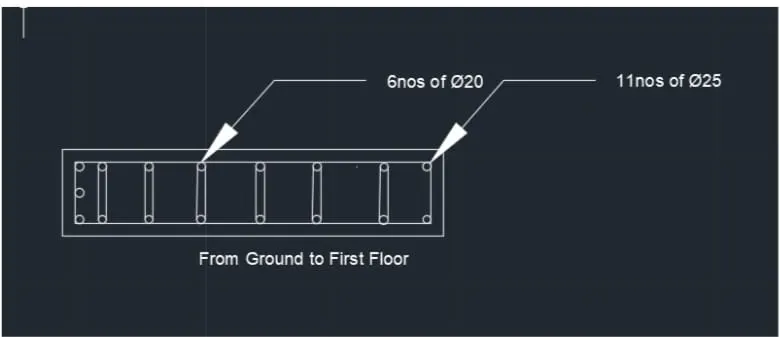
Determining the number of bar in main bars
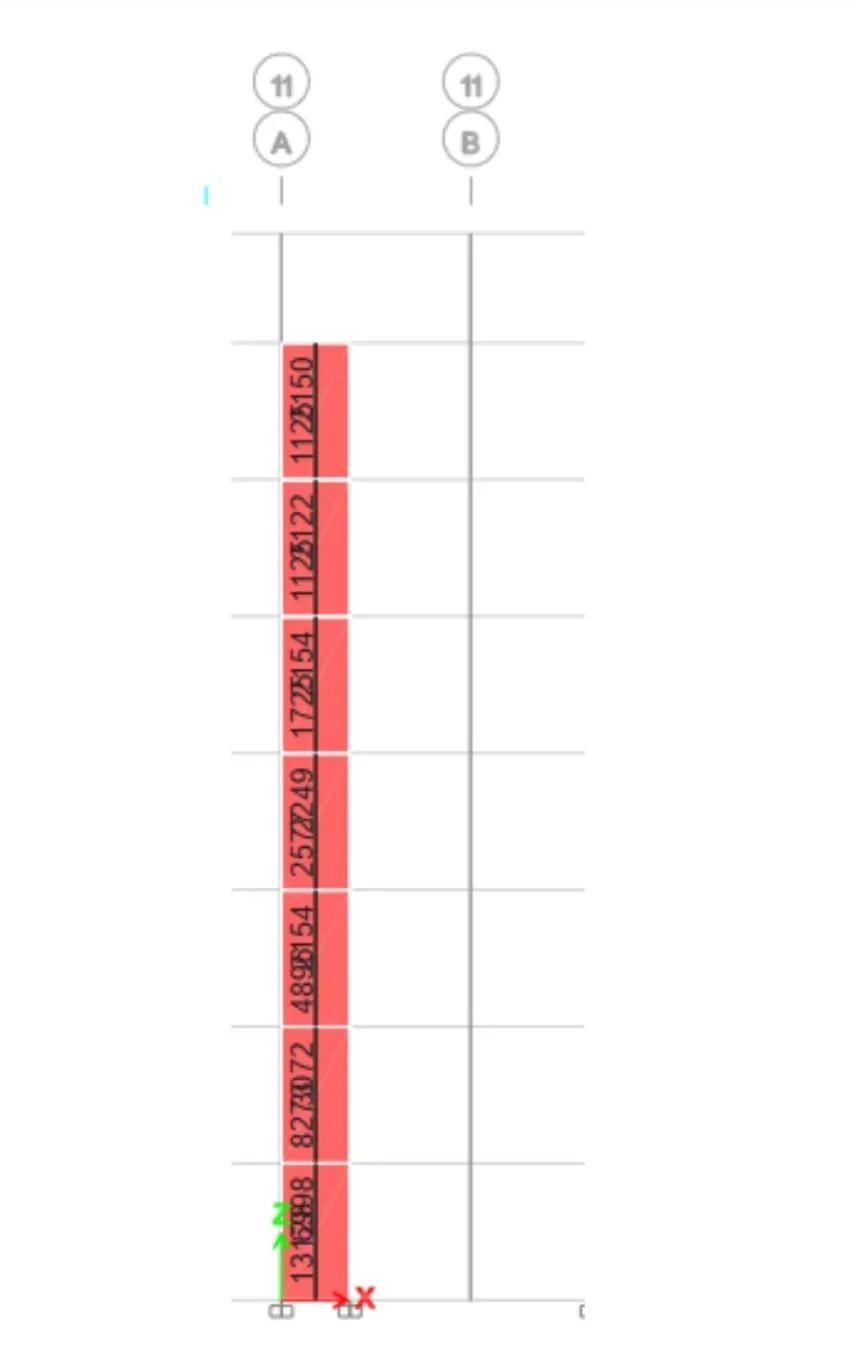
From the ETABS we get the longitudinal reinforcement value as Ast = 13128mm^2
No of bars = 13128/490 = 26.79 = 28bars
(490mm^2 is the area of 25mm dia bar)
Confining reinforcement
Confining reinforcement spacing for the boundary element as per the IS 13920-2016 clause 10.4.4
1/3rd of the minimum member dimension = 1/3 * 300 = 100mm
6 times the smallest main bar = 6*25 = 150mm
150mm permisible if vertical bars are spaced at a maximum 200mm
maximum spacing of confining reinforcement in boundary element is 150mm
We use a 8mm dia bar for the confining reinforcement
No of bars = Ast / Area of 8mm bar 4 Legs =
= 750/4*50
= 3.75= 4 No of bars (per meter )
Spacing = 1000/No of bars
= 1000/4 = 250mm c/c (per meter)
Use 4 Nos of bar at 250mm c/c
Determining the number of shear reinforcement
Ast = 750mm^2
No of bars = Ast / Area of 8mm bar 2 Legs =
= 750/2*50
= 7.5 = 8 No of bars (per meter)
Spacing = 1000/No of bars
= 1000/8 = 125mm c/c (per meter)
Use 8 Nos of bars at 125mm c/c
Confinig reinforcement within boundary element as per IS 13920 - 2016 clause 10.4.4
sv = 150mm , h = 1000mm (because of the horizontal reinforcement ), fck = 25, fy = 415
Ash = 0.05*150*1000*(25/415) = 451.80 = 452mm^2 (minimum)
For the detailing we used.
Use 4 legged 8mm dia at 250mm c/c confining reinforcement(per meter)
Use 2 legged 8mm dia at 125mm c/c shear reinforcement(per meter)
RESULT: