Analysis & Design of RCC shear walls in the model using ETABS
AIM: Analysis & Design of RCC shear walls in the model using ETABS.
INTRODUCTION: To design the shear wall by using the Etabs and detailing by using the Autocad.
PROCEDURE:
Open the given Etabs folder.
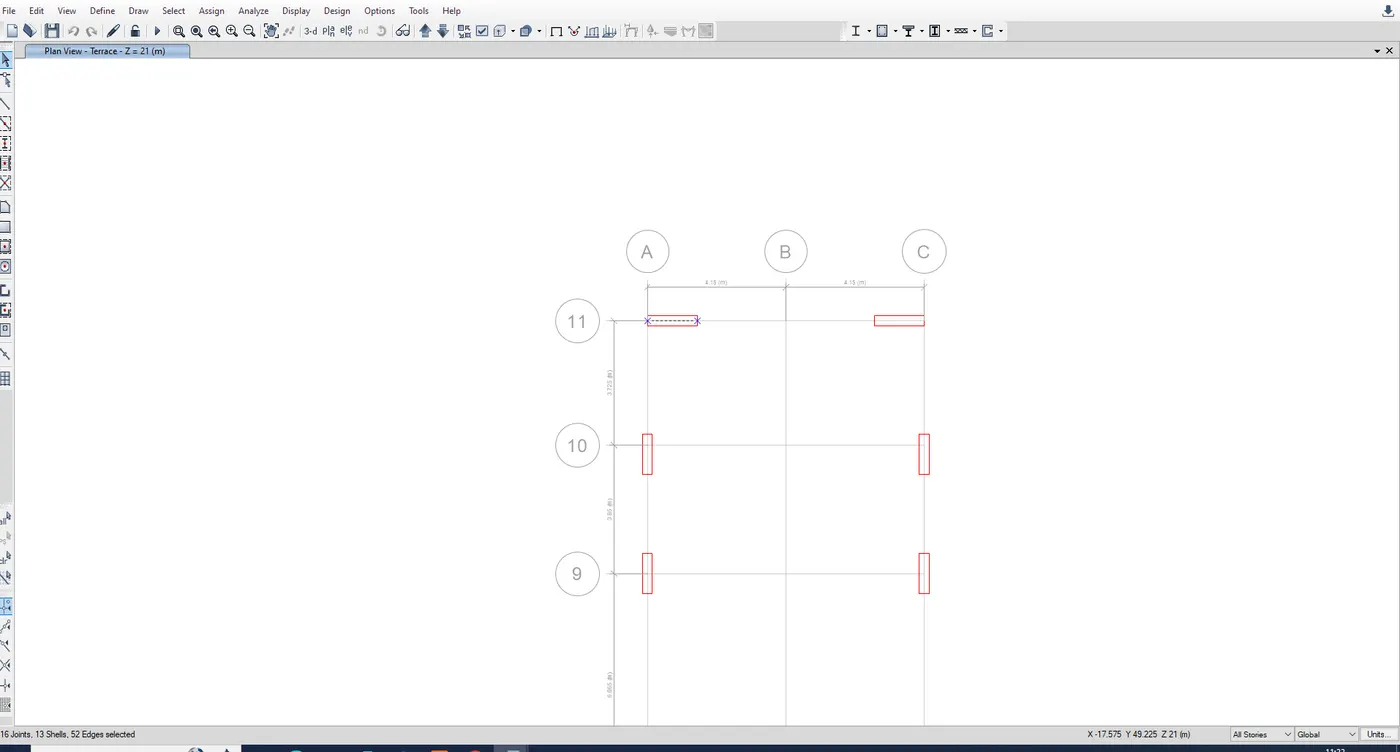
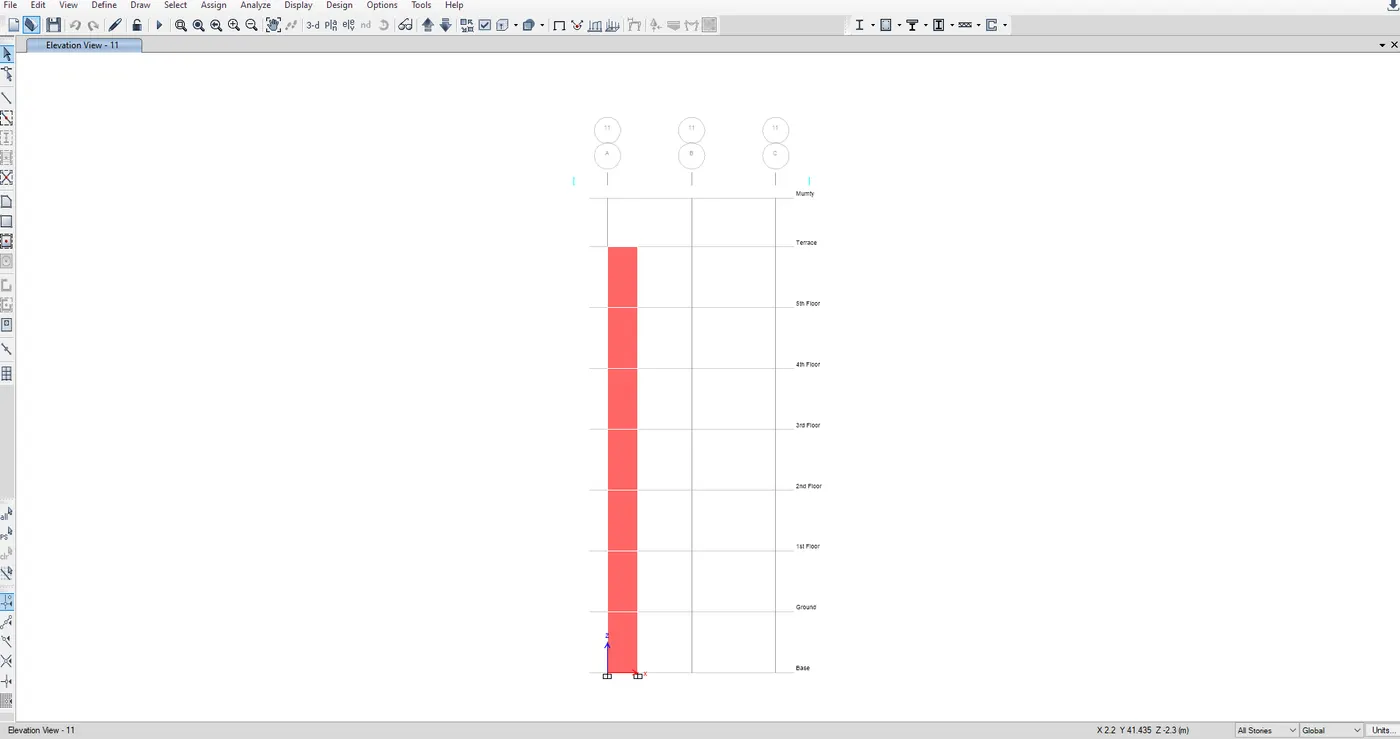
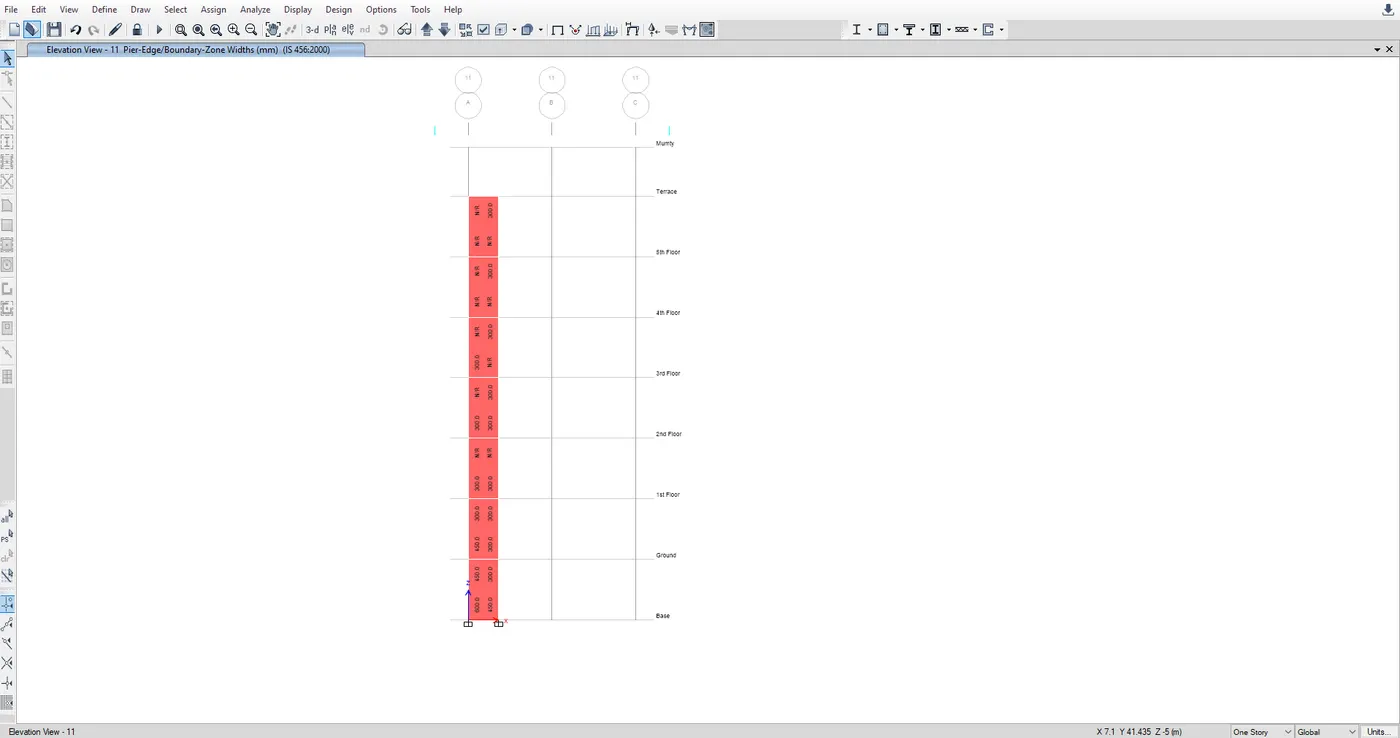
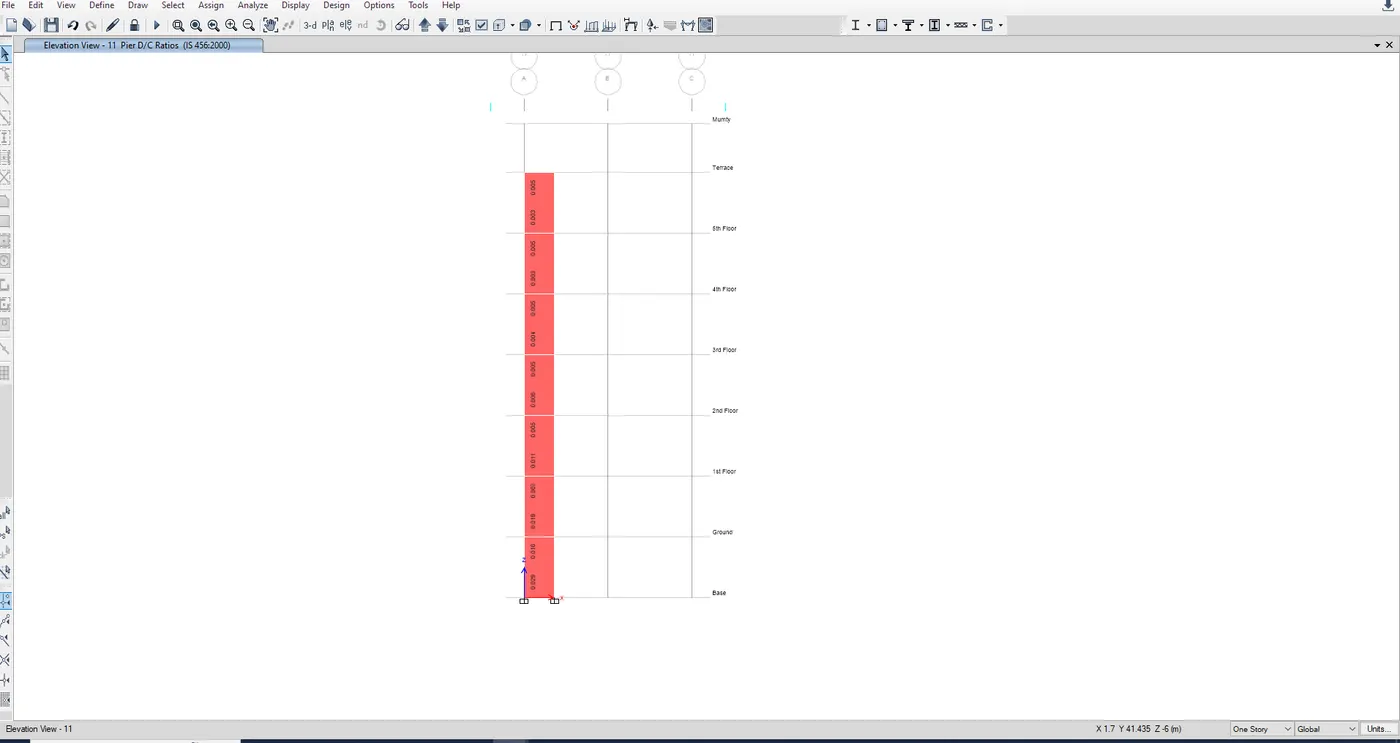
Then select the A-11 grid shear wall.
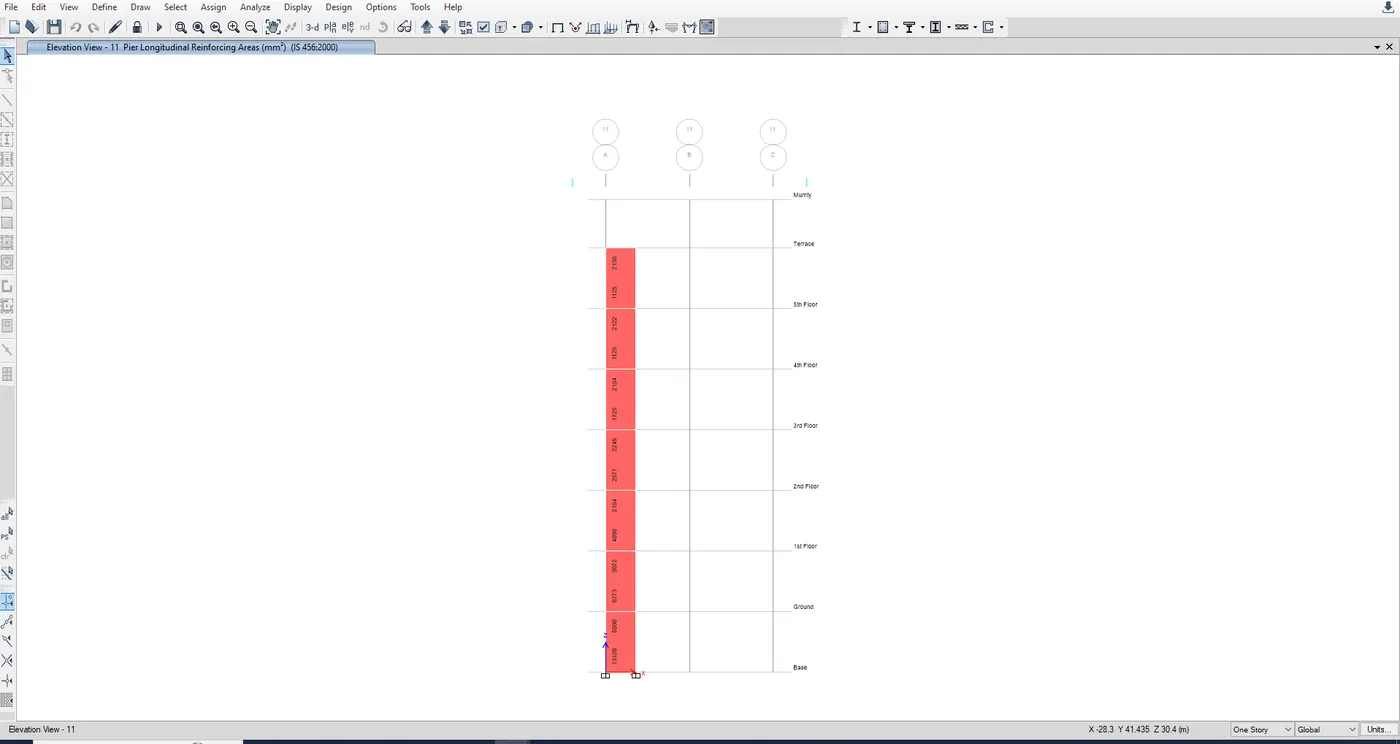
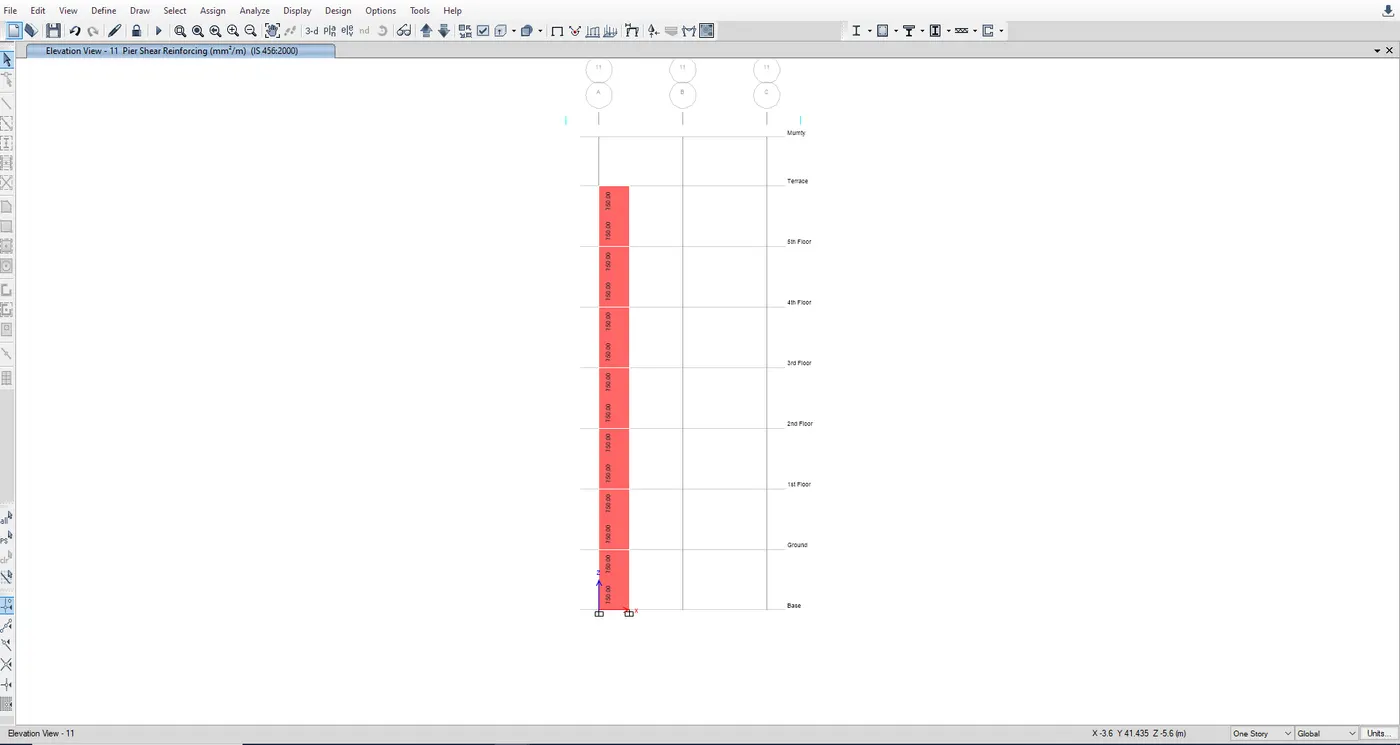
Then make the shear wall and select the longitudinal reinfocement and shear reinforcemnt.
Then detailing the shear wall section and elevation.
Then make the rratio of longitudinal steel and boundary length.
Result:To complete the Analysis & Design of RCC shear walls in the model using ETABS.