Analysis & Design of RCC shear walls in the model using ETABS
CHALLENGE 10
AIM: To calculate the values of longitudinal steel ratio, boundary element length and shear reinforcing bar ratio from the design results. To provide cross sectional steel arrangement of the shear wall from its base up to terrace. To provide elevation drawings of the reinforcement details of the shear wall from base up to terrace.
PROCEDURE:
1.Open the ETABS file
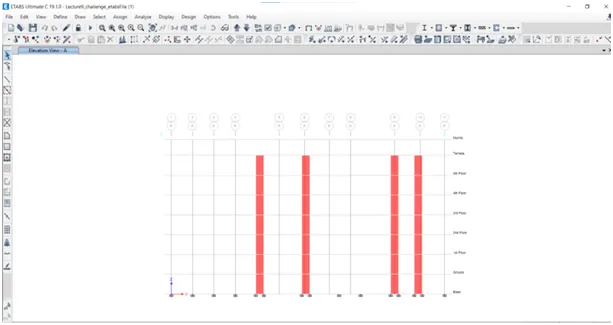
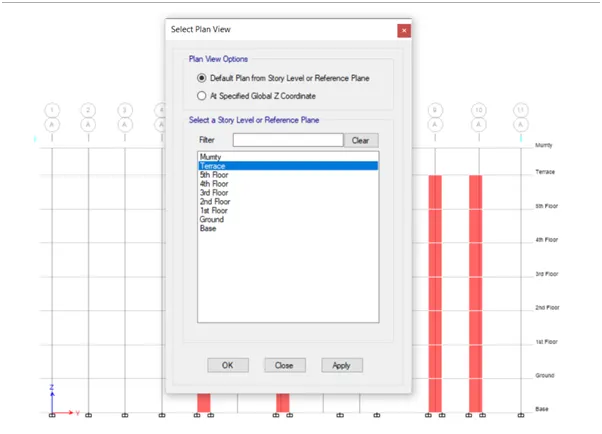
2.Go to plan view, terrace
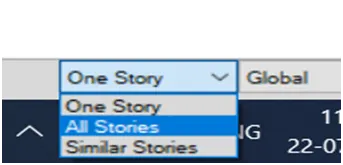
3.Select all story
4.Select shear wall
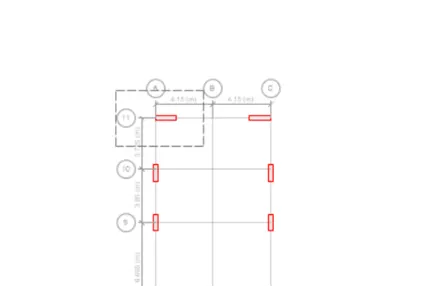
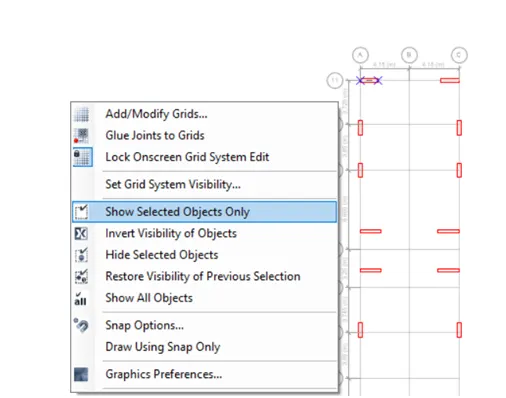
5.Go to Right Click, show selected view
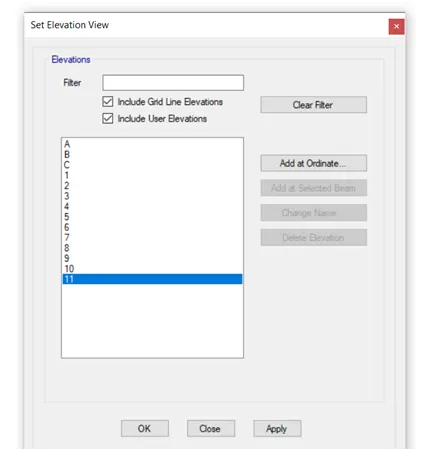
6.Go to elevation view,11
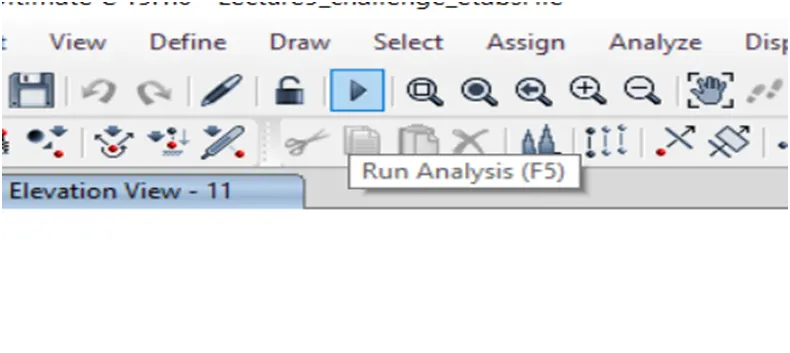
7.Run analysis
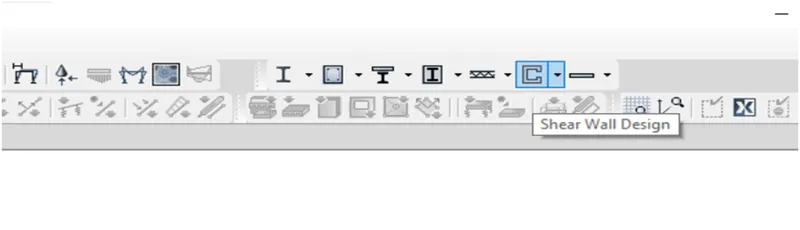
8.Go to shear wall design
9.Show the longitudinal reinforcement Data
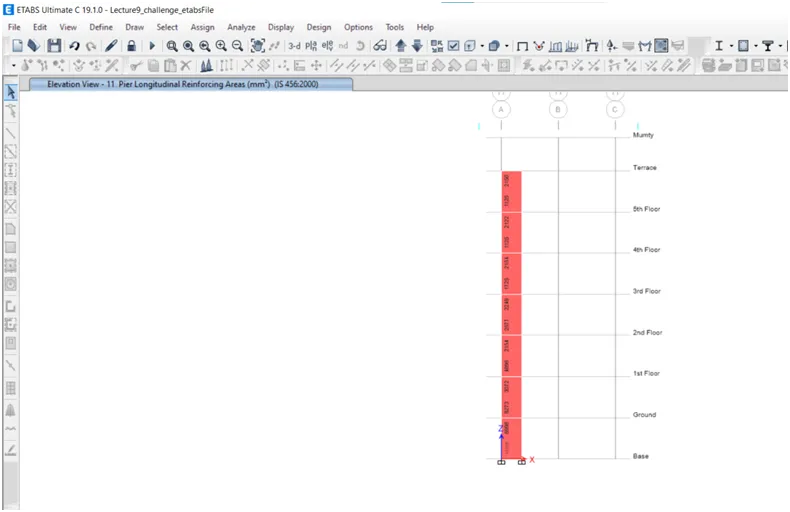
10.Go to dropdown button, display design info
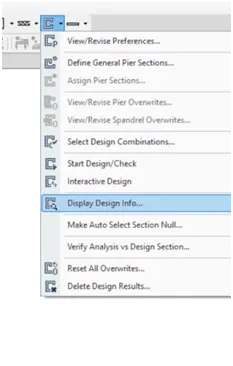
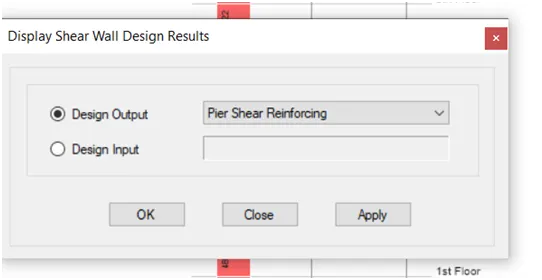
11.Select pier shear reinforcing, apply, Ok
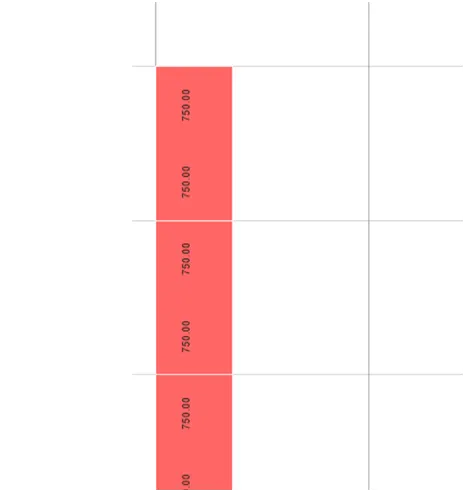
12.Show the data
13.Again Go to dropdown button, display design info, Pier Edge/boundary zone widths.
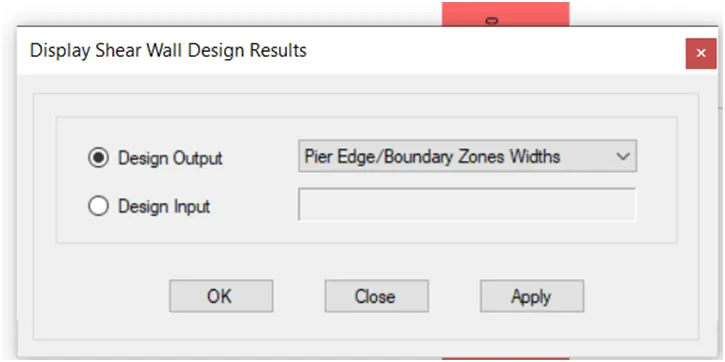
14.Show the result
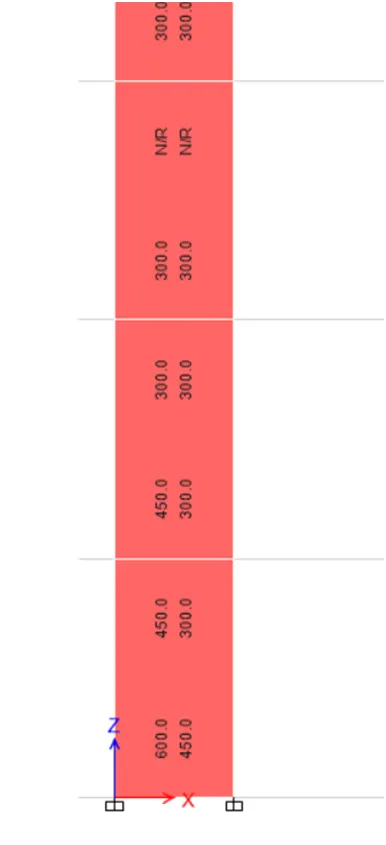
15.Right click for shear wall then go to design information or results.
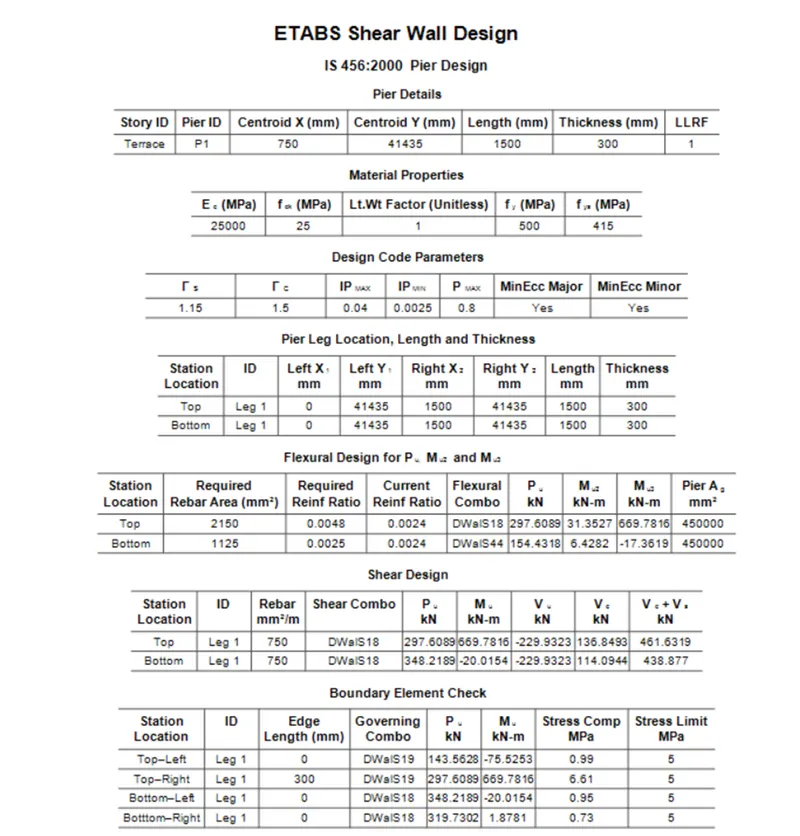
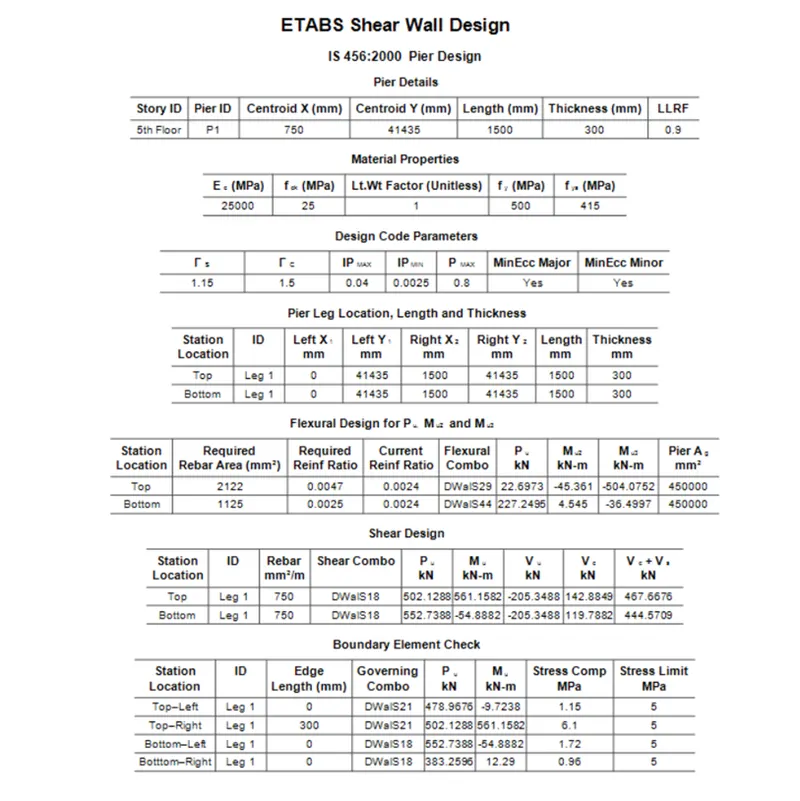
16.Go to story date for Calculation for shear wall from base up to terrace:
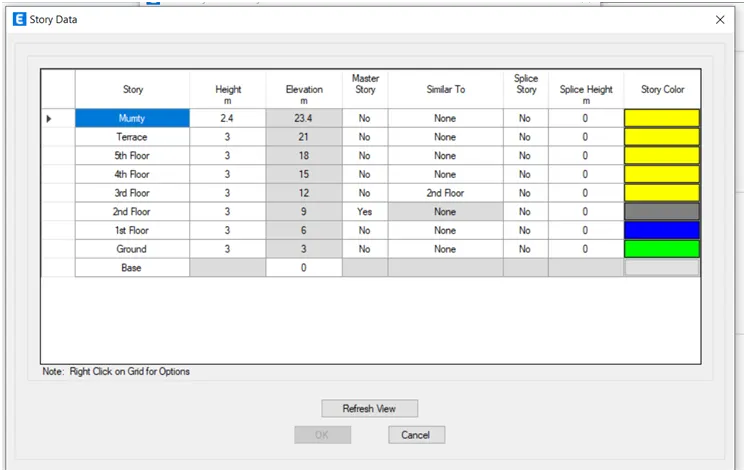
1.Base floor to first floor:
Height of wall (h)=2100
Length of wall (l)=1500
The wall here has been considered as slender wall:
there for .
so; .
1.4>2
Hence it is slender wall.
Then we go to calculate for slender wall:
for minimum horizontal reinforcement
(Ph)min=0.0025+0.5 () (Ph-0.0025)
Where,
hw = height of wall = 2100
lw = length of wall =1500
Ph = 0.0297 x 1500 x 300 = 13365
So, after substituting all the values in eqs of (Ph)min,
(Ph)min = 0.76
(PvBE) min =0.0080
(Pvweb) min =0.025
(Pvnet) min = 0.0025 + 0.01375(tw/hw= 0.0025 - 0.01375(300/1500) = 0.0052
Now, we need to calculate for slender wall for longitudinal reinforcement
From ETABS results the rebar area is( Av) = 13128
Minimum Vertical reinforcement,
ev = 13128 /(C.S. Area of steel) = 13128 /(1500 X300)
ev = 0.029 > 0.008
From IS 13920,
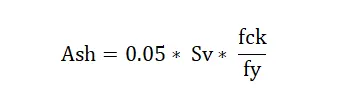
Minimum no. of bars = 8
Ash = л/4 * d2
So, Ash = 50.24mm2
50.24 = 0.05 x 100 x h (25/500)
50.24 = 0.025h
h = 200.96
Using diameter of bar .=25mm .
No. of bars req. = 13128 x л/4 x 252
No. of bar = 13128/490.625 = 28 bar
For Shear reinforcement:
Ash = 780 mm2
Assuming 2 lagged 8mm dia. @ 100mm C/C
Ash= (2 x л/4 x 82) /0.100 = 1005.3 > 780mm2
The shear reinforcement is required
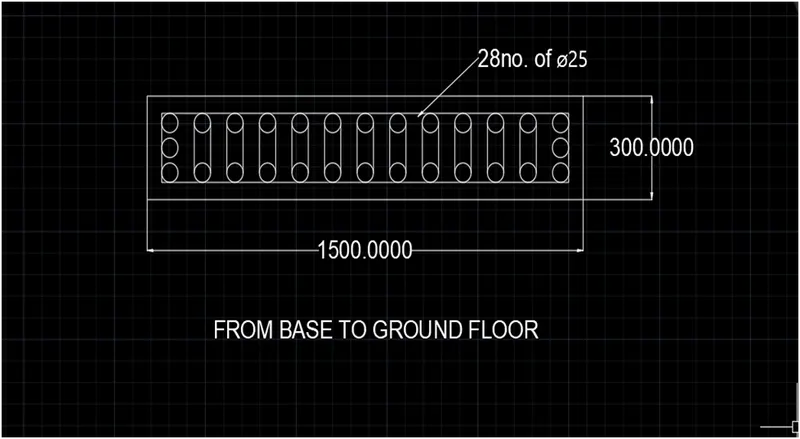
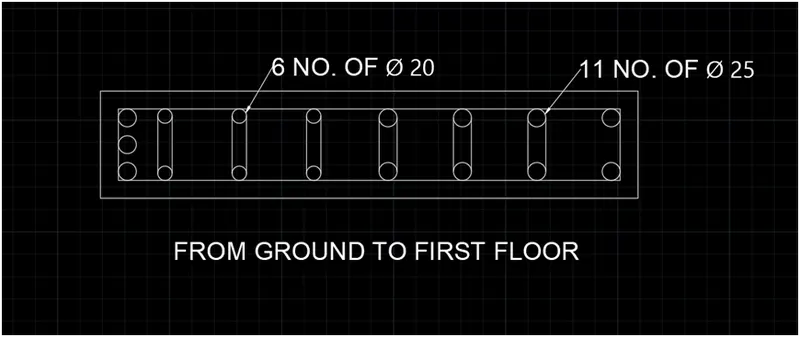
- From ground floor to First Floor:
For longitudinal reinforcement,
Av = 8273 mm ^ 2
Minimum Vertical reinforcement = 8273/(1500 * 300)= 8273/450 x 1000=0.0183
As per IS 13920,
Ash-0.05 x Sv x h x fck /fy
h = 200.96
No. of bars = 8273/(л/4 x 252) = 8273/490.87 = 16.8
No. of bar = 17
For Shear reinforcement
Ash=750mm²
By providing 2 legged: 8 mm die @ 100 C/C
Ash = (2 x (л/4) x d2]/0.100 = [2 x л / 4 * 8 ^ 2] / 0.1 = 1005mm ^ 2
1005 > 750mm ^ 2
Similarly For web:
By providing 2 legged 8mm dia @ 125mm c/c
Ash = (2 x л/4 x 82) 0.125
Ash = 805 mm2 > 750 mm2
3.For longitudinal reinforcement: From 1st Floor to 2nd floor
Asv= 4896 mm ^ 2
Asv= 4896 /[1500x300) = 0.0108 > 0.025
As per. IS 13920,
Ash = 0.05 x Sv x h x fck/fy
h = 200.96
No. ofbar =4896/( л/4 x 25^ 2 ) = 9
Use 9 no. of 16mm bar
- For longitudinal reinforcement: For 2nd Floor to Terrace.
Boundary Element, be = 300mm
Tw = 300mm
Asv = 2150
=2150 / [1500 x 300] = 0.005 < e max
Ash = 0.05 x Sv x h x (fck/fy)
By providing 8mm dia @ 125 mm c/c
No. Of bar =2150/( л/4 x 25^ 2 ) = 4.33 = 4nos .
Provide 4 no. of 16 mm
For Shear Reinforcement
Minimum Ash =750 mm²
Minimum dia Bar = 8mm
By providing 2 legged 8mm dia @100 mm Spacing
Ash = [2 x 50.64]/0,100
Ash = 1005 mm2
RESULT:
Provided the extracted values of longitudinal steel ratio, boundary element length and shear reinforcing ratio from the design results. Provided cross sectional steel arrangement of the shear wall from its base up to terrace, in compliance with provisions of IS 13920 – 2016. Designed the RCC shear wall using the design results from ETABS file. Provide elevation drawings of the reinforcement details of the shear wall from base up to terrace.