Analysis & Design of RCC shear walls in the model using ETABS
Challenge 10
1Q.
Answer:
Aim:
Running the analysis and creating the RCC shear walls are the objectives of this challenge. likewise to extrapolate from the design outcomes the values for the longitudinal steel ratio, boundary element length, and shear reinforcement ratio.
Procedure:
- Therefore, open the ETABS file that is provided in the question itself first. Open that file in the ETABS program, which is what we'll use to design the shear walls.
- following the given file's opening in the ETABS program using the proper location.
- The first thing we will do after opening the file is run an analysis.
- However, we must first check the model for any structural flaws before performing the Run analysis.
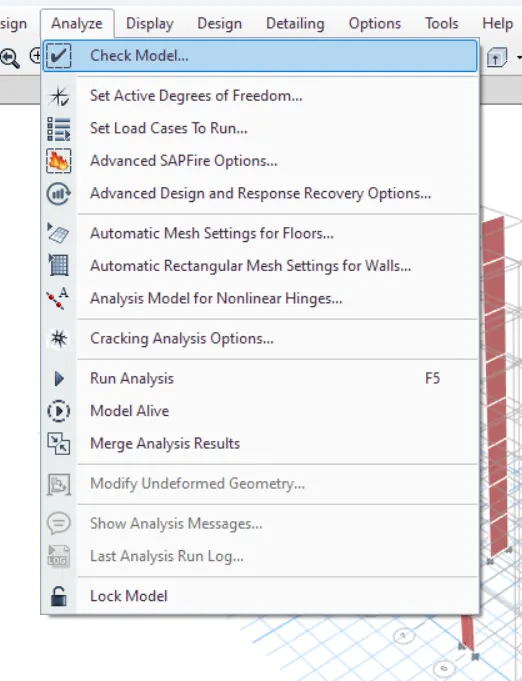
- And once there, there will be a drop-down list with an option labeled "Check model"; simply click on that option to check the model for any structural flaws. To do this, go to the Analysis tab.
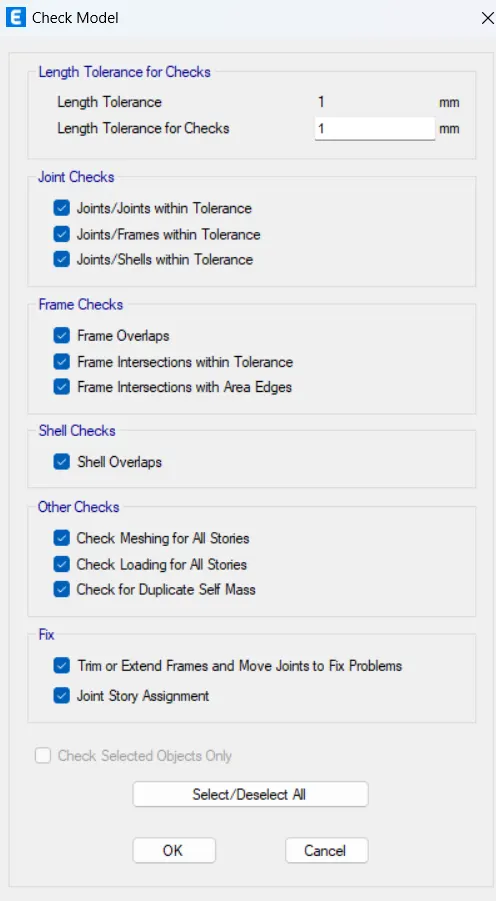
- After this, a new dialogue box called "Check Models" appears. Choose each of the options that are offered in that dialogue box, then click OK to run the check.
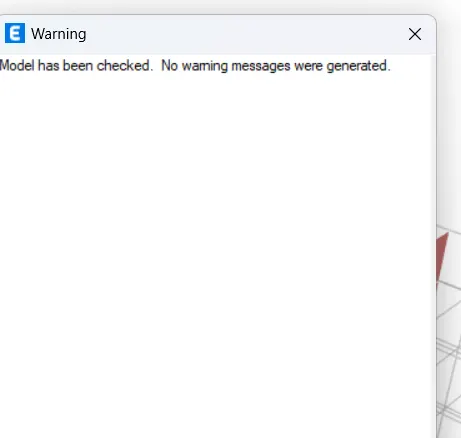
- The check has been completed, and the image below shows no warnings. Additionally, it indicates that we can move forward with the analysis of this G+6 building.
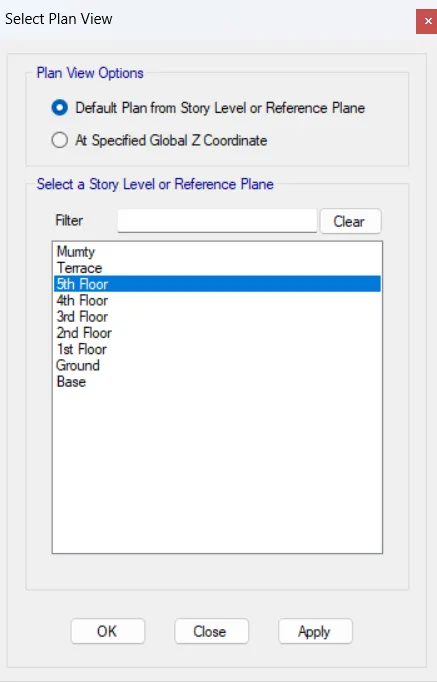
- Now that the structure has been examined, we will change the view settings.
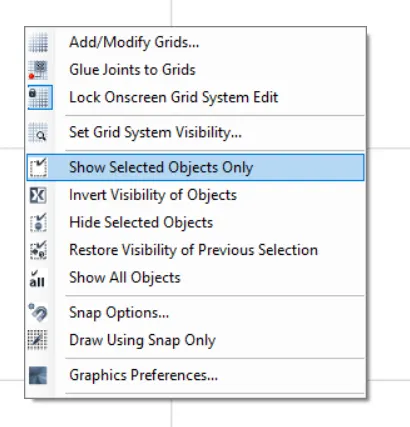
- Additionally, in order to change the view settings, we must first choose the shear wall that we are required to design and analyze. To do this, right-click anywhere on the screen, and then from the drop-down list that appears, select the appropriate option.
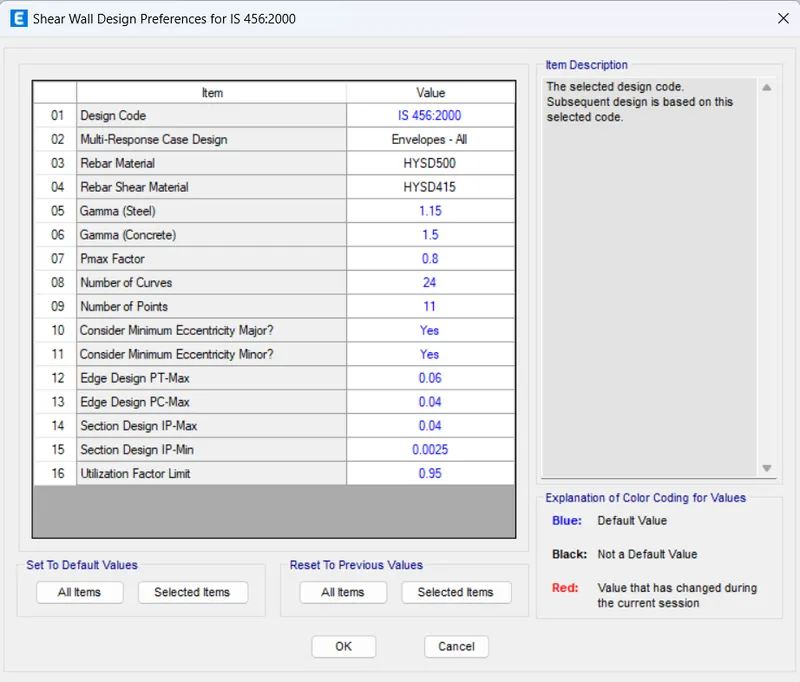
- After changing the view settings, we must check to see if the coding we are using for the design is accurate.
- To accomplish that, simply navigate to the shear wall design icon and click on it. A drop-down menu will then appear; from there, select the option to View/Revise Reference.
After selecting that option, a new dialogue box titled "Shear Wall Design Preferences for IS 456:2000" appears on the screen. - Make sure the desired codes are chosen in that dialogue box based on the nation or region where the project is located.
- After confirming that the selected codes have been fixed, we can now carry out the Run analysis.
- Click on that icon now, and the software will begin to review the design.
- As soon as the ETABS software's design process is complete, we must gather all the information needed to support the subsequent calculations for the finer details.
- So we require the following three primary data to design the shear walls:
- 1. Longitudinal reinforcement is the first.
2. Reinforcement by shear.
3. The BE, or boundary element width. - And the ETABS software itself can be used to extract all of the aforementioned data.
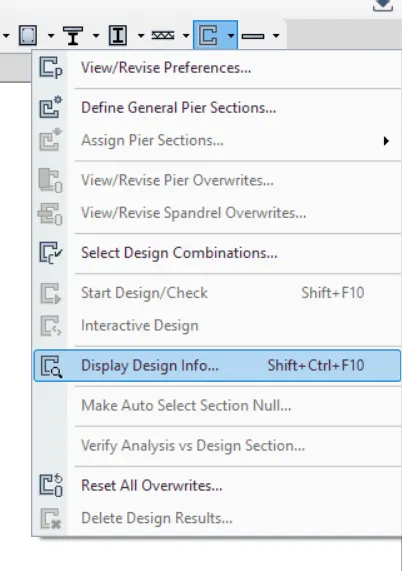
- Simply select the option Shear Wall Design to bring up a drop-down list where you can select the option Display Design Info and click on it to extract these values from the ETABS software.
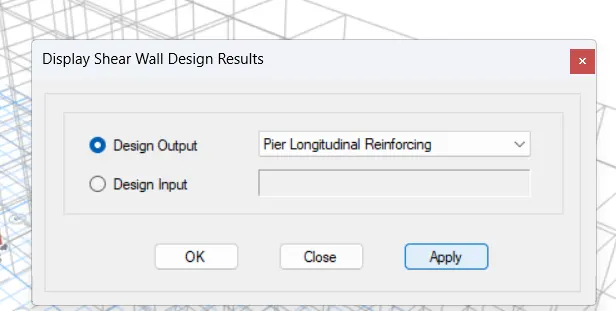
- After that, the Display Shear Wall Design Results dialog box appears; in that dialog box, change the design output to longitudinal reinforcing.
The same dialog box that was just opened, labeled "Display Shear Wall Design Results," now appears. In that dialog box, change the design output once more to shear reinforcing.
The Display Shear Wall Design Results dialog box now appears; in that dialog box, change the design output to the edge/boundary zone widths once more.
CALCULATIONS IN DETAIL FOR THE SHEAR WALLS: Therefore, a brief explanation of the detailed process for detailing the reinforcement bars in the shear wall follows:
CLASSIFICATION OF THE SECTION: Therefore, the first thing that needs to be checked is whether the wall's geometrical properties, such as its thickness, length to thickness ratio, type of shear wall, and rebar's diameter, are within the acceptable range or not in accordance with IS code 13920:2016. Let's examine each of these properties one at a time.
Wall Thickness: The wall thickness is the first property that will be examined.
The minimum allowable thickness of the shear wall should not be less than 150 mm, according to IS 13920:2016 Clause No. 10.1.2.
However, in our case, the shear wall thickness is 300 mm rather than the 150 mm recommended by IS code 13920:2016. So, our design is secure.
Length to Thickness Ratio: The length to thickness ratio is the next item that needs to be examined.
Clause 10.1.3 of IS 13920:2016 specifies that the length to thickness ratio must be four or greater.
Our shear wall is 1500mm in length.
Additionally, our shear wall is 300mm thick.
As a result, the length to thickness ratio is
L E N G T H /W I D T H = 1500 / 300
L E N G T H /W I D T H = 5,
which equals 1.
Therefore, 5 > 4 and Ok
Shear Wall:
The following list of shear walls represents the three different types that are suggested by IS 13920:2016, clause 10.1.4, based on their geometrical characteristics:
Slender Walls: If h w l w > 2. Squat Walls: If h w l w 1. Intermediate Walls: If h w l w 2.
Therefore, in our situation, the wall's height (hw) is 21000 mm, and its length (lw) is 1500 mm.
h w / w = 21000 /1500 h w l w = 14
Thus, h w l w = 14 > 2
This fraction is greater than 2, so it is acceptable.
Reinforcement Layer: In accordance with clause 10.1.7 of IS 13920:2016, the reinforcement must be provided along with a wall thickness of at least 200 mm on both faces.
Therefore, since the shear wall thickness in this instance is 300 mm rather than 200 mm, we must supply rebars for both of the wall's faces.
Rebar's diameter:
The largest diameter of the longitudinal bar must not exceed 110th of its thickness, according to IS 13920:2016, clause 10.1.8.
Therefore, in our situation, the wall thickness is 300 mm.
Its thickness is 110 times 300, or 30 millimeters.
Thus, any bar with a diameter greater than 30 mm cannot be used. Consequently, we will use the 25 mm bar.
ETAABs Result:
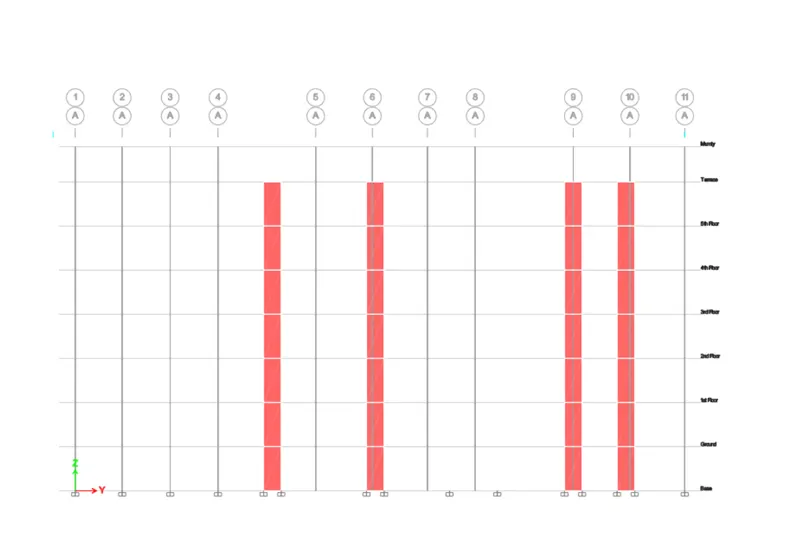
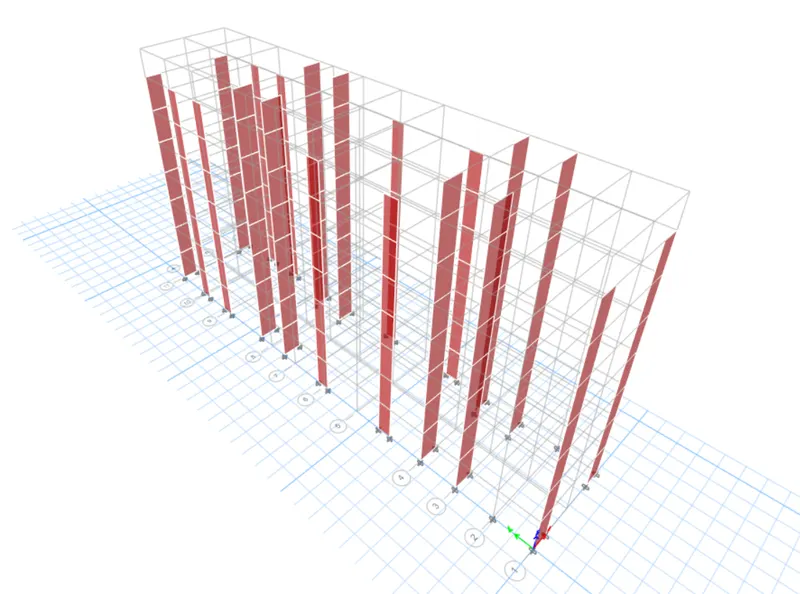
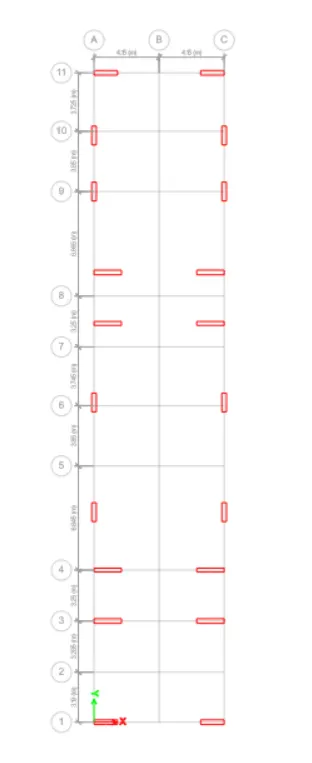
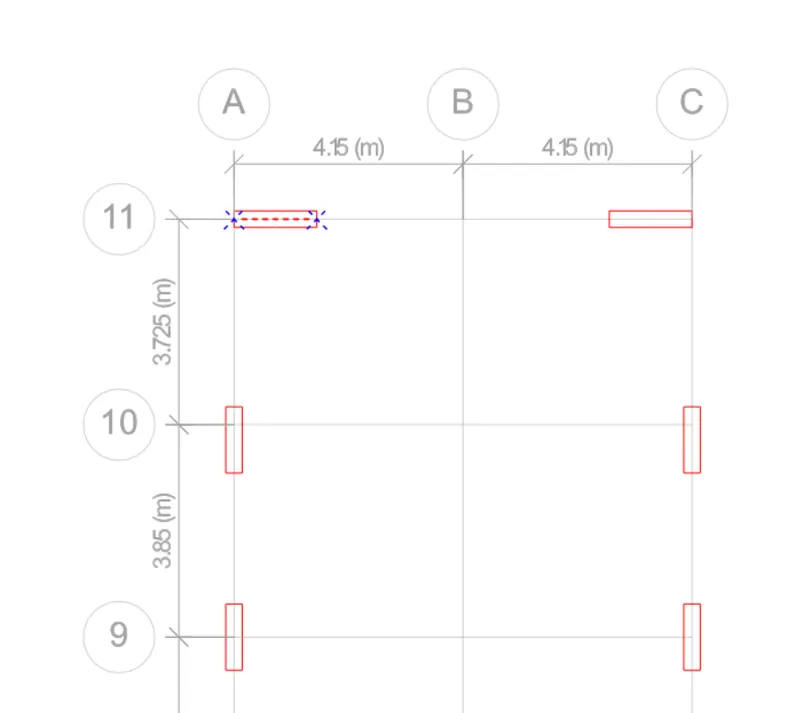
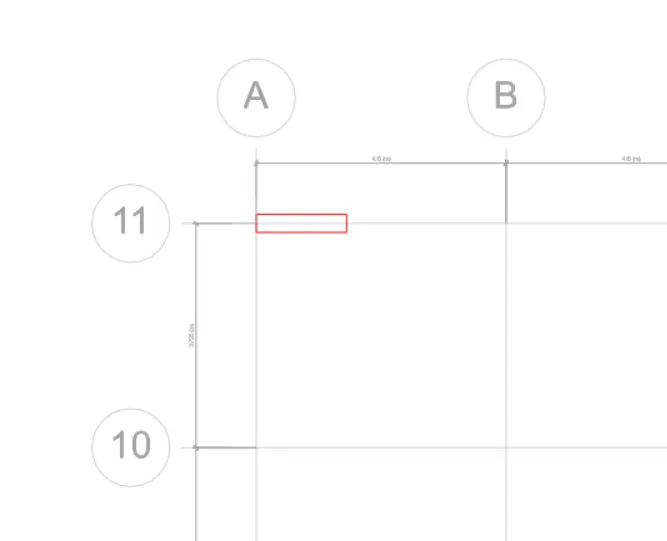
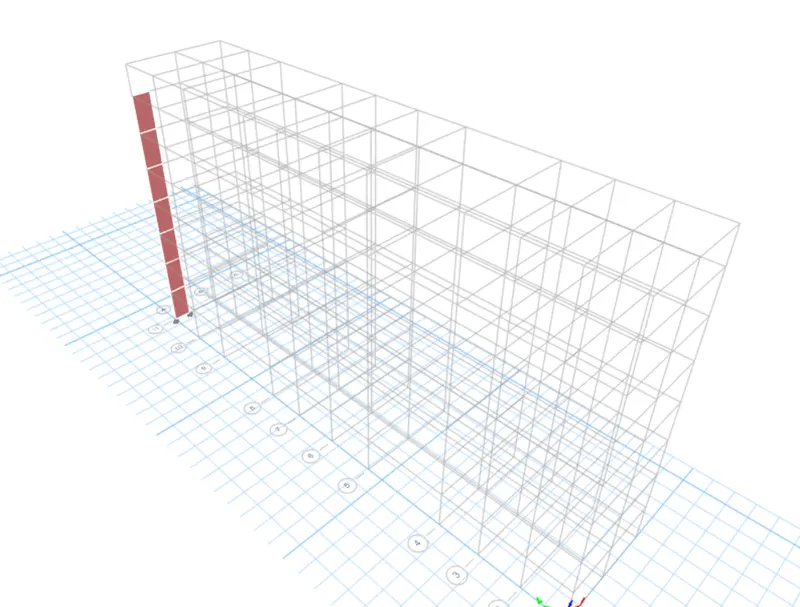
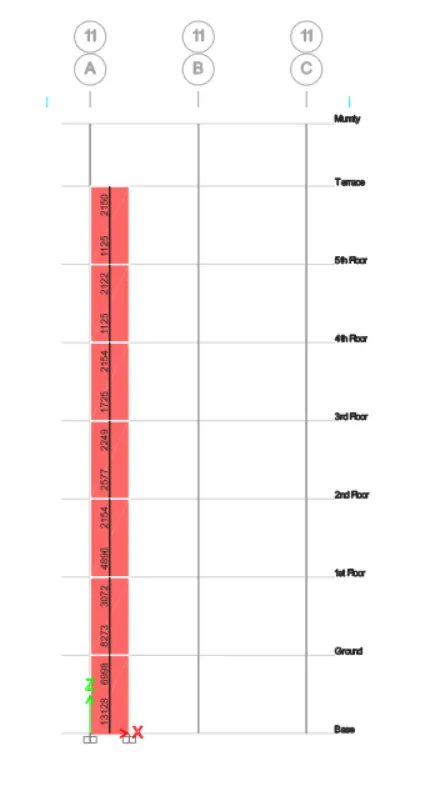
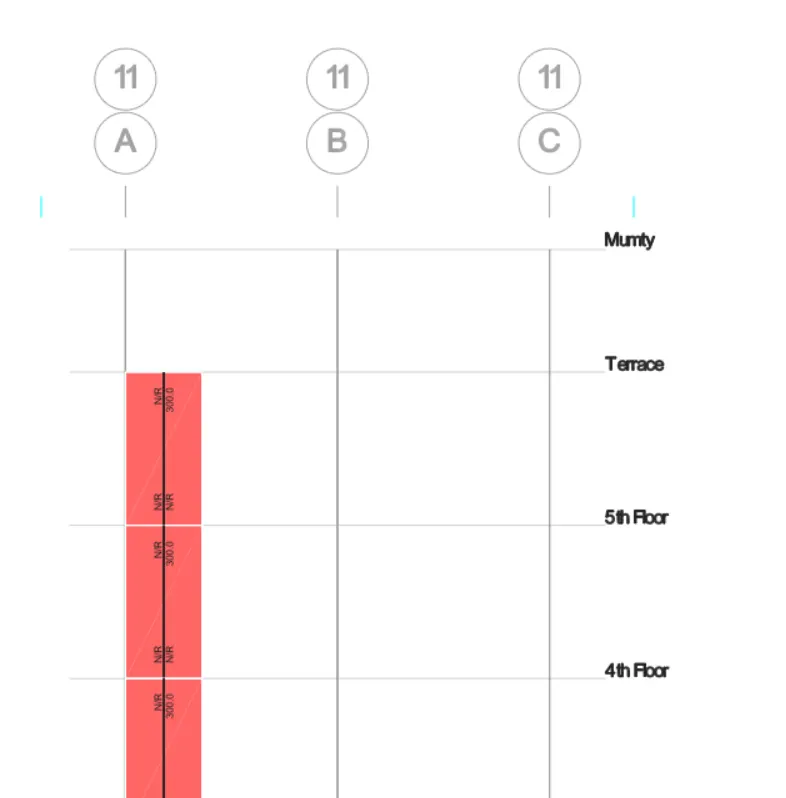
Calculations from base to first floor, or Section 1:
Shear Demand: A shear demand of 750 sq. mm per 1000 mm height has already been determined.
Provide shear links with an 8mm diameter.
The formula for the number of bars is: A s t A s h = 750 100 = 7.5 = 8 bars.
Spacing is equal to the height of the bars multiplied by 1000, which equals 125 millimeters.
As a result, the entire wall should be reinforced against shear with 8 mm diameter shear links at 125 mm per cycle.
Additionally, clause 10.4.4 of IS 13920:2016 can be used to determine the vertical spacing for the shear links; consequently, the vertical spacing for the shear links should be 100mm.
Demand for Longitudinal Rebar: Here, the entire length must be planned as the bordering component.
Longitudinal Reinforcement Is Required Ratio = 0.0292.
Consequently, "Ag=1500xx300=450000 mm2"
Additionally, Asc = Ag X Required Longitudinal Reinforcement Ratio.
Asc = 0.0292 X 450000
Asc = 13140 m m 2
Therefore, A s h = 0.05 × S v × h × f c k f y
The stirrups used here are 8 mm in diameter and operate at 125 c/c.
Predicted information:
Sv = 100mm Clause 10.4.4 of IS 13920:2016 states this.
fck = 25
fy = 500
h is 200mm, etc.
∴ A s h = 0.05 × 100 × 200 × 25 500
A s h = 0.05 × 40 × 25
A s h = 50 m m 2
Consequently, the minimum number of bars is (1500 - 40)/200.
7.3 minimum bars are required.
A minimum of 8 bars must be present.
Therefore, we must meet the demand for 13140 mm2
Consequently, give 28 T25 bar numbers.
As a result, Ast supplied = 490 X 28.
Ast supplied = 13720 m m 2
So 13720 > 13140 m m 2
OK, then.
Additionally, the required spacing is 120 by 200 millimeters.(120mm<200mm)
Section 2: Design of the Web Steel: (B) CALCULATIONS FROM THE SECOND FLOOR UP TO THE TERRACE LEVEL:
900 mm is the web width.
300 mm is the boundary element width.
According to IS 13920:2016, the web must have a minimum reinforcement ratio of 0.0025.
Therefore, for the safer calculations, we are using a minimum reinforcement ratio of 0.0030 for the web.
Ag is thus equal to Web width times Boundary element width.
Ag = 900 X 300.
Ag = 270000 m m
Ag X minimum reinforcement ratio = 2 Asc.
Asc = 270000 X 0.0030
Asc = 810 m m
2 Consequently, provide 6 numbers of T 16 bars (6 X 201); this gives a result of 1206 mm 1206 > 210, which is acceptable.
------------------------------Thank You--------------------------------