Analysis & Design of RCC shear walls in the model using ETABS
Aim: To analyse and design RCC shear wall using ETABS
Procedure:
1. Download the given 6 storey building
2.Clicking the concrete frame design tool
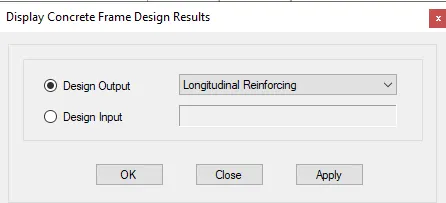
3. Choosing to display the longitudinal reinforcement
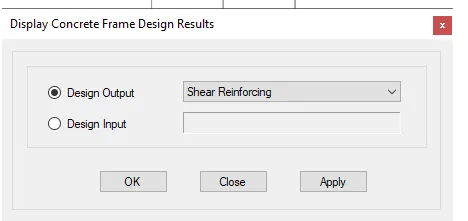
4. Choosing to display the Shear reinforcement
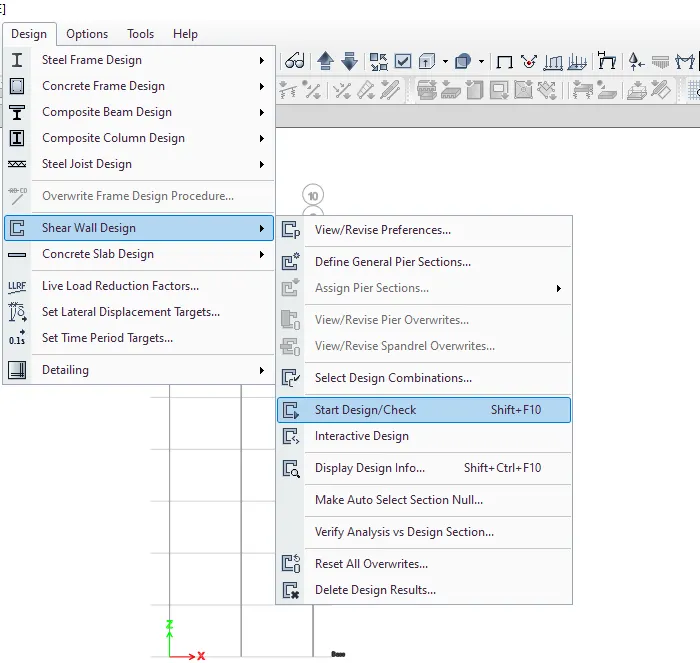
5. selecting display info of shear wall
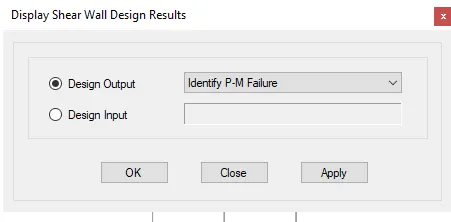
6.Selecting the P-M failure design output.
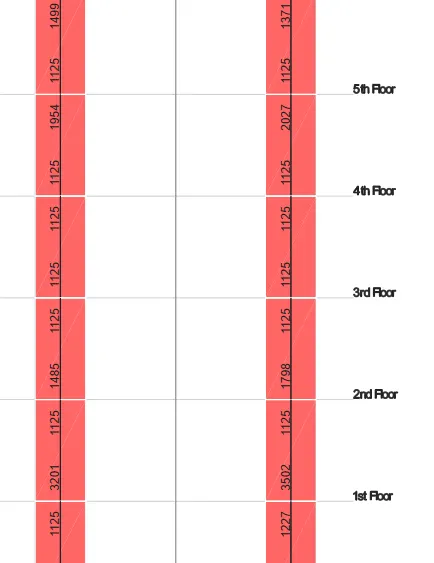
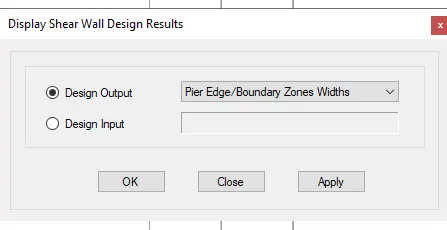
7.Selecting the Pier edge/ boundary zones widths design output.
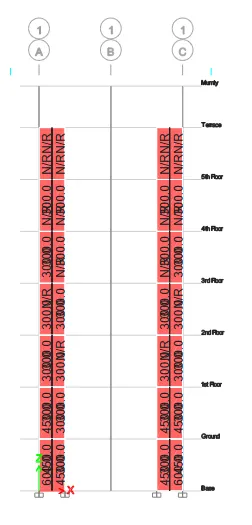
8. Displaying the results by clicking on any shear wall
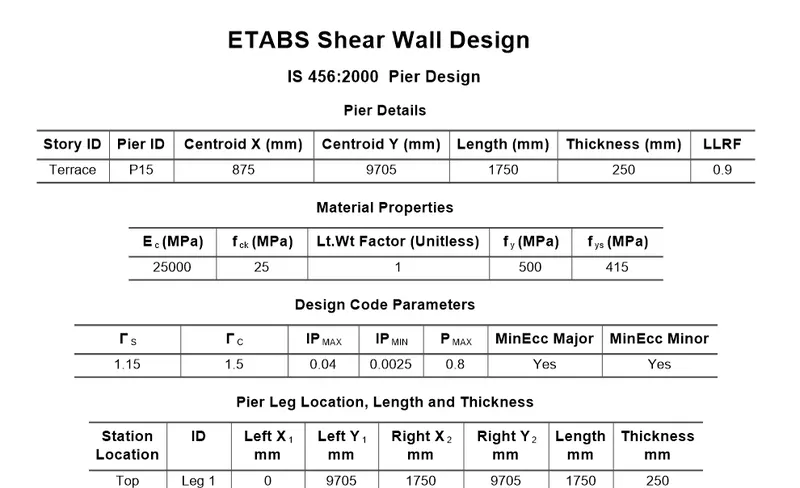
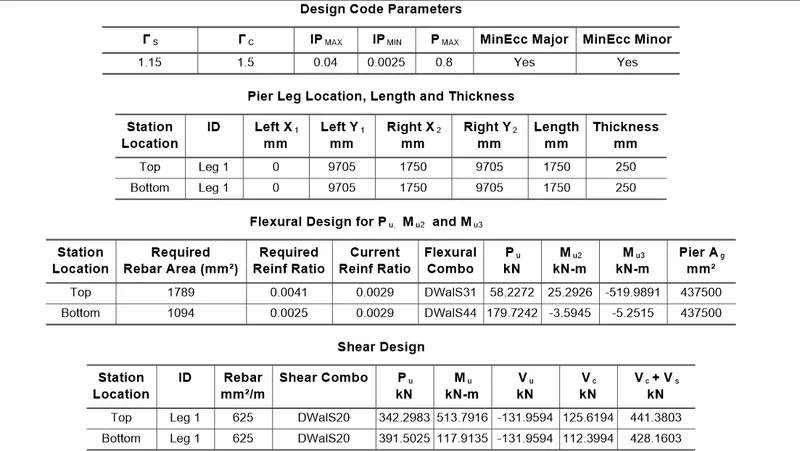
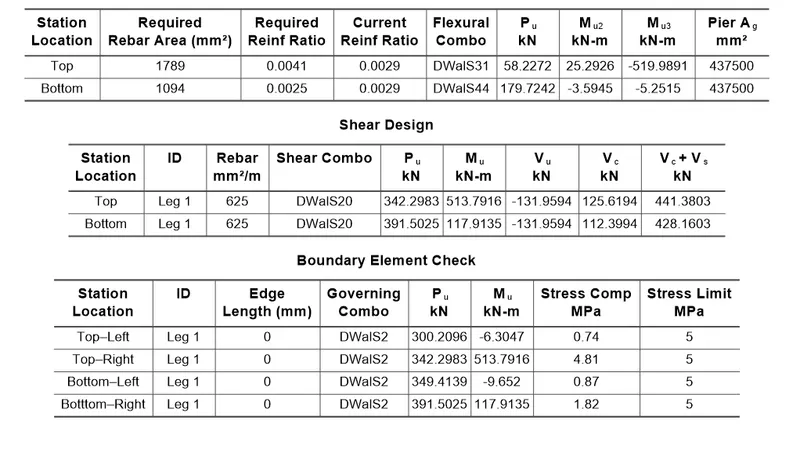
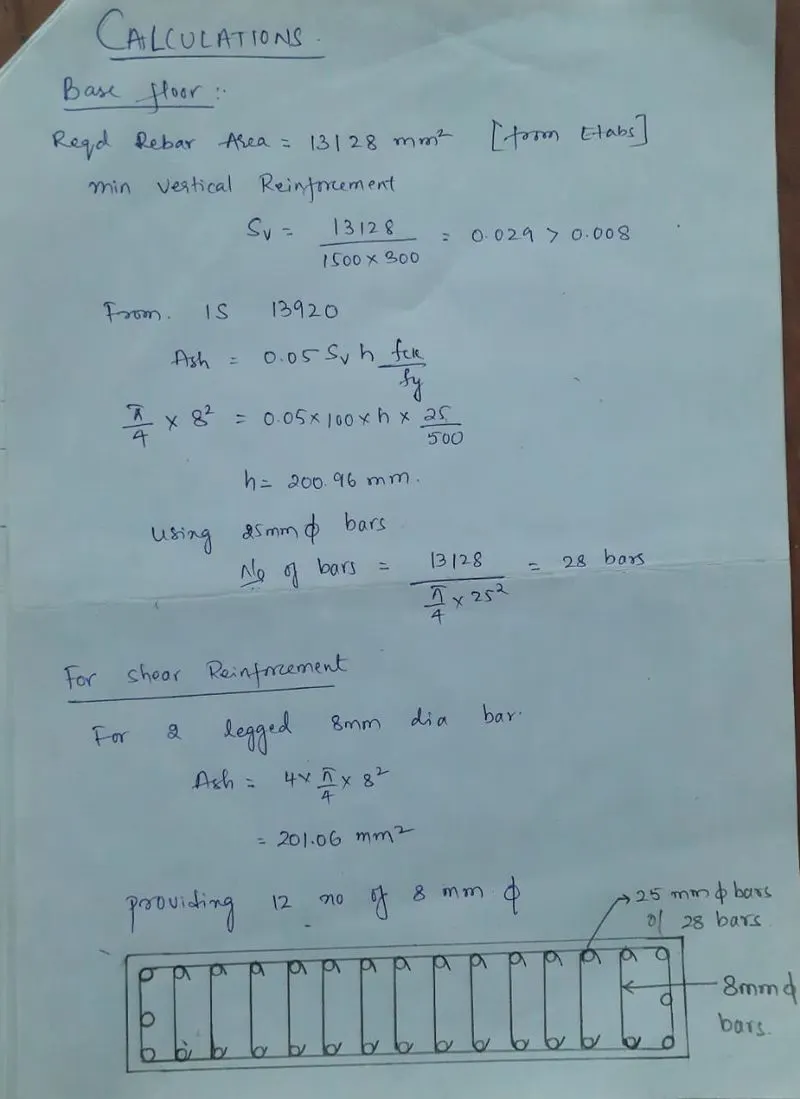
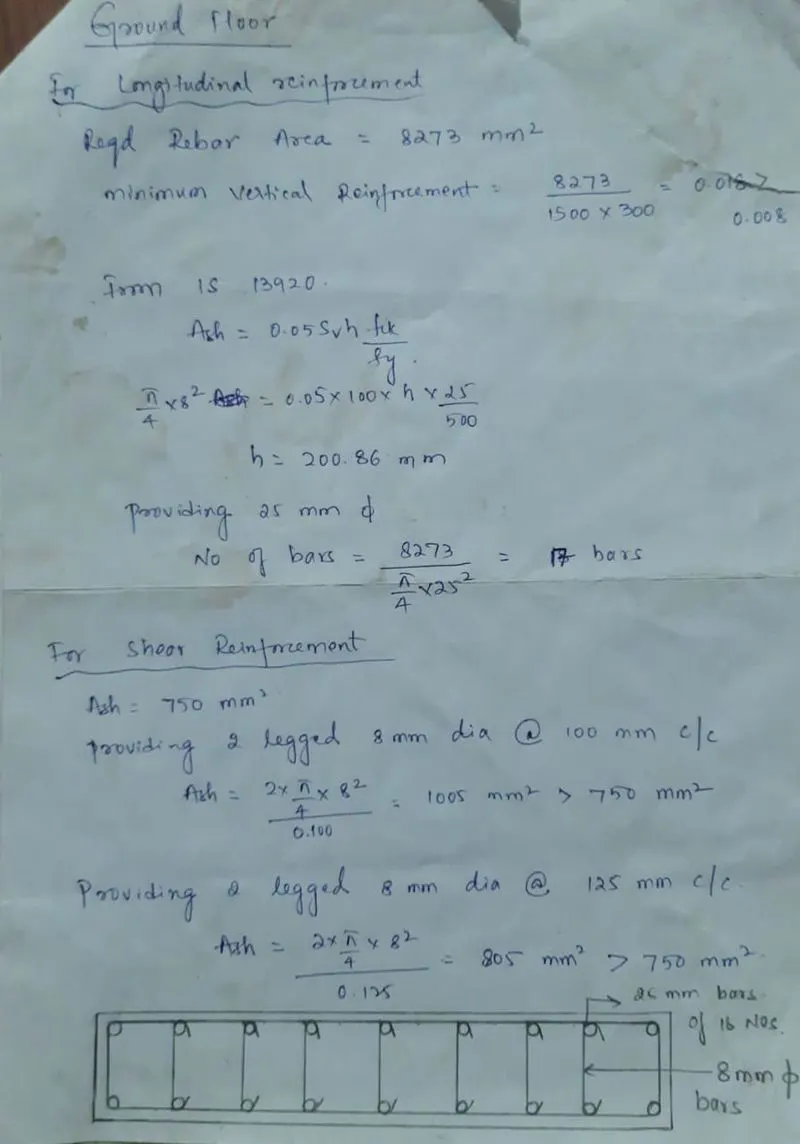
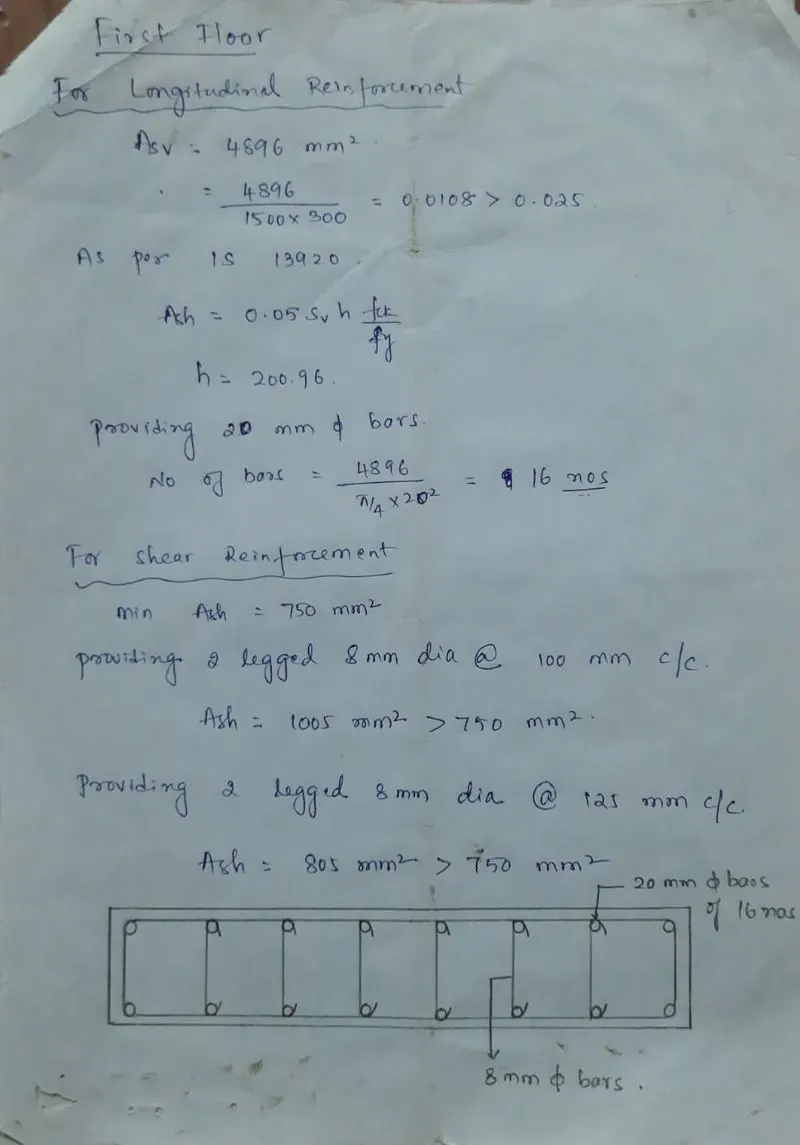
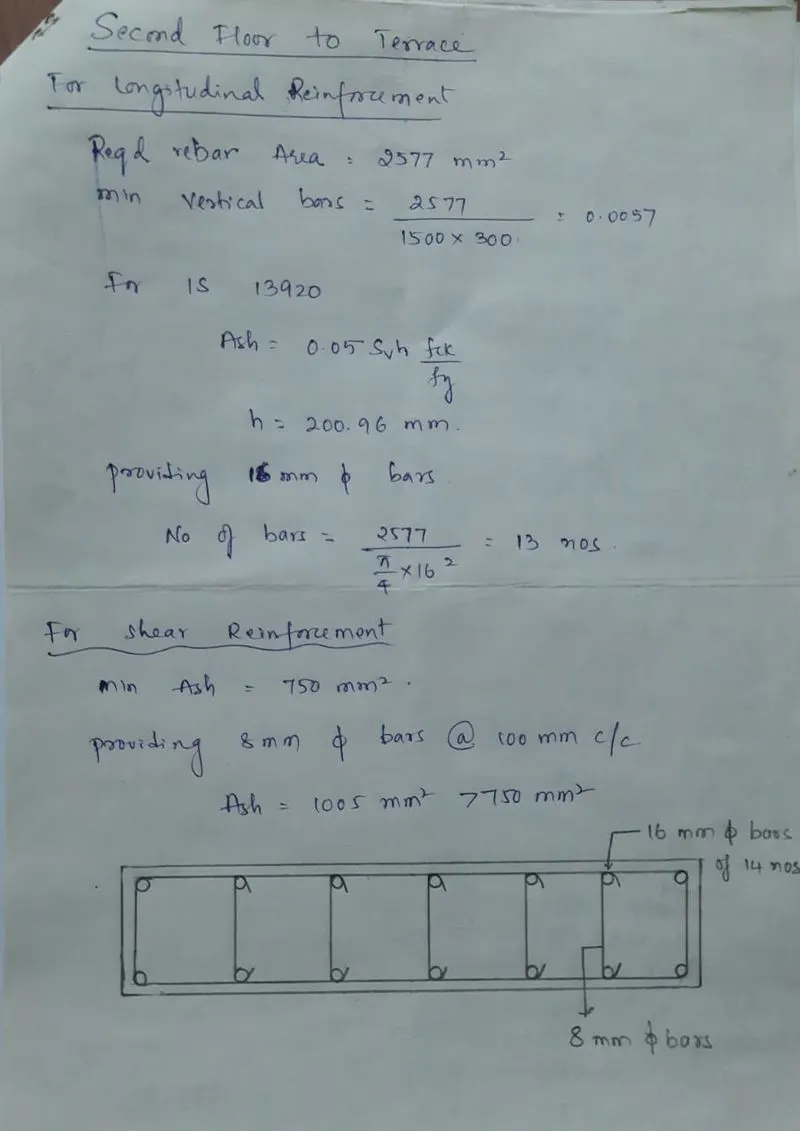
Calculations and Reinforcement details: