Analysis & Design of RCC shear walls in the model using ETABS
Aim and introduction:
From the etabs file for a G+6 building is provided. Run the analysis and design the RCC shear walls .
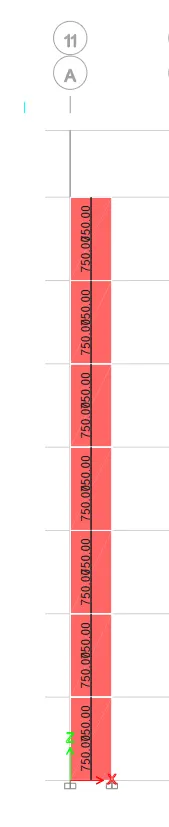
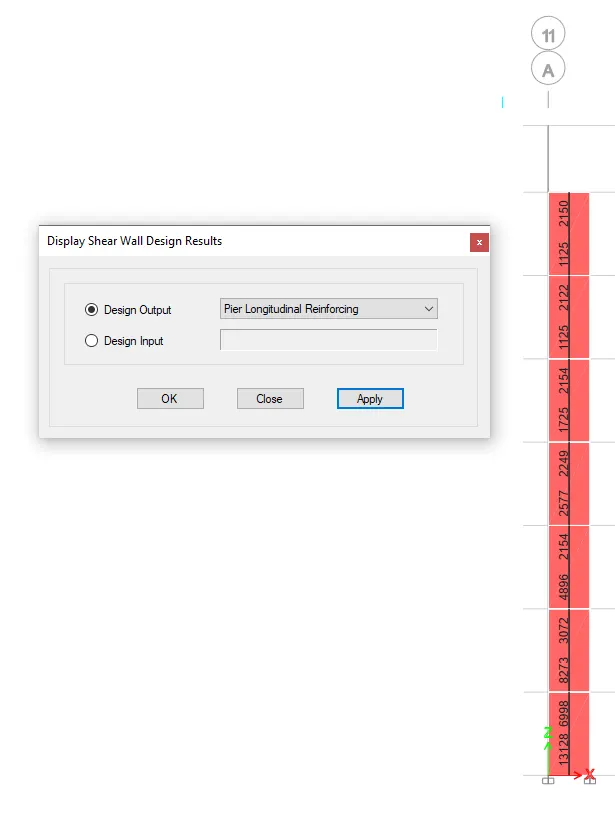
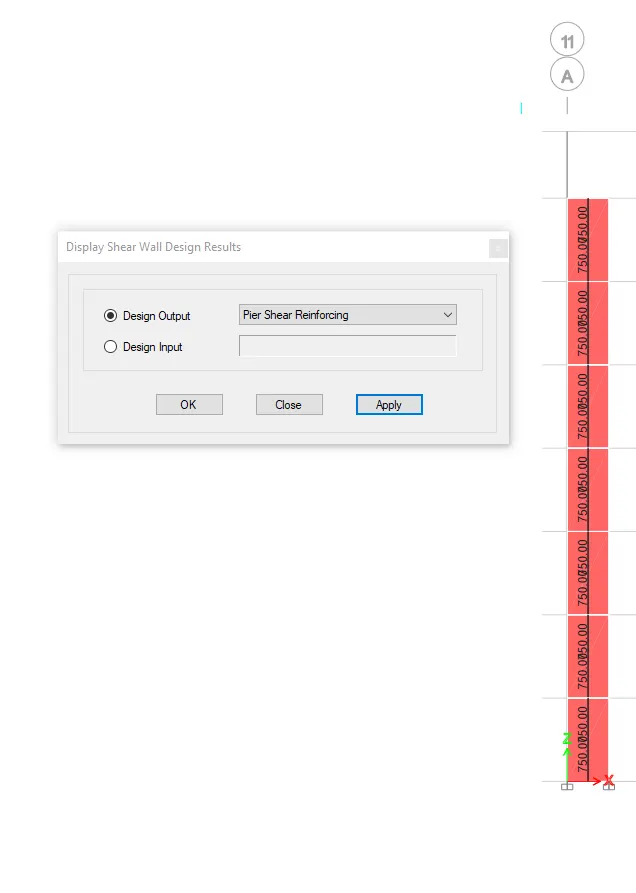
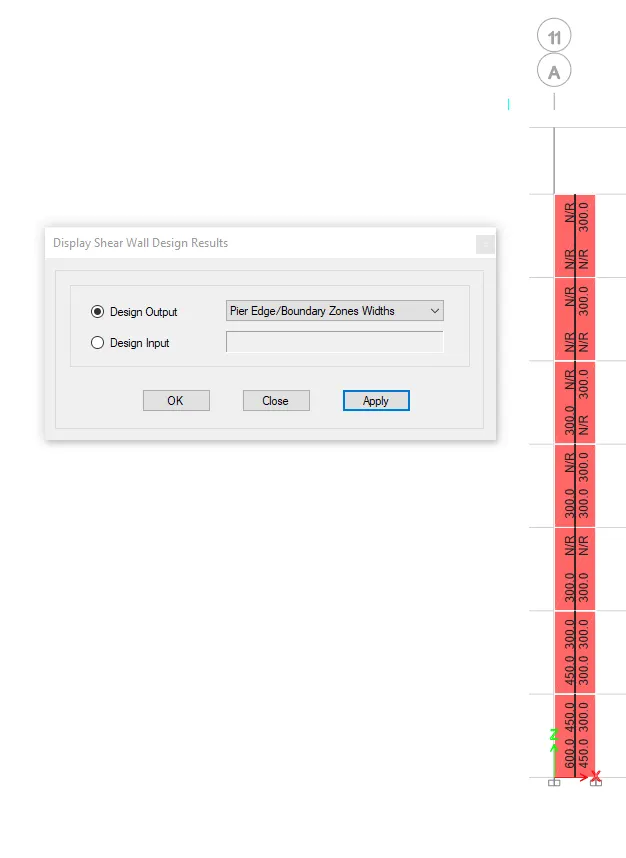
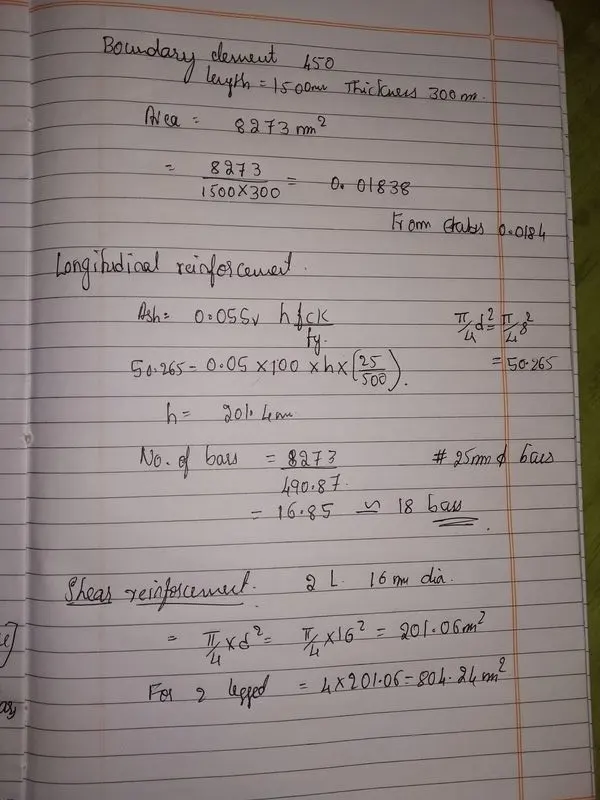
- To Extract values of longitudinal steel ratio, boundary element length and shear reinforcing ratio from the design results.
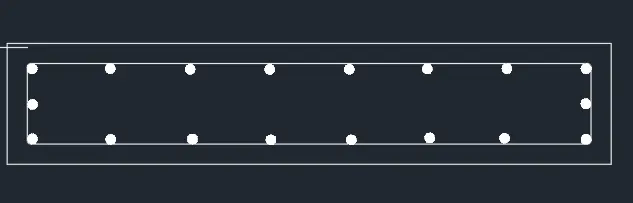
- To Provide cross sectional steel arrangement of the shear wall from its base up to terrace, in compliance with provisions of IS 13920 – 2016. AutoCAD application can be used for this exercise.
- To Provide elevation drawings of the reinforcement details of the shear wall from base up to terrace.
Procedure:
Steps:
- Go to the Etabs software
- Choose the file which was given
- Analyse the model
- And then check the concrete frame design
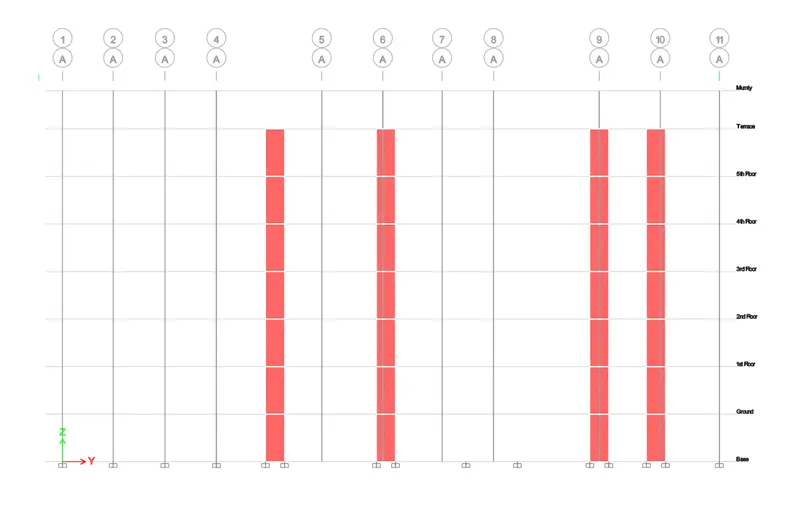
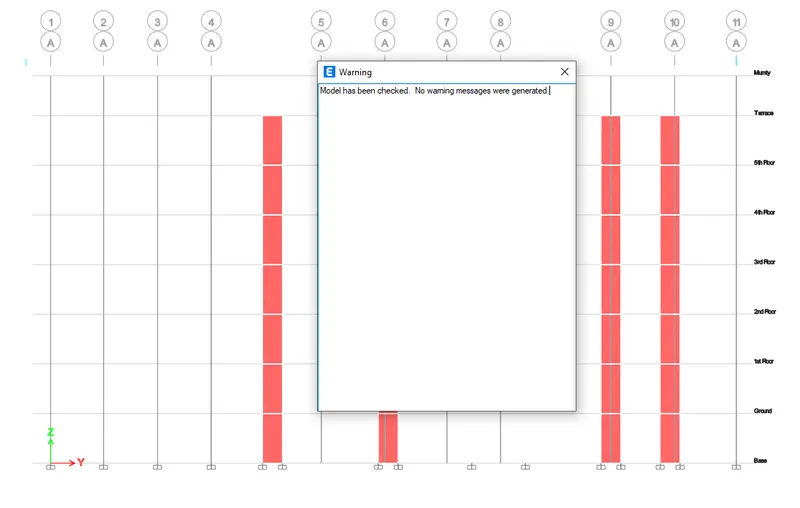
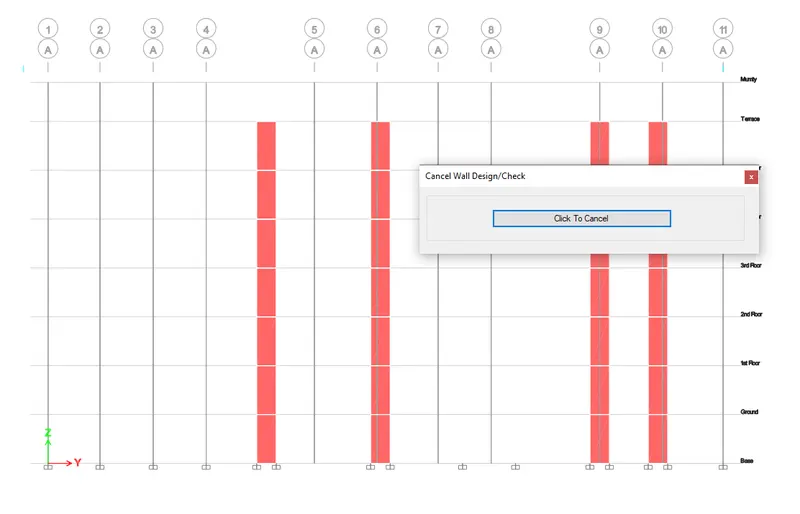
- Go to the display design information
- Select the identify PM failure
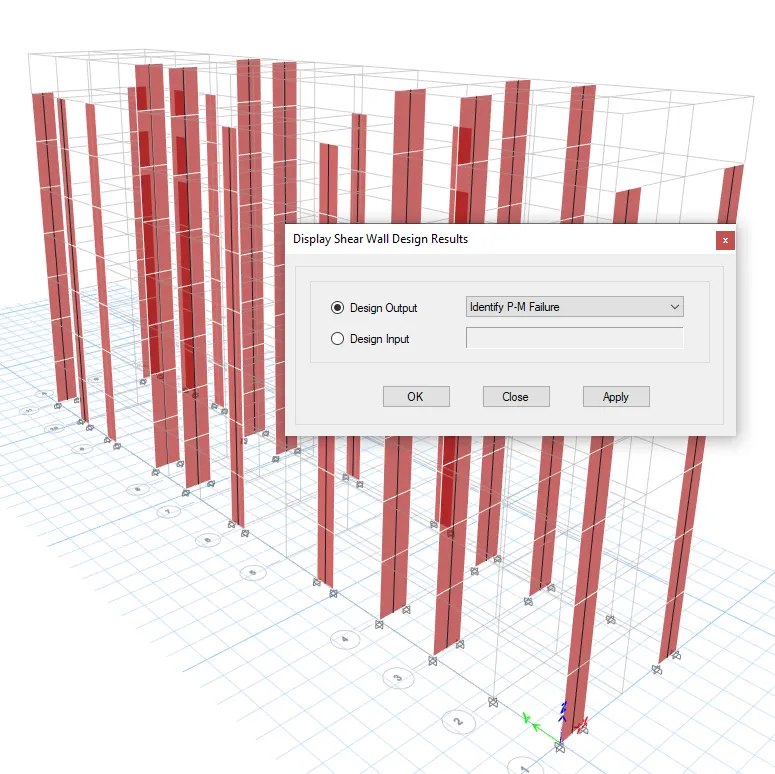
- Go to the elevation view
Results:
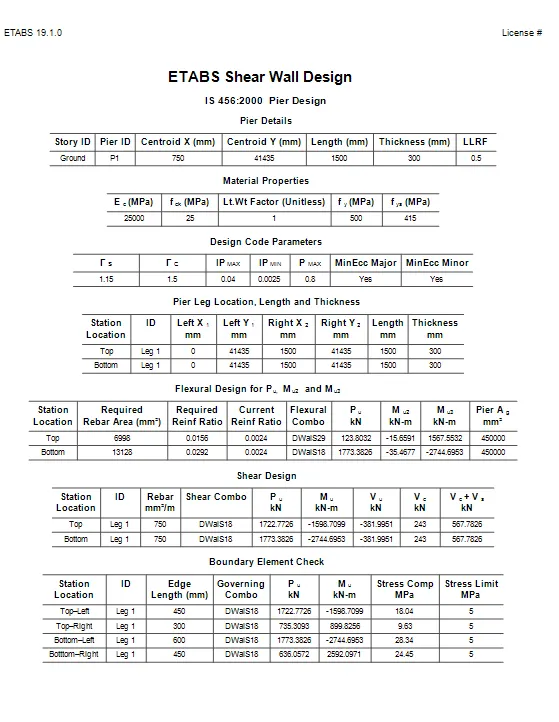
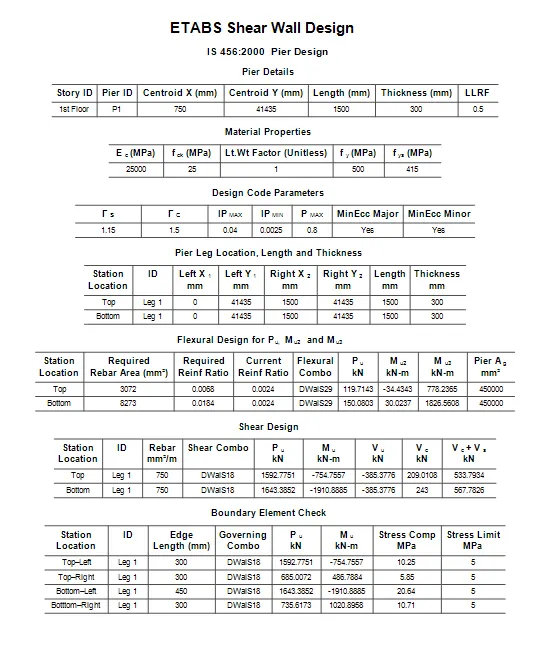
The etabs file for a G+6 building is provided. Run the analysis and design the RCC shear walls . The following challenge with the shear wall of size 300x1500 at grid A-11 in the structural model are done.
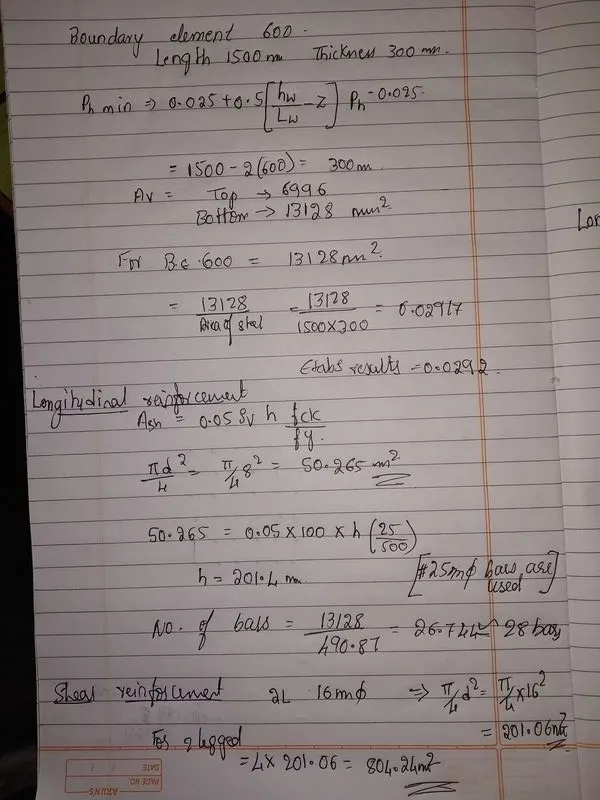
- Extracted values of longitudinal steel ratio, boundary element length and shear reinforcing ratio from the design results.
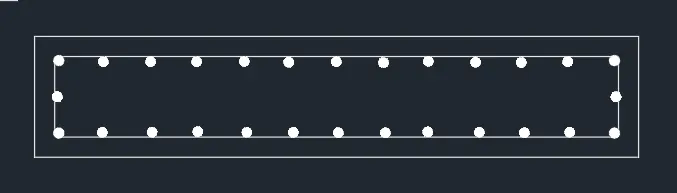
- Provided cross sectional steel arrangement of the shear wall from its base up to terrace, in compliance with provisions of IS 13920 – 2016. AutoCAD application is used for this exercise.
- Provided elevation drawings of the reinforcement details of the shear wall from base up to terrace.