Analysis & Design of RCC shear walls in the model using ETABS
AIM:-
- Analysis & Design of RCC shear walls in the model using ETABS
INTRODUCTION:-
- Shear wall is a structural member used to resist lateral forces, that is, parallel to the plane of the wall.
For slender walls where the flexural deformation is more, shear wall resists the loads due to cantilever action.
In other words, shear walls are vertical elements of the horizontal force resisting system.
- concrete structures are generally designed in such a way that the lateral seismic load and gravity load is bearing
by consistent shear walls. These structures have no beams or columns, and the earthquake-resistant system relies
solely on concrete shear walls
- In this project we are analyse and designing the shear wall
QUESTION STATEMENT:-
The etabs file for a G+6 building is provided. Run the analysis and design the RCC shear walls
(show in the etabs model). The following challenge deals specifically with the shear wall of size 300x1500
at grid A-11 in the structural model.
- Extract values of longitudinal steel ratio, boundary element length and shear
reinforcing ratio from the design results.
- Provide cross sectional steel arrangement of the shear wall from its base up to terrace,
in compliance with provisions of IS 13920 – 2016. AutoCAD application can be used for this
exercise. Alternatively, it can be drawn by hand as well.
- Provide elevation drawings of the reinforcement details of the shear wall from base up to terrace.
PROCEDURE:-
- Open the challange 9 attachment which are provided to us and download it
- After downloading open the Challenge open it in the Etabs software
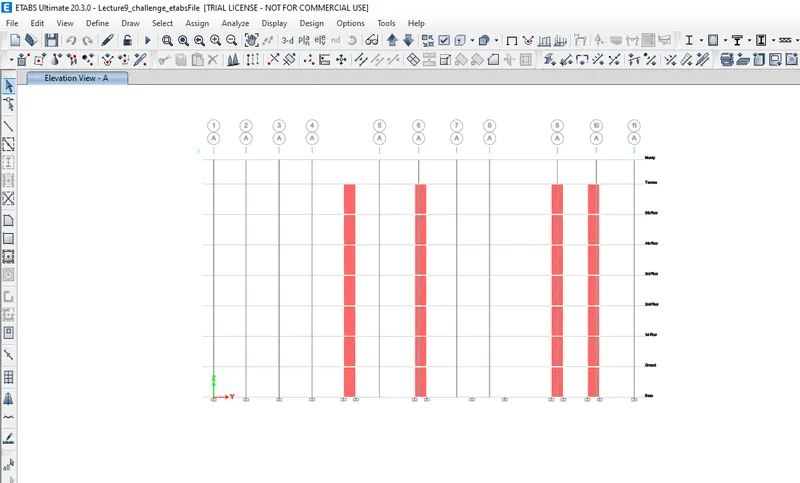
- Now, change view as plan view
- From which select the grid A11 shear wall as shown below;
- And make it only visible and change the view as a elevation view along " elevation 11 view"
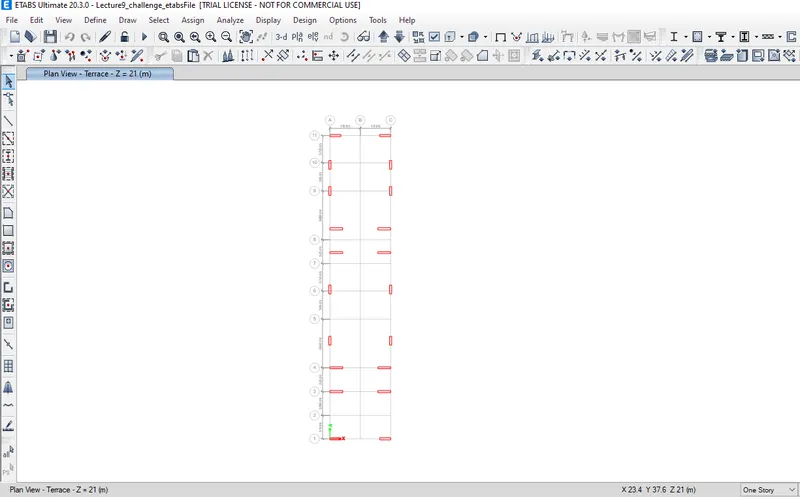
- First of all go to the plane view
- Select the mumty level and than apply or ok
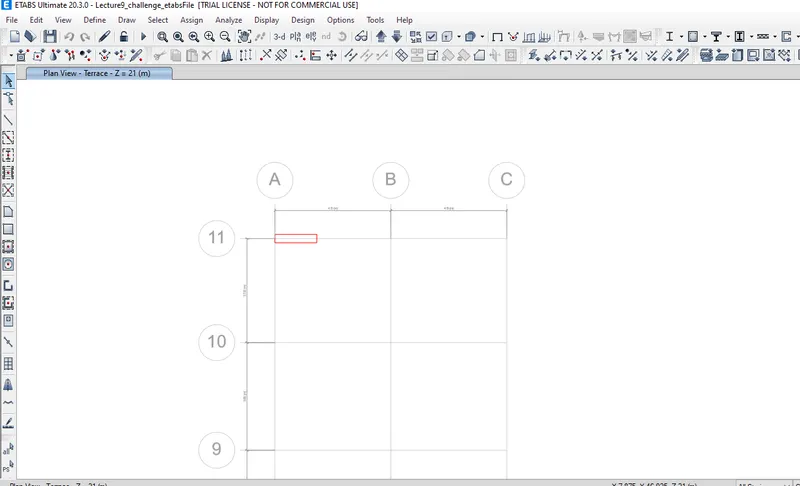
- Go to the select 11 Gried And than right cleck so select object only
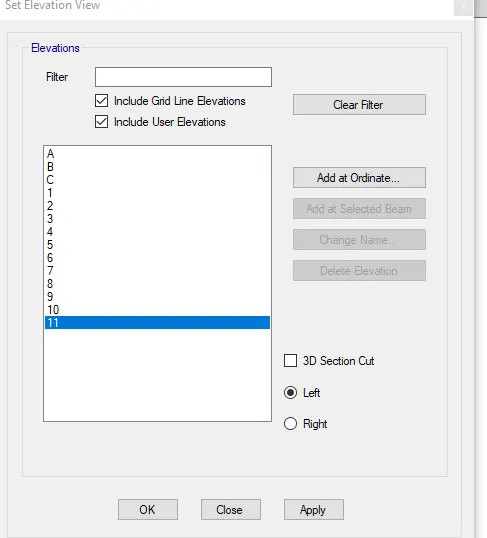
- Go to the select elevation 11 gride
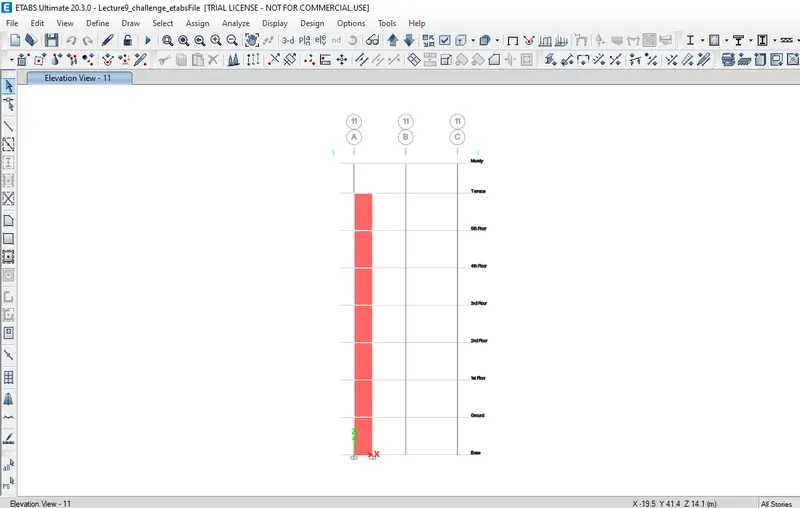
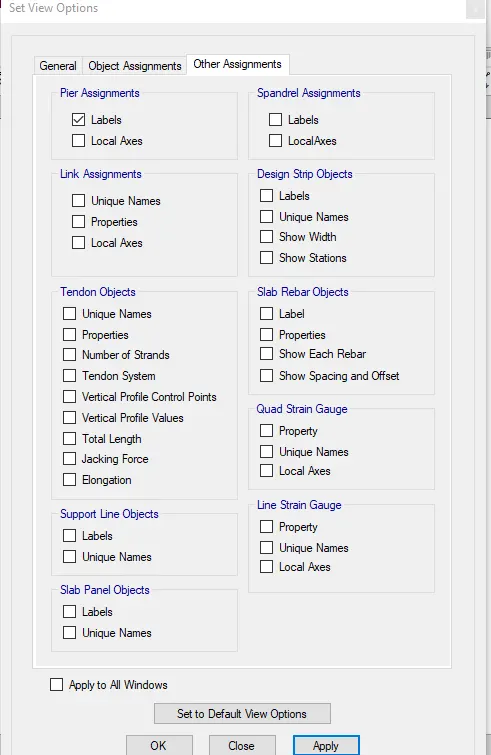
- Now , check wheather the pier assigment are given to the wall
- For that make labels of pier assigment visible
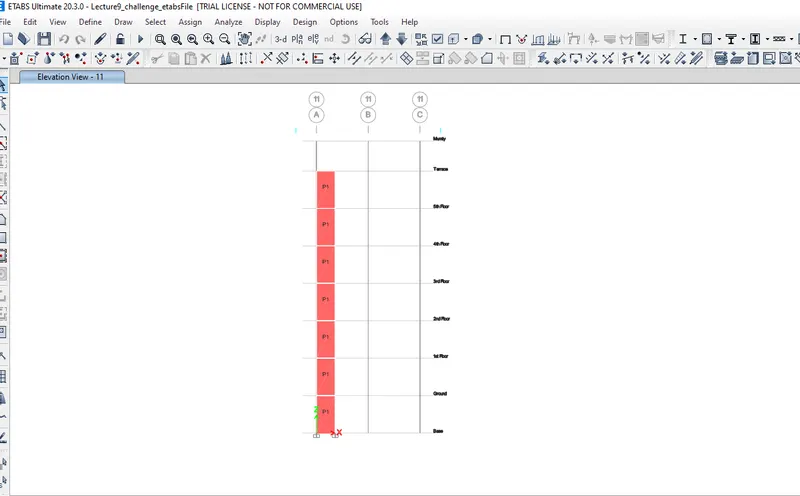
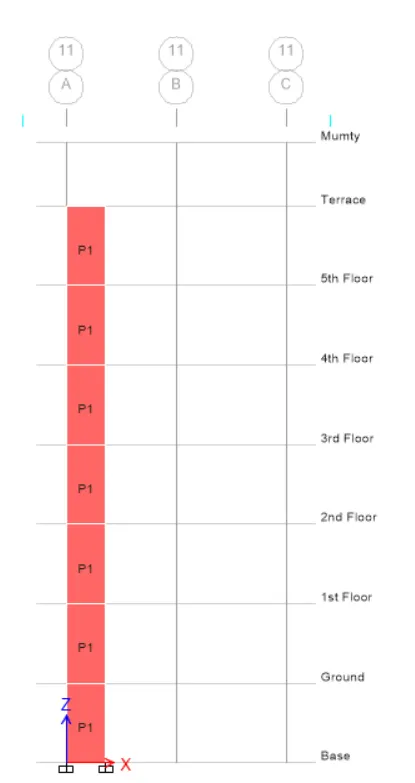
- If labels showing on wall i.e "sign P1" then wall already having the pier assignment
- In our case it is already given as shown below;
- Check the before running the analysis and check wheather any warning etabs showing
- For that go to analyze from the ribbon from which click on check model
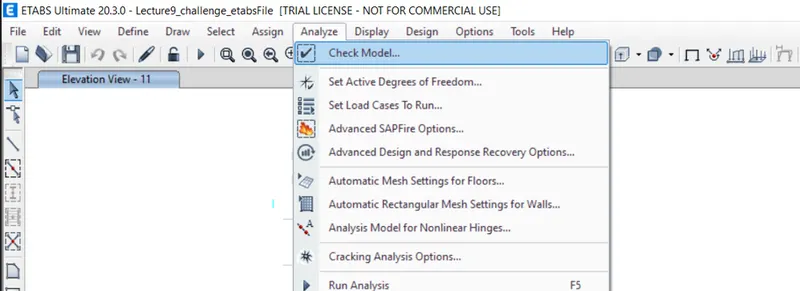
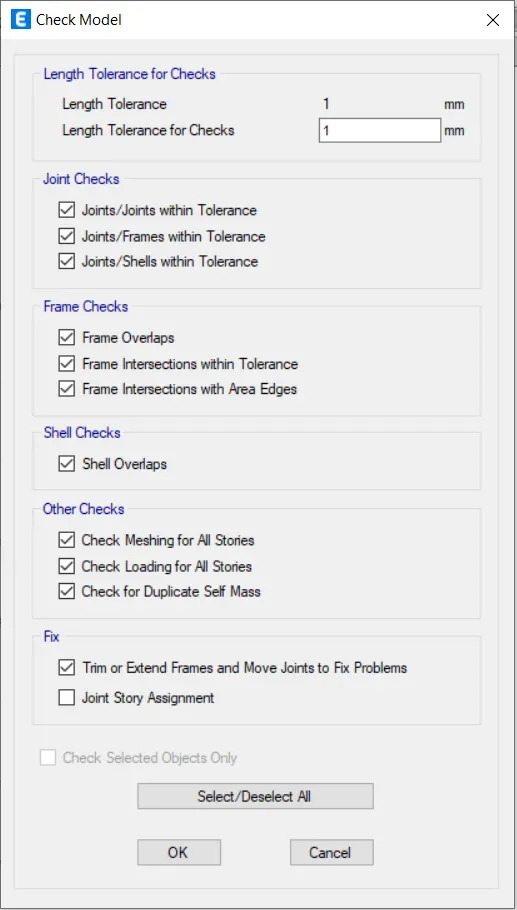

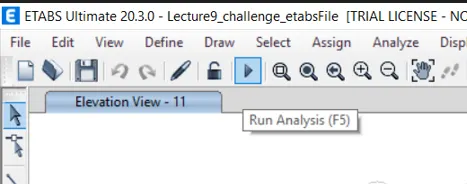
- Run Analysis
- Click on run analysis from the ribbon to analyze the model
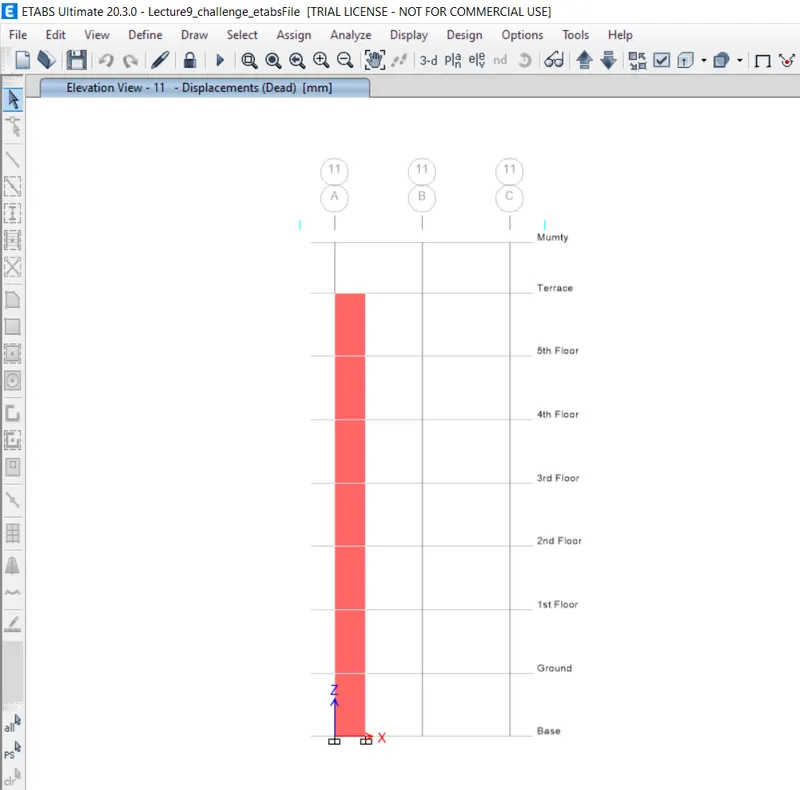
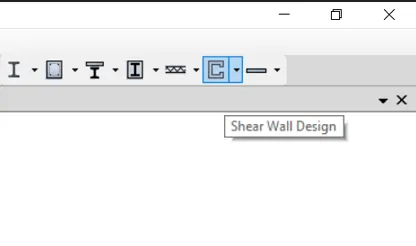
- Now after running the analysis go to the shear wall design to further designing
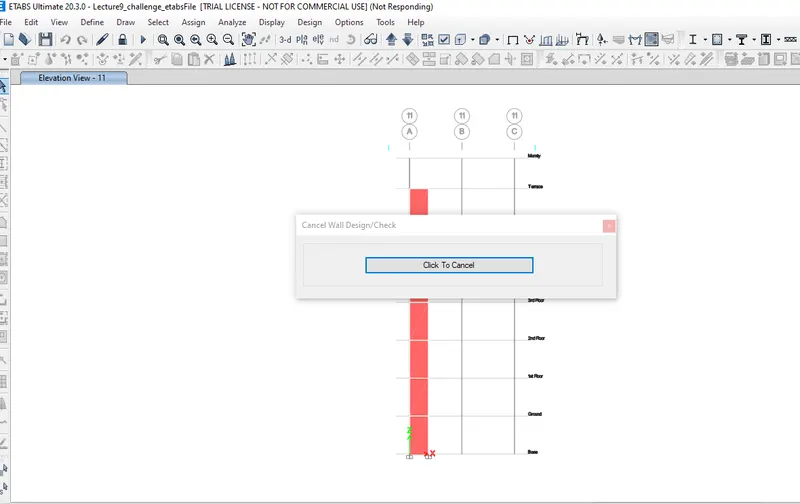
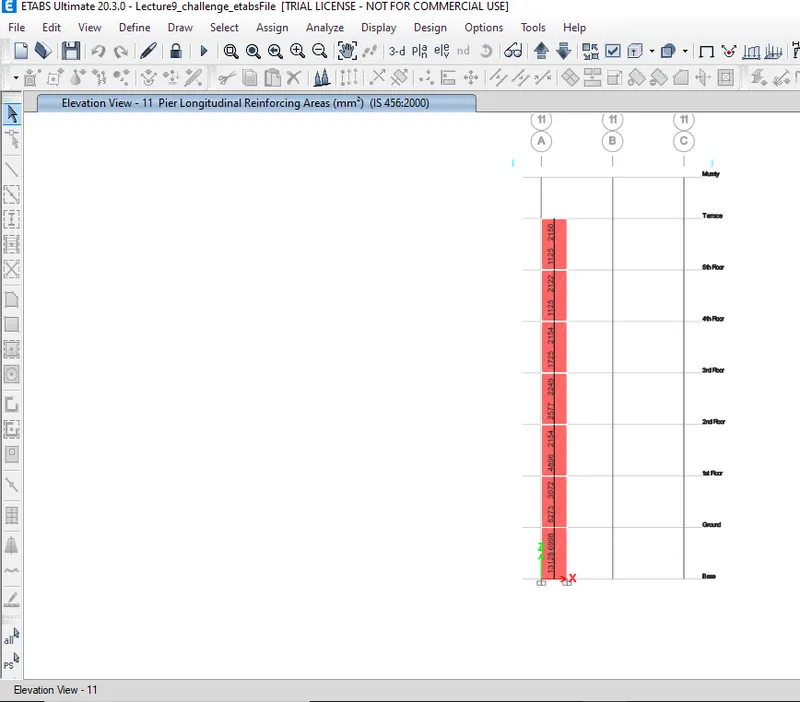
- Pier Longitudinal Reinforcing:-
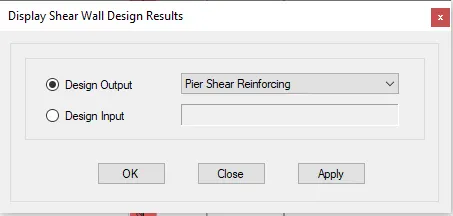
- Pier Shear Reinforcing:-
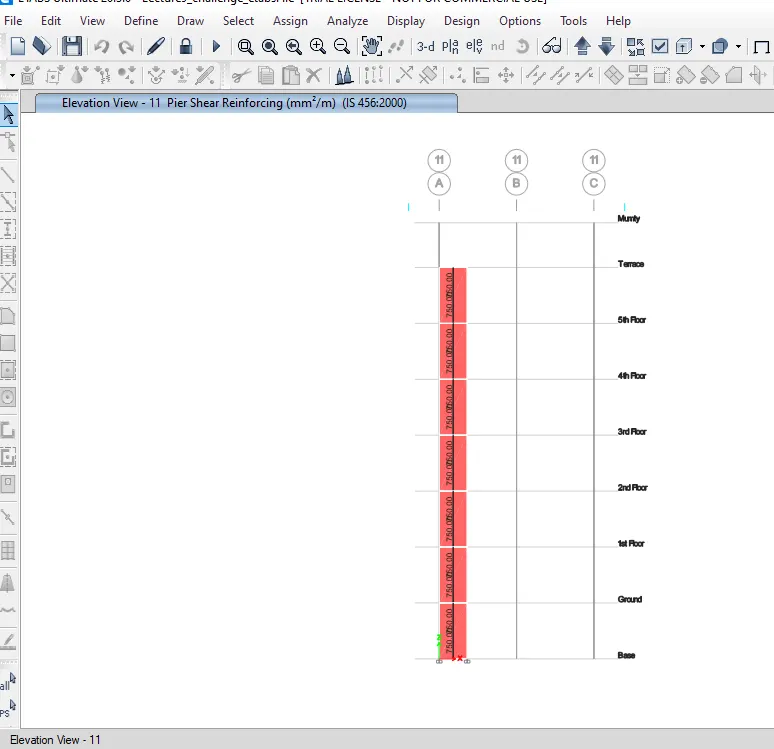
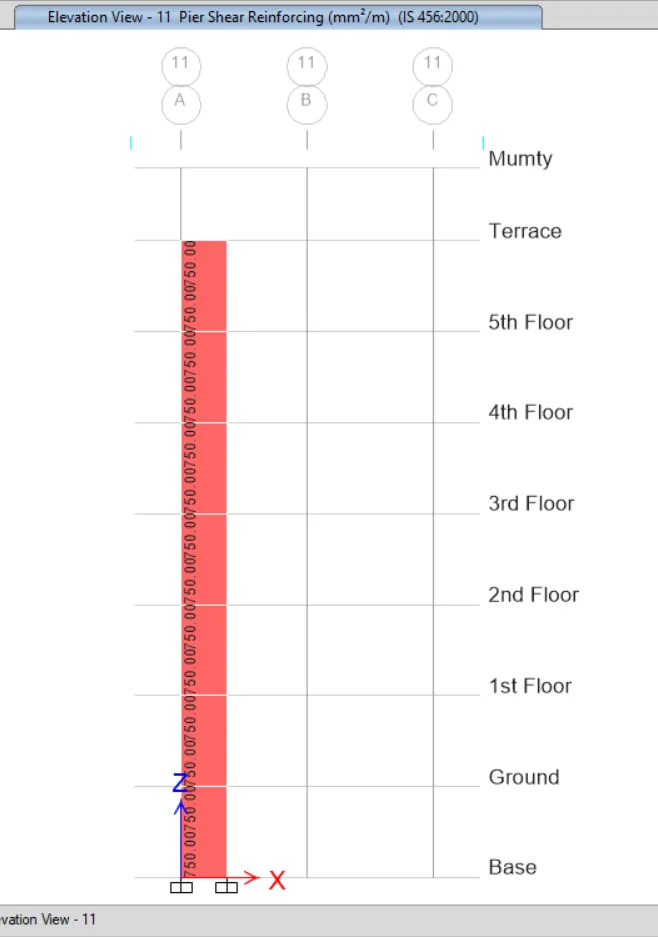
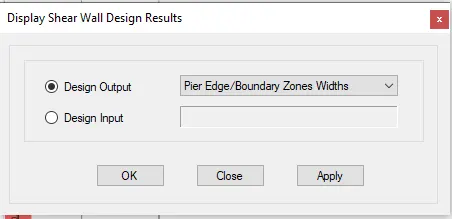
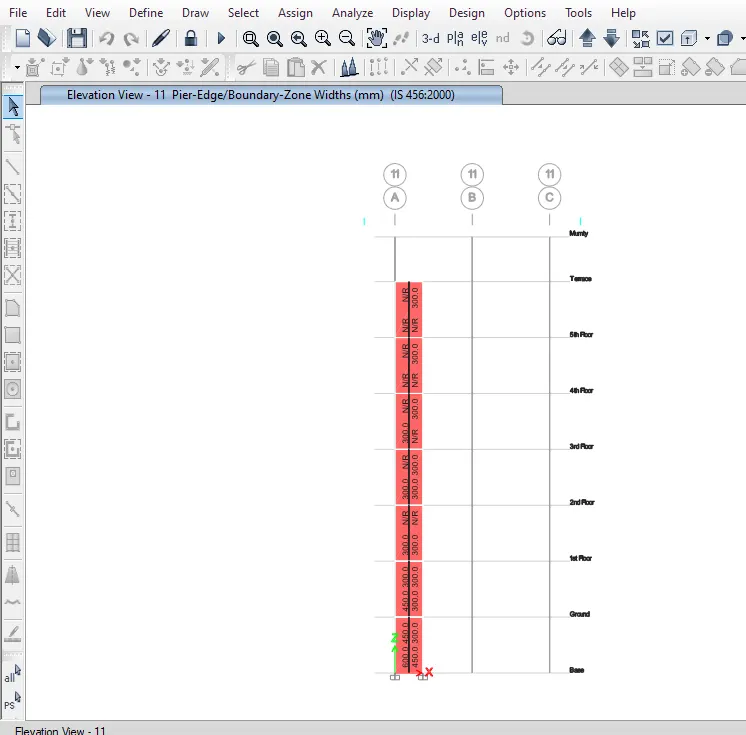
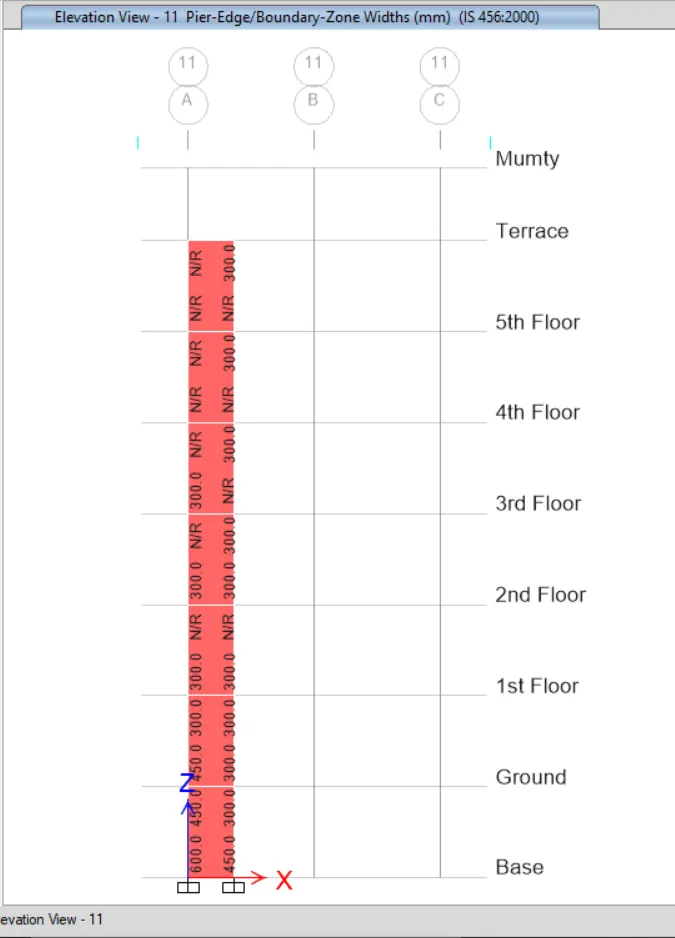
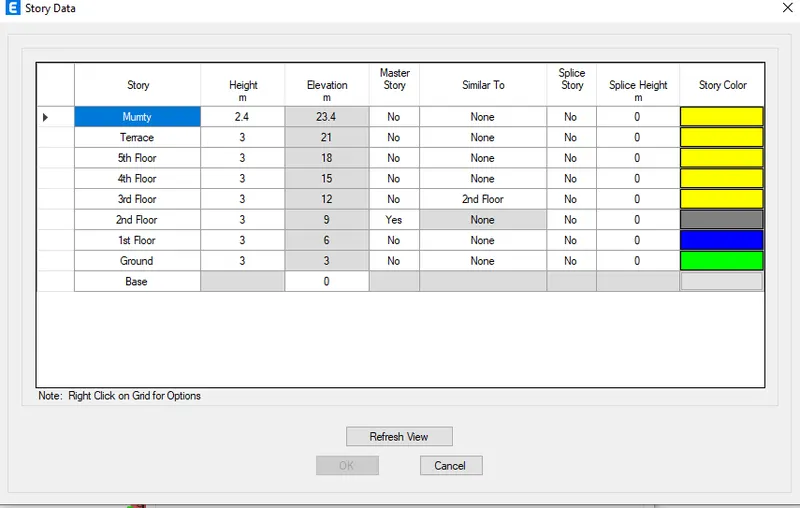
Since,
we have gathered the necessary information, now we need to draft the details of a RC wall in AutoCAD for the wall at A11.
Shear wall detailing calculations:
Here,
The total height of the wall is 21000 mm and the width of the wall is 1500 mm.
Hence,
The ratio is obtained as (210001500)=14(210001500)=14which is greater than 2 hence, it can be considered as a slender wall.
Maximum diameter of the bar that can be used from IS code =(110)th=(110)�ℎ of thickness of that part = 30mm
Hence,
we take the dia of bar as 25mm.
Maximum spacing between the bars should not exceed the minimum of the following:
- 1/5 x 1500 = 300mm
- 3x300 = 900mm
- 450mm
Hence,
The maximum spacing is limited to 300mm.
Longitudinal reinforcement :
From ETABS results the maximum longitudinal reinforcement obtained is 13128 mm2��2
Since ,
We are using 25mm dia bars, the no. of bars required will be 13128490=2813128490=28bars. But we are providing two additional bars in the boundary element for proper confinement. i.e total 30 longitudinal bars.
Hence ,
The total area of reinforcement provided is 13720 mm2��2. Hence, it is safe.
Now,
From the code the minimum vertical reinforcement required is
0.0025+0.01375(twLw)=0.005250.0025+0.01375(����)=0.00525,
i.e
0.00525⋅300⋅1500=2362.5mm20.00525⋅300⋅1500=2362.5��2...............which is less than actually provided hence safe.
Now,
minimum vertical reinforcement to be provided in the boundary region =0.008⋅1500⋅300=3600mm2=0.008⋅1500⋅300=3600��2
The reinforcement provided for boundary element in right side = 4410mm24410��2and
At left side =5390mm25390��2Both are greater than the required value i.e 3600mm23600��2 Hence safe.
In the web area the minimum reinforcement provided is
mm2">`0.0025*1500*300 =1125mm^2` and the provided amount of reinofrcement in web area is 3920mm23920��2.Hence it is safe.
Horizontal reinforcement:
From Etabs results the shear reinforcement amount is obtained as 750mm2750��2
So let us provide 8mm dia bars @ 100 mm c/c, then the provided area of reinforcement will be 1000mm21000��2. hence it is safe.
This shear reinforcement can be provided for the entire shear wall.
Now,
we need to check for boundary element
From clause 10.4.4, the shear reinforcement required in the bundary element can be obtained from the eqn
Ash=0.05⋅Sv⋅h⋅(fckfy)��ℎ=0.05⋅��⋅ℎ⋅(�����)
Ash��ℎ is the area of shear reinforcement required per link.
`S_v =` spaing between the shear reinforcement = 100mm
h=ℎ= spacing between the extreme longitudinal reinforcement in the boundary element i.e 600-80 = 520mm
fck��� =25Nmm2=25���2and fy=��= 500Nmm2500���2
Hence it is obtained as ;
Ash=0.05⋅100⋅520⋅(25415)=156mm2��ℎ=0.05⋅100⋅520⋅(25415)=156��2this for one link
One link has 2 legs hence area of each leg=1562=78mm2=1562=78��2
Hence,
We can choose 10mm dia bars for shear reinforcement in the boundary element width whose area is around 78.5mm278.5��2. This can be provided at the left side of the wall`
Now,
In the right side the boundary element width is`450mm^2`
So,
`h=450-80=370mm`.
Hence,
Ash��ℎrequirement will be
`A_(sh) = 0.05⋅100⋅370⋅(25/415)=111mm^2` for each link.
Hence,
For one leg =`55mm^2`
Hence'
We can provide 8mm dia bars for shear reinforcement in the boundary element width whose area is around 50mm250��2mm2"> This can be provided at the right side of the wall.
That is, for boundary element width special confining reinforcement to be provided is 10mm dia bars @ 100mm c/c at left side BE and 8mm dia bars @100mm c/c BE.
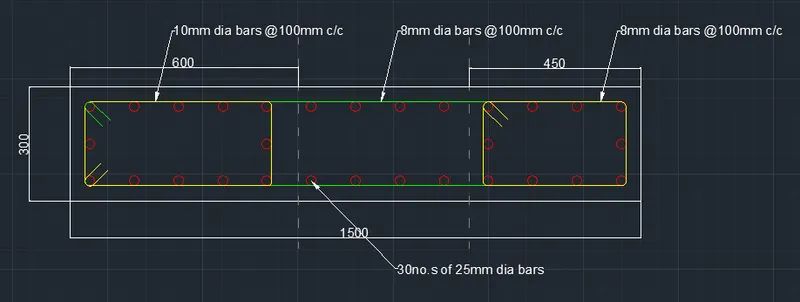
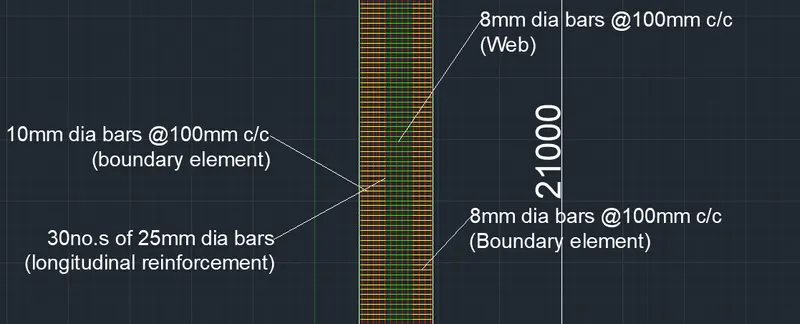
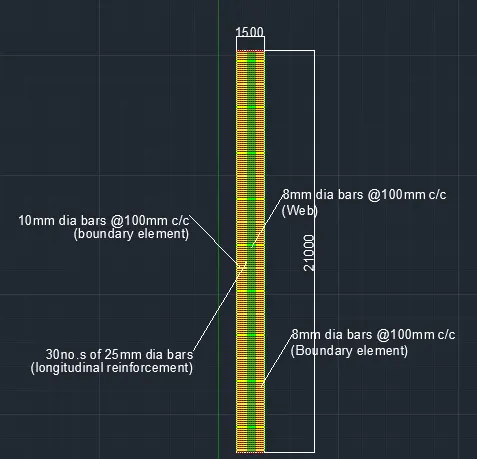
Result:
- The values of longitudinal steel ratio, boundary element length and shear reinforcing ratio from the design results have been extracted successfully.
- The cross sectional steel arrangement of shear wall from its base up to terrace, in compliance with provisions of IS13920-2016 has been drafted after appropriate calculations.
- The elevation drawings of reinforcement details of the shear wall from base to terrace has also been drafted.