Analysis & Design of RCC shear walls in the model using ETABS
AIM:
⦁ To run the analysis and design the RCC shear walls shown in the etabs model.
PROCEDURE:
⦁ Open the ETABS file
⦁ After the analysis click Shear wall design
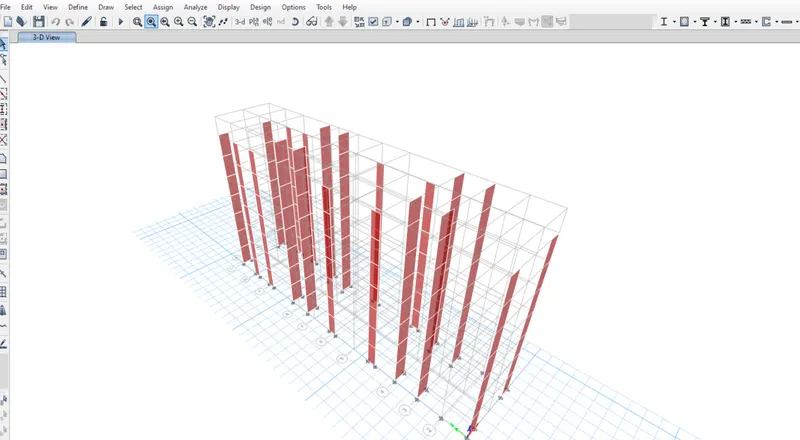
⦁ Go to display
⦁ Click labels
⦁ Check pier assign
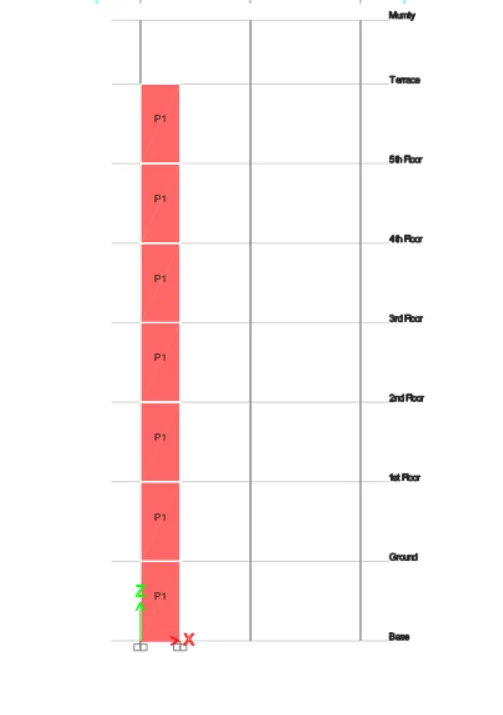
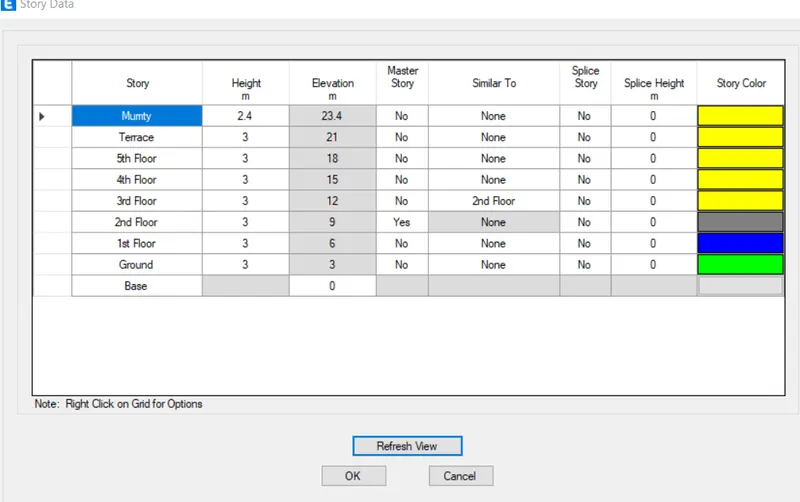
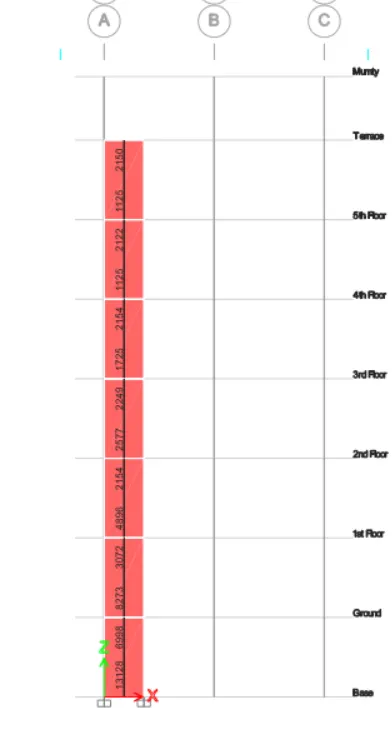
⦁ Go to concrete frame design
⦁ Click Display design info
⦁ Choose Longitudinal reinforcing
⦁ Go to concrete frame design
⦁ Click Display design info
⦁ Choose Boundary element reinforcing
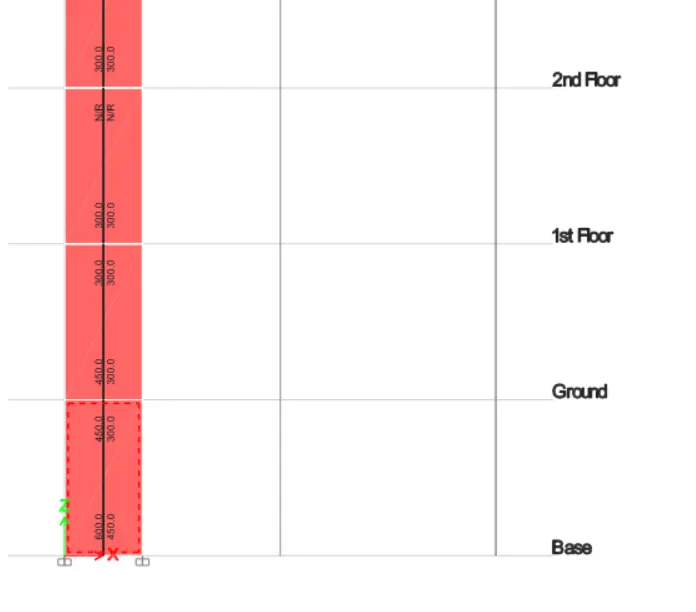
⦁ Go to concrete frame design
⦁ Click Display design info
⦁ Choose Shear reinforcing
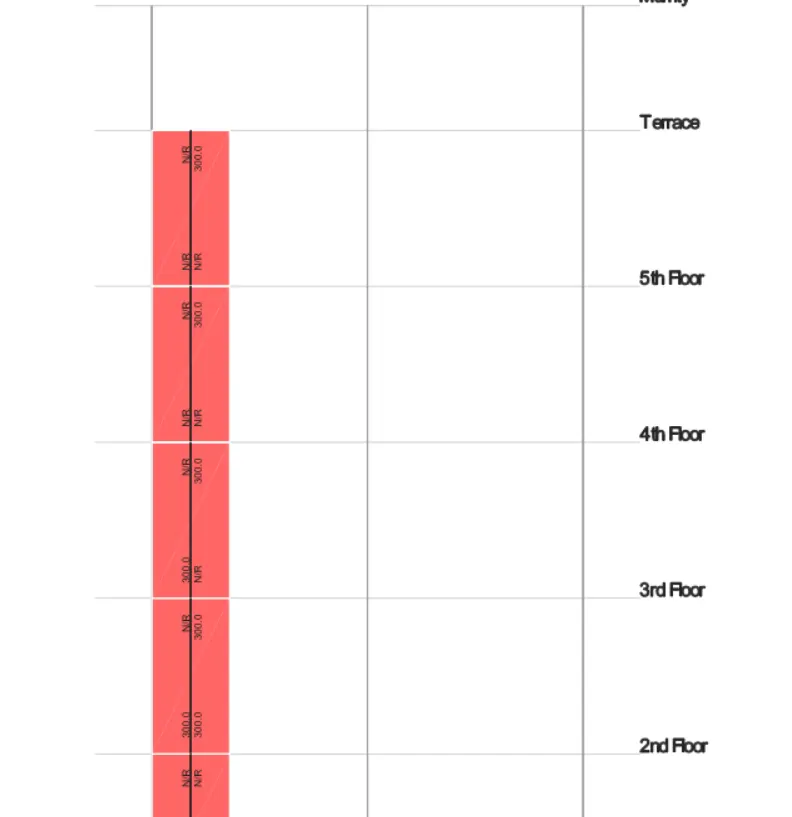
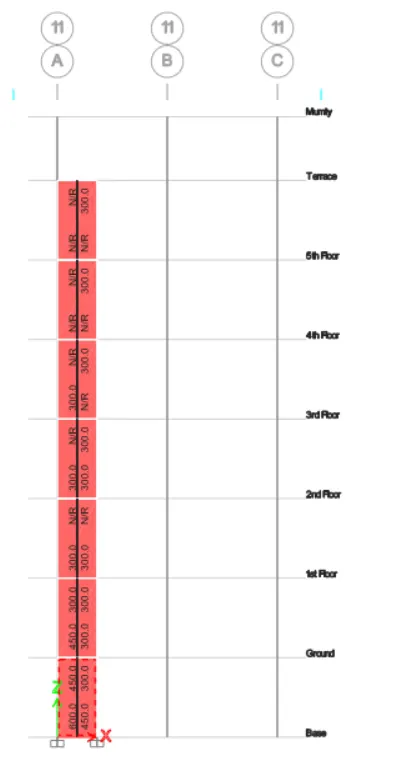
CALCULATIONS:
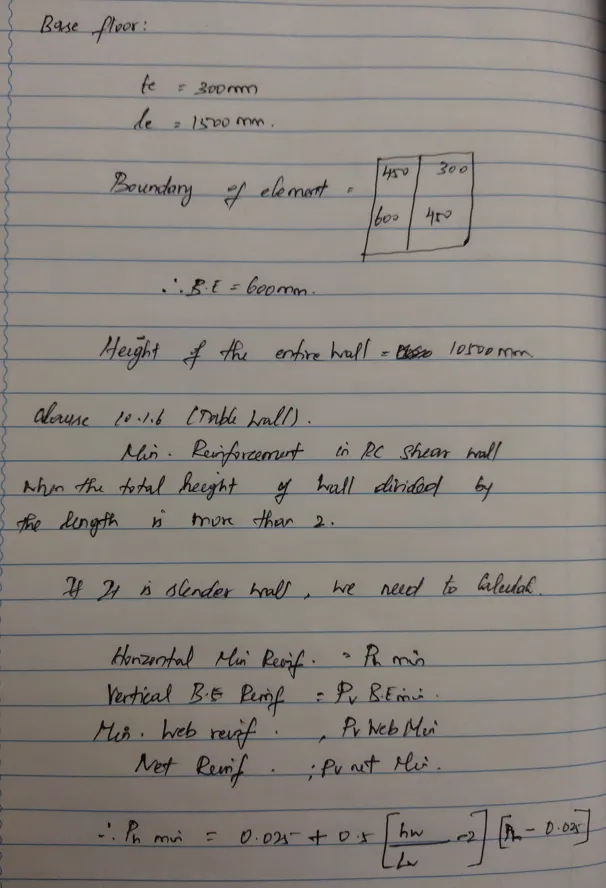
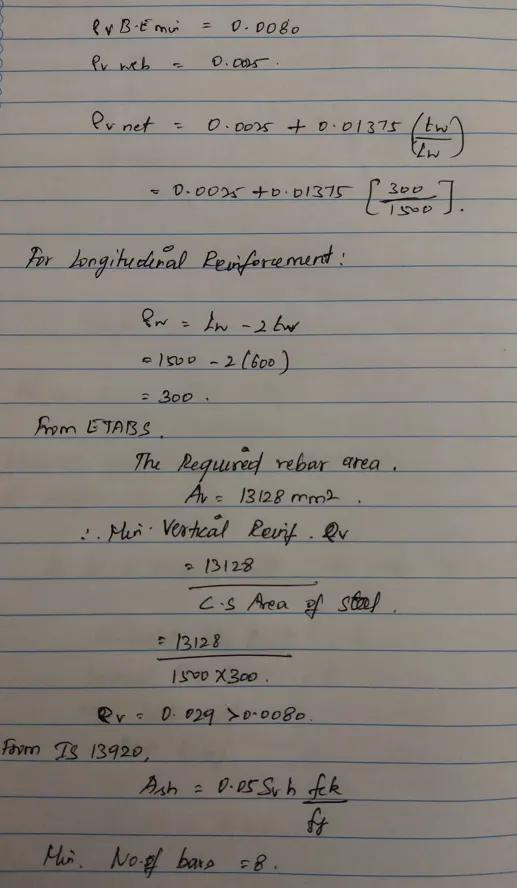
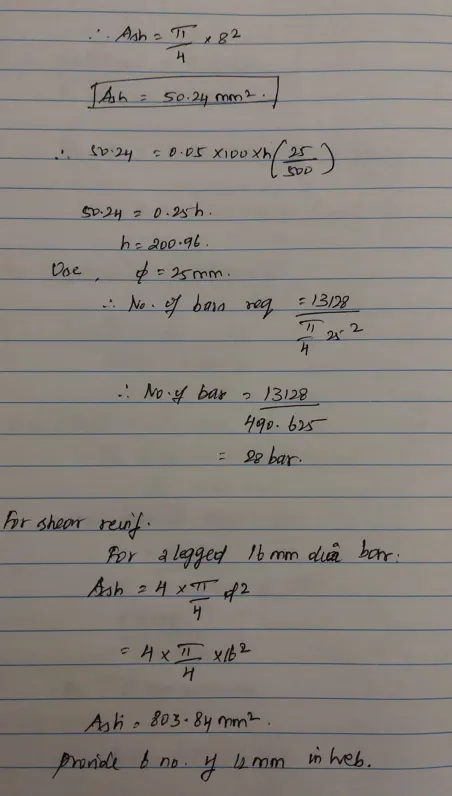
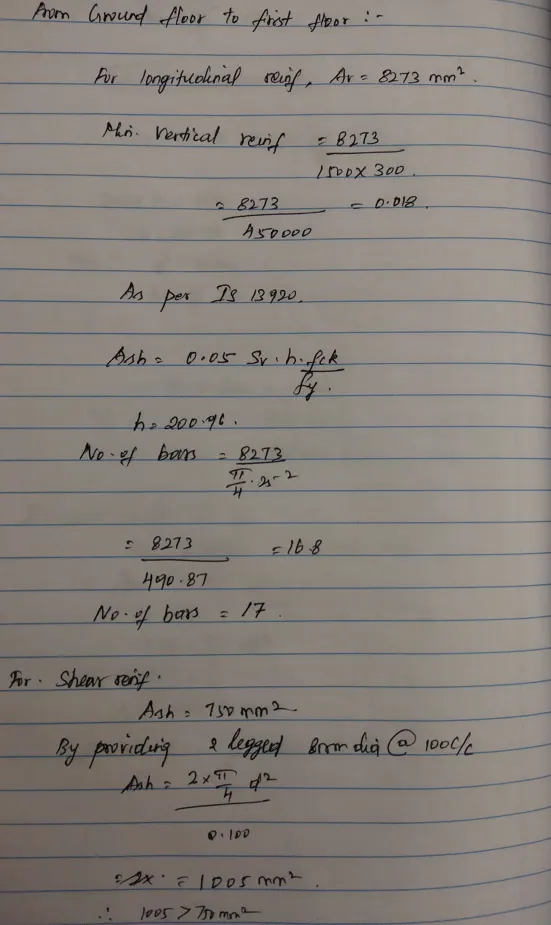
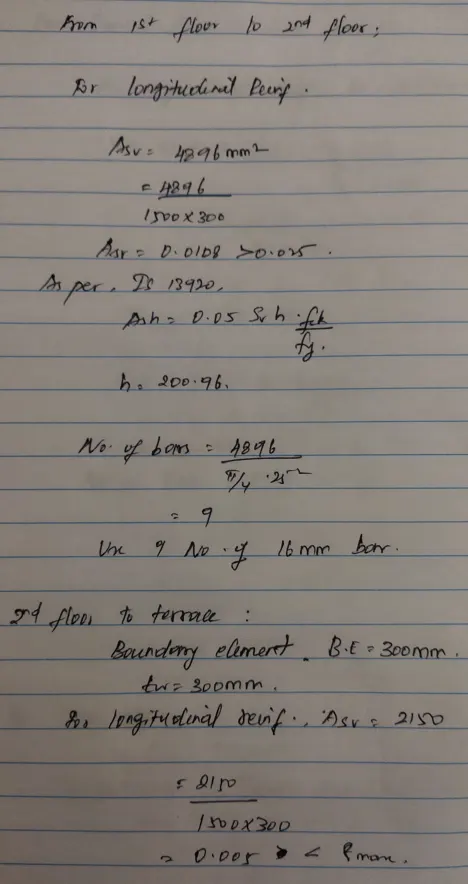
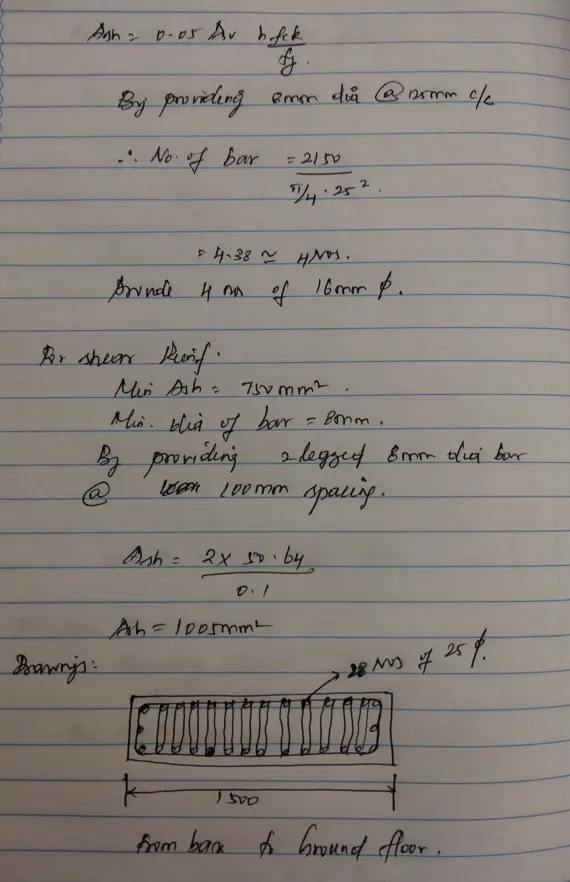
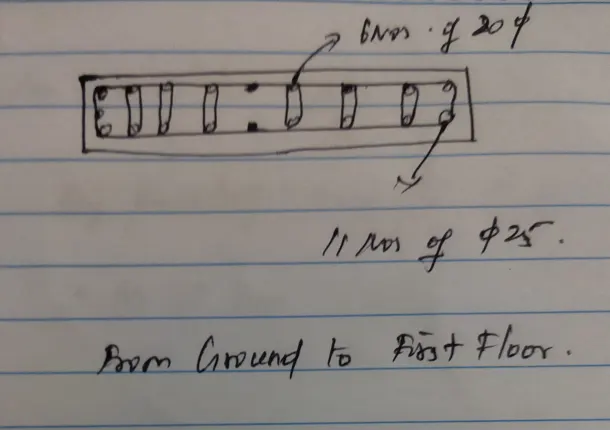
.