Analysis & Design of RCC shear walls in the model using ETABS
AIM:- To Analysis & Design the RCC Shear Walls, at Grid A-11.
STEP:-
1. Open Etab file
2. Check its load Combination & load pattern.
3. After checking of Load combination & its pattern Select the A-11 Shear wall for all storey.
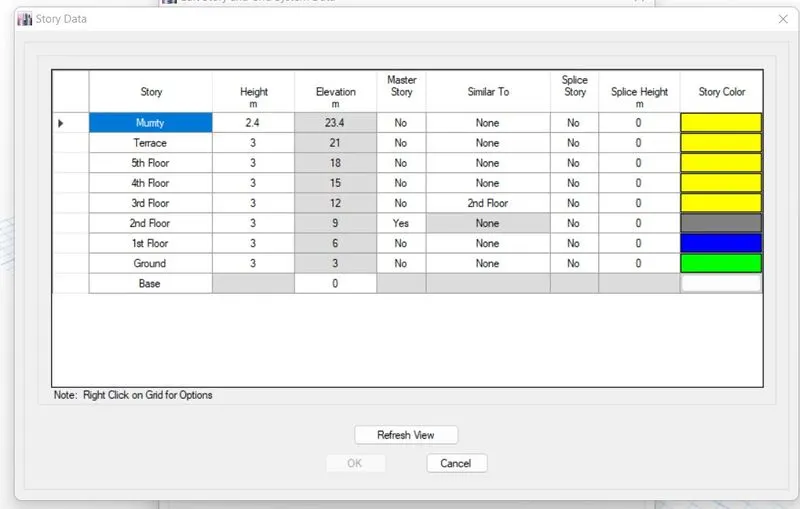
4. Go to edit & view the no. of Storey & its elevation
Result:-
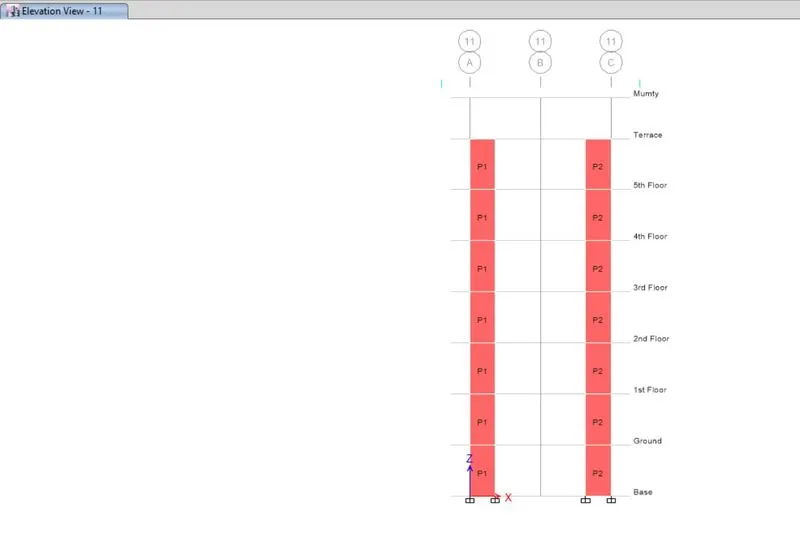
5. Run the Analysis
6. Go to Shear Wall Design tab in menu bar
7. Design Check
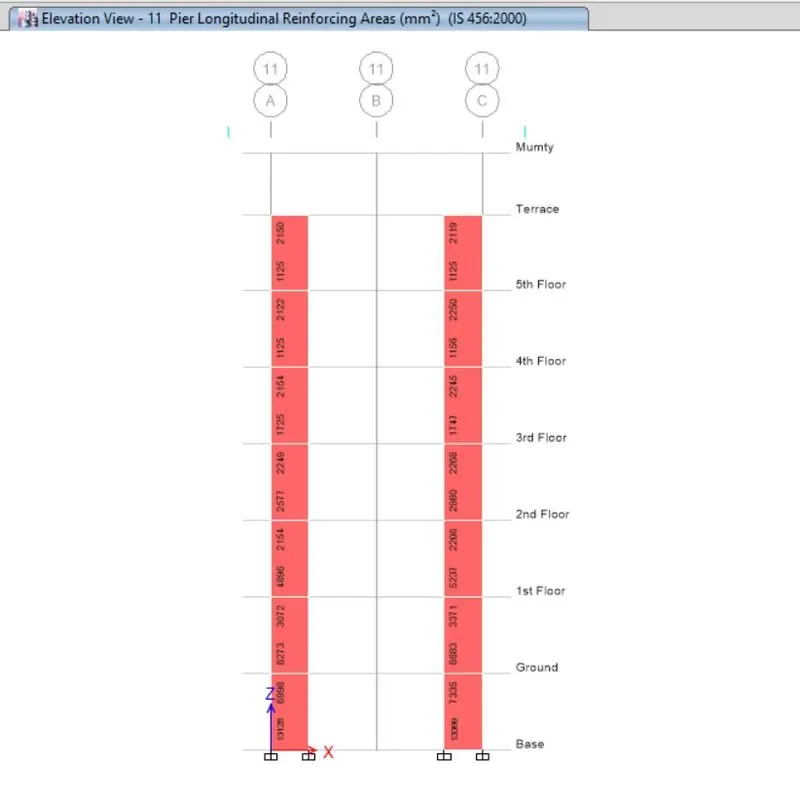
8. Display Design info-
i. Longitudinal Reinforcment areas
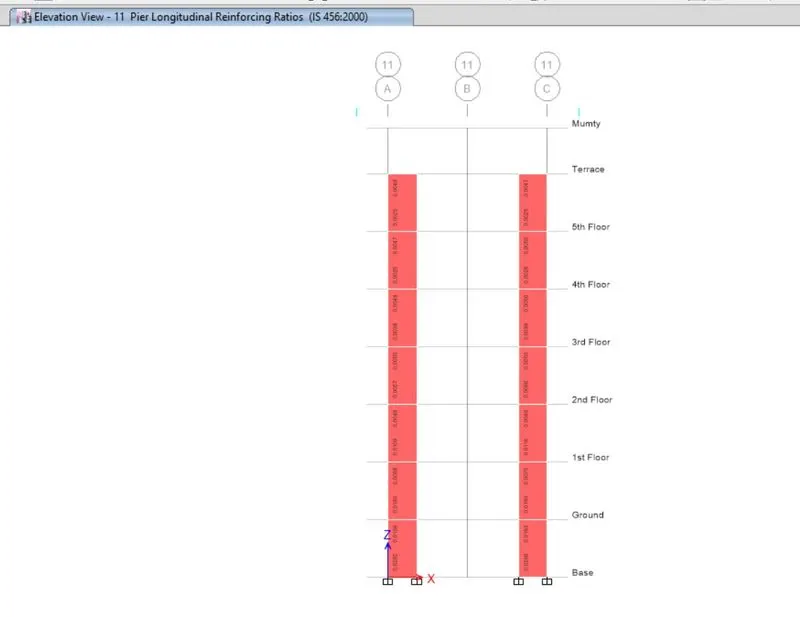
ii. Pier Longitudinal Reinforcing Ratios
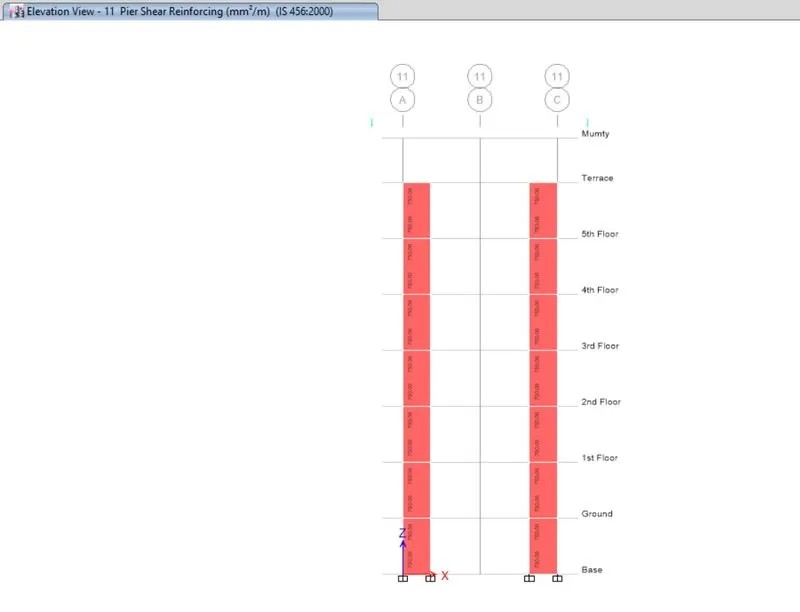
iii. Horizontal Reinforcement
iv. Boundary Width Zone
Since, the dimension of Shear wall is 1500*300MM & the Boundary width is 600MM maximum, so only remaining llength of WEB will be, 1500-600-600 = 300MM only which is less, Hence instead of Web we will provide full width of Boundary Width.
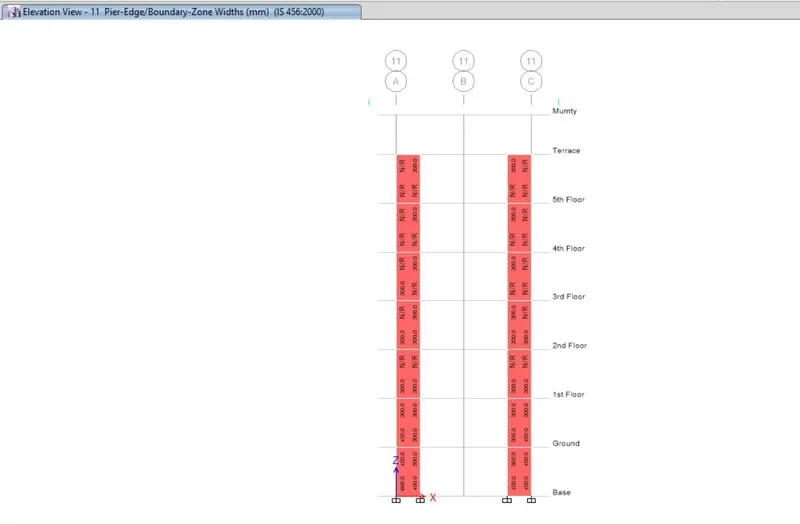
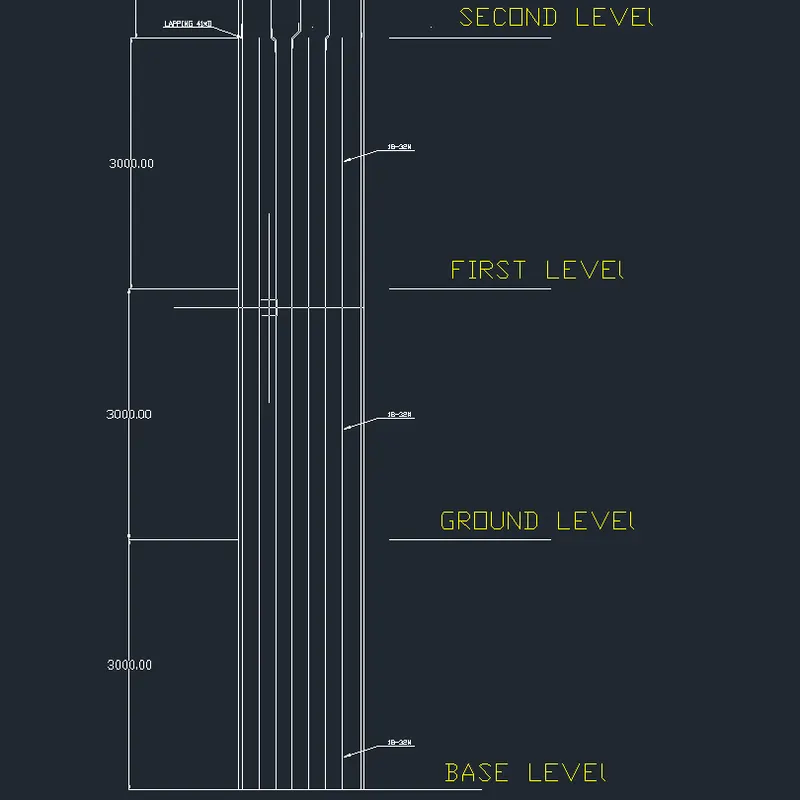
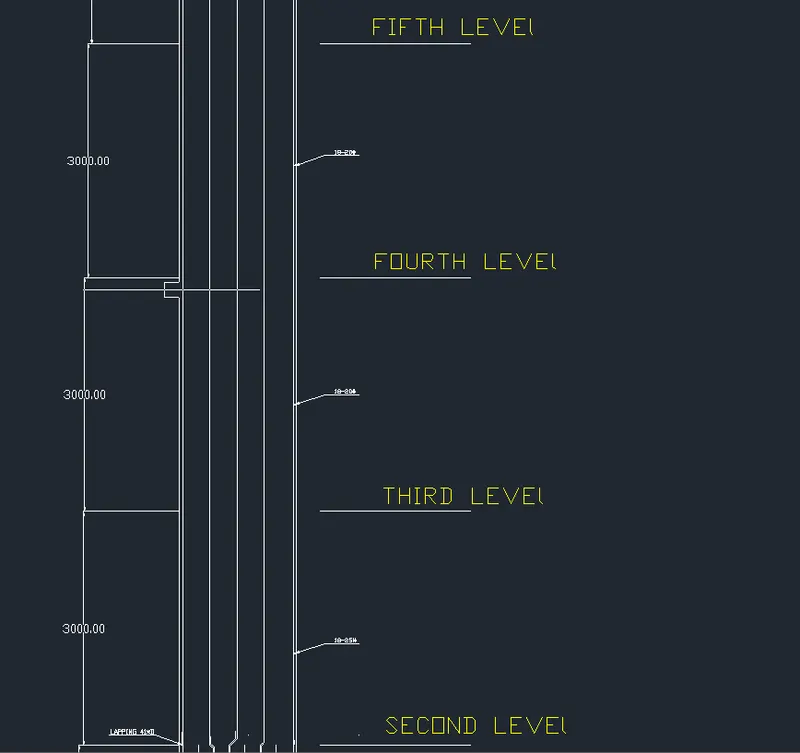
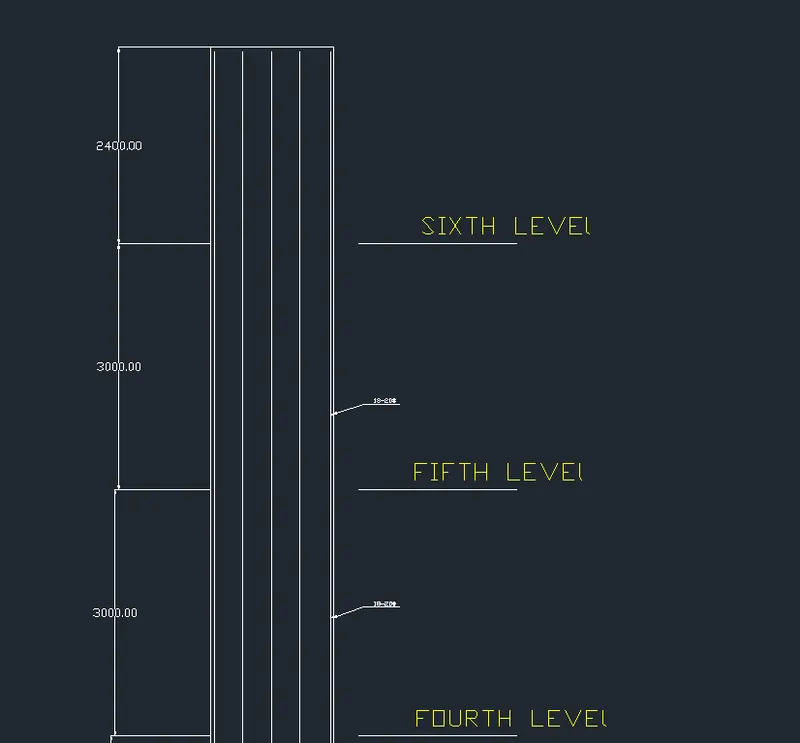
9. REINFORCEMENT details of Shear Wall (PIER 1)
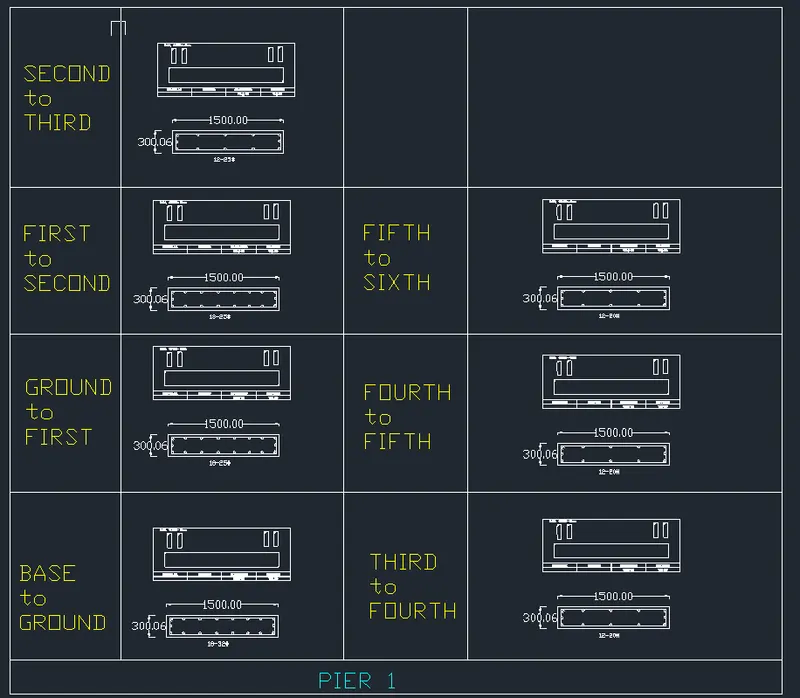
10. Elevation of Shear Wall (PIER 1)