Analysis & Design of RCC shear walls in the model using ETABS
ANSWER:-
AIM:- To provide, The cross sectional steel arrangement of the shear wall from its base up to terrace ,in compliance with provisions of IS 13920-2016.
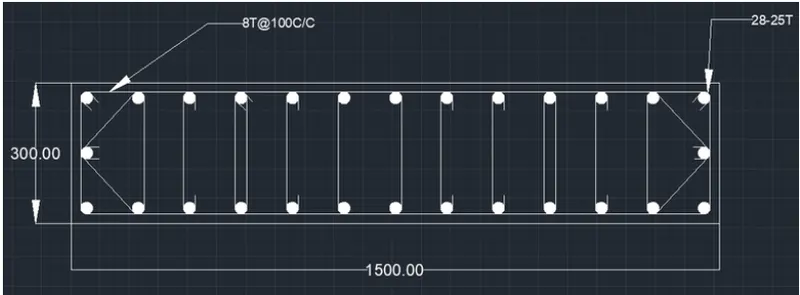
The drawings of the reinforcement details of the shear wall from base up to terrace.
INTRODUCTION:-
- Shear walls are vertical elements of the horizontal force resisiting system.
- They are consructed to counter the effect of lateral load acting on a structure.
- When shear walls are designed and constructed properly ,and they will have the strength and stiffness to resist the horizontal forces.
- Shear walls are especially important in high-rise buildings subjected to lateral wind and seismic forces.
- Shear walls are not only designed to resist gravity/vertical loads,but they are also designed for lateral loads of earthquakes/wind.
PROCEDURE:-
STEP(1):-
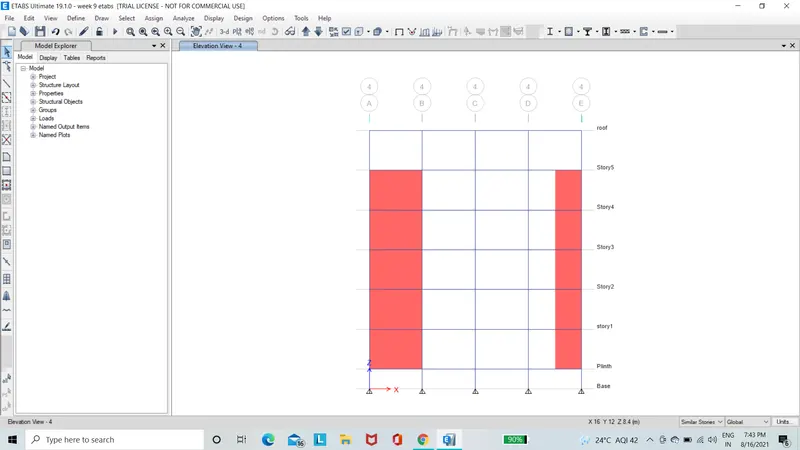
- First we have to open the challenge 9 page and download the challenge.
- After downloading the challenge open it in the etabs 2018,as shown below.
- Next we have to do the run analysis.
STEP(2):-
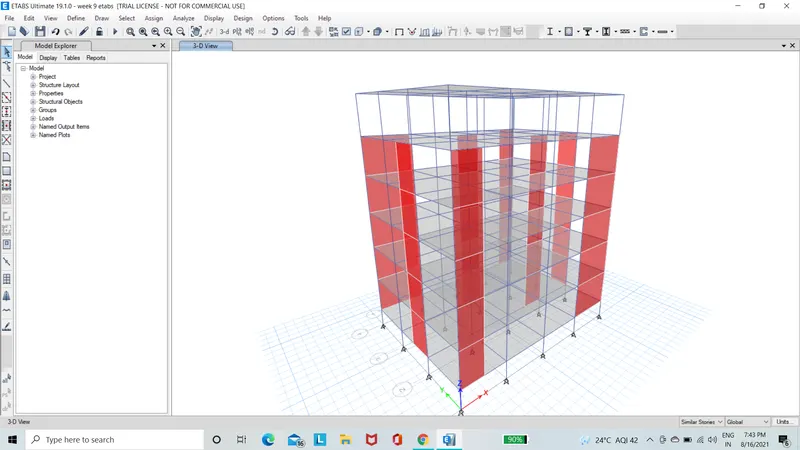
- Next we have to keep the model in the 3-dimensional view,as shown below.
STEP(3):-
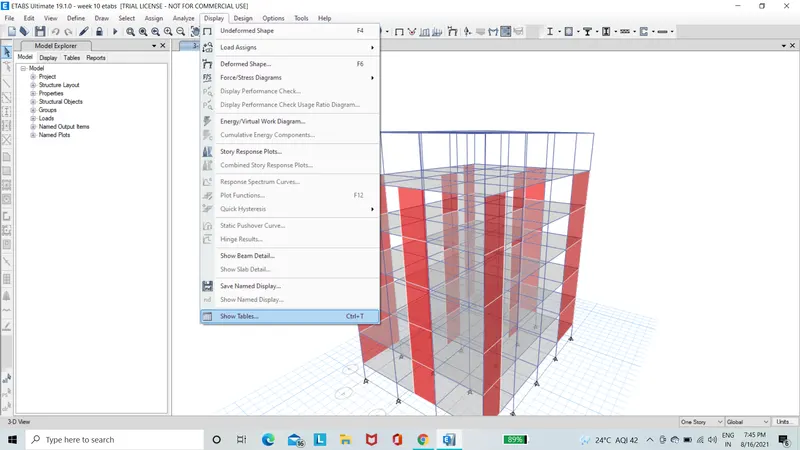
- Next from the display option we select the show tables option,as shown below.
STEP(4):-
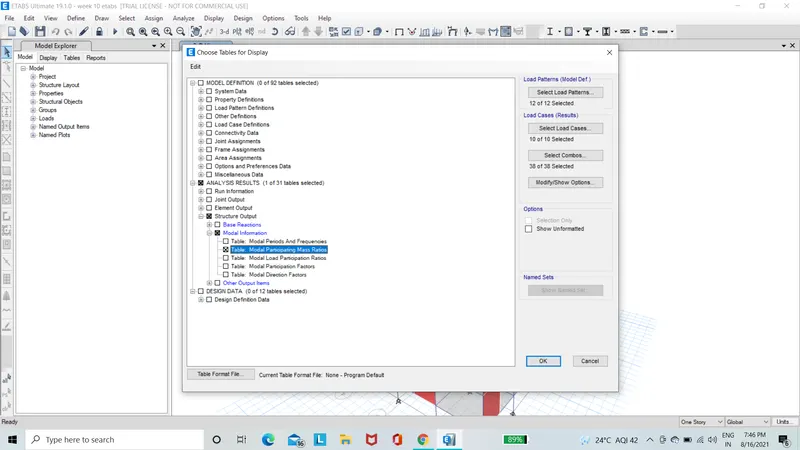
- After selcting the show tables option the new tab will be visible.
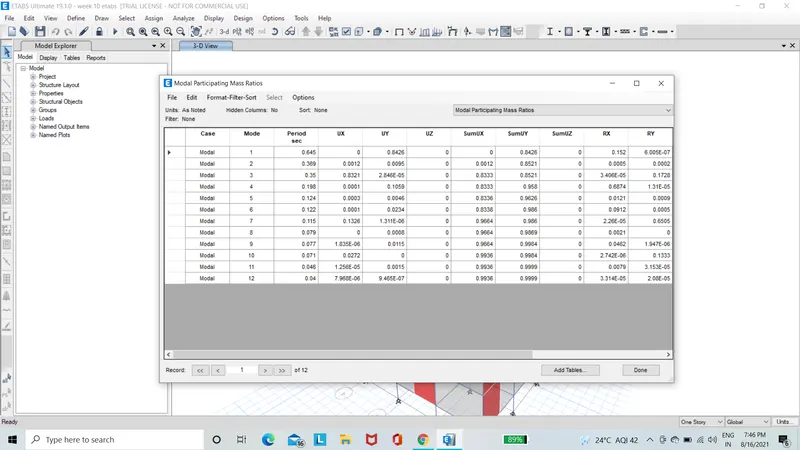
- Now we select the model participating mass ratios and click on the OK button,as shown below.
STEP(5):-
- Next the modal participating mass ratios table will be visible ,as shown below.
STEP(6):-
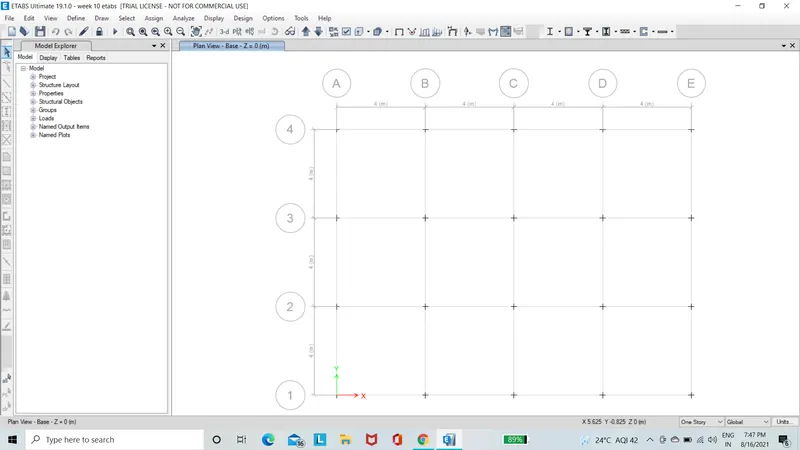
- Next we open the select plan view tab and select the base floor,as shown below.
- Next the base floor plan will be visible ,as shown below.
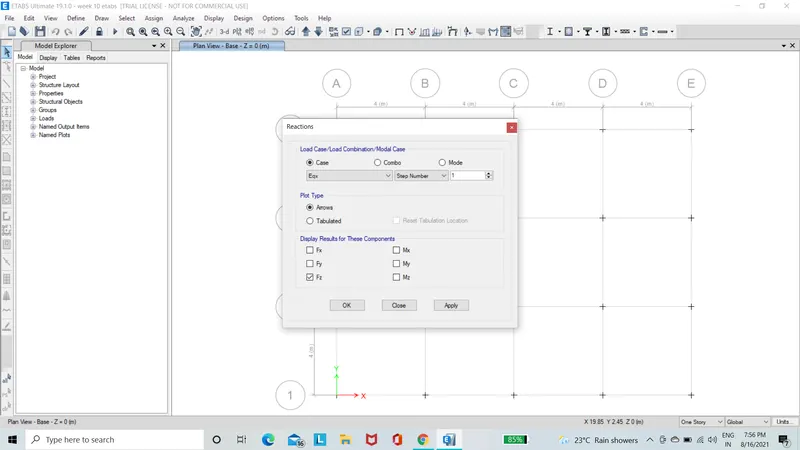
- Next we have to open the reactions tab ,then we select the earthquake load towards X-direction(EQX) in the load case,then click on the ok button as shown below.
- Now the base shear reactions will appear ,as shown below.
- When we divide the base shear taken up by the shear wall divided by the total base shear of building will get the % of the shear forces taken up by the shear wall.
- And if that is less than 80% ,that is more shear wall is required.
STEP(7):-
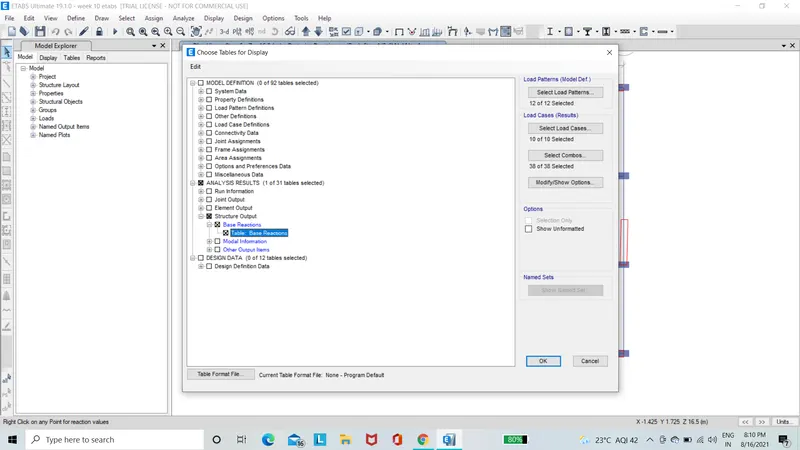
- Next from the display option we select the show tables option,as shown below.
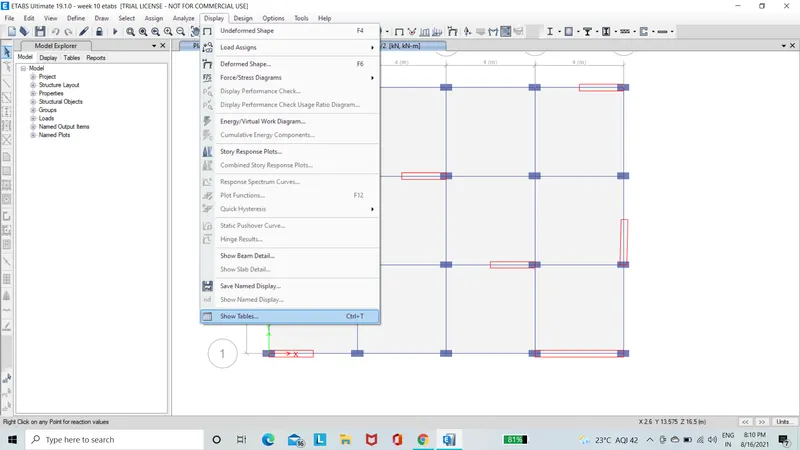
- After selcting the show tables option the new tab will be visible.
- Now we select the base reactions and click on the ok button ,as shown below.
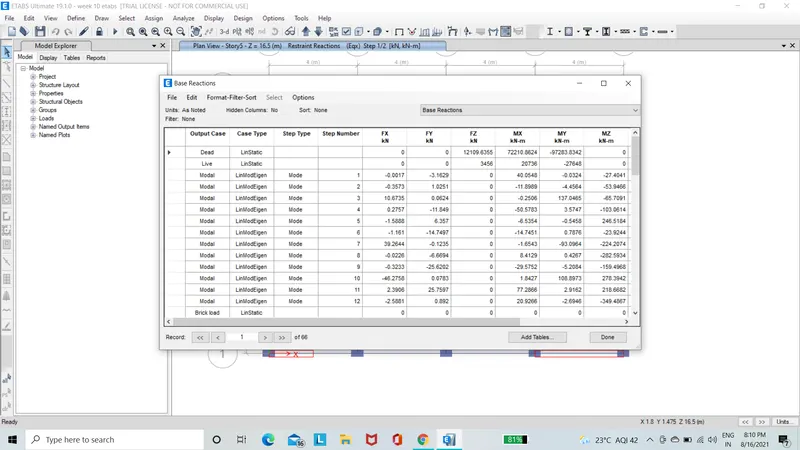
- Next the base reactions table will be visible ,as shown below.
- In the below table ,the total base shear of EQX and EQY will be taken for the calculating the% of the shear forces taken up by the shear wall.
STEP(8):-
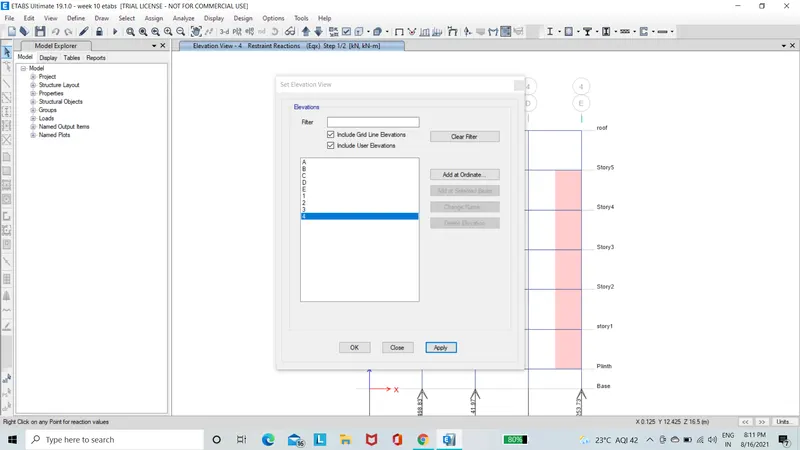
- Next we open the select elevation view tab and select the 4,as shown below.
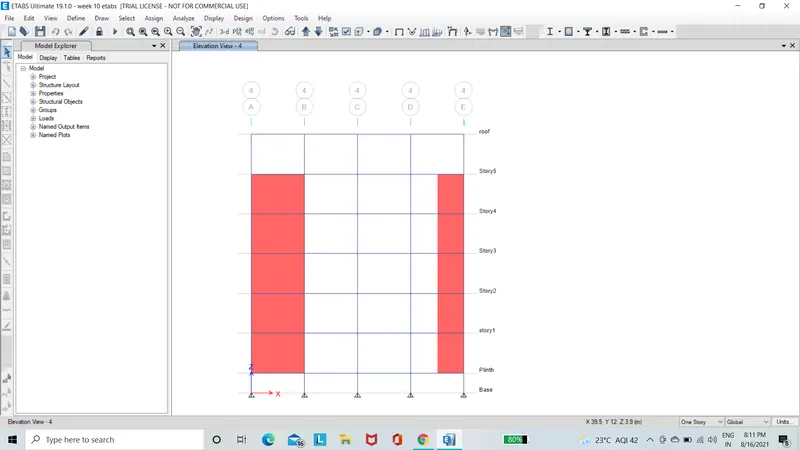
- Next the elevation view of grid A-4 will be visible,as shown below.
STEP(9):-
- Next we have to start the design by selecting the 'start Design/Check' option ,as shown below.
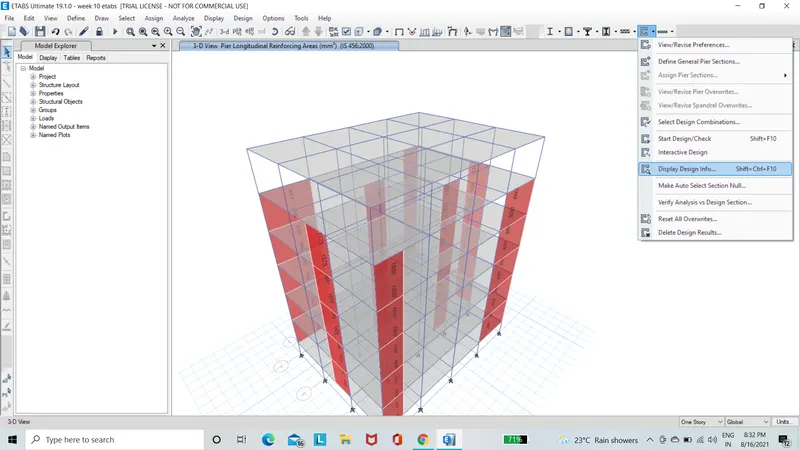
- Now we have to wait till the desig completes ,that will take a few seconds to complete the design.
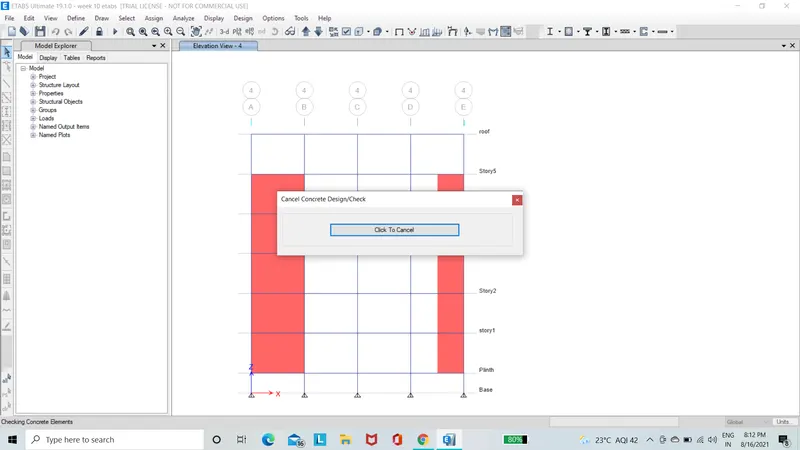
STEP(10):-
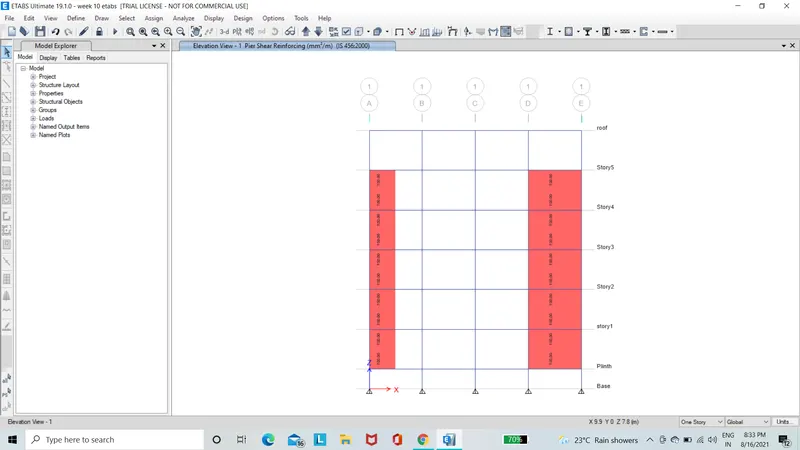
- Next we need to select the 'Display Design info'option and then select pier reinforcement ratios in the design output and click on the ok Button.
- Now the pier reinforcement ratios will be visible,as shown below.
STEP(11):-
- Next we again select the 'Display Design info' option and then select pier shear reinforcement in the design output and click on the ok button.
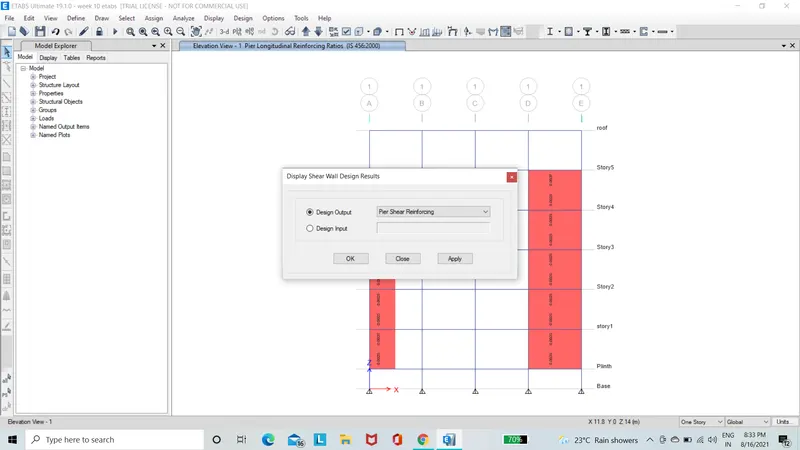
- Now the pier shear reinforcement details will be visible,as shown below.
STEP(12):-
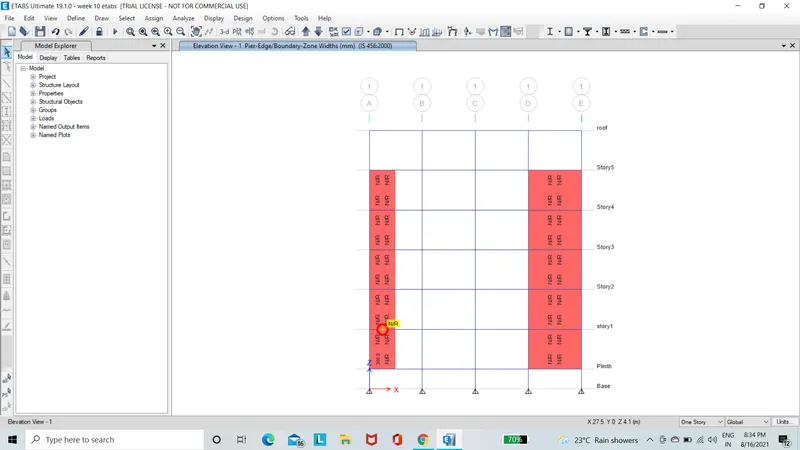
- Select the 'Dsiplay design info' option and then select pier Edges/Boundry Zones widths in the design output and click on the ok Button.
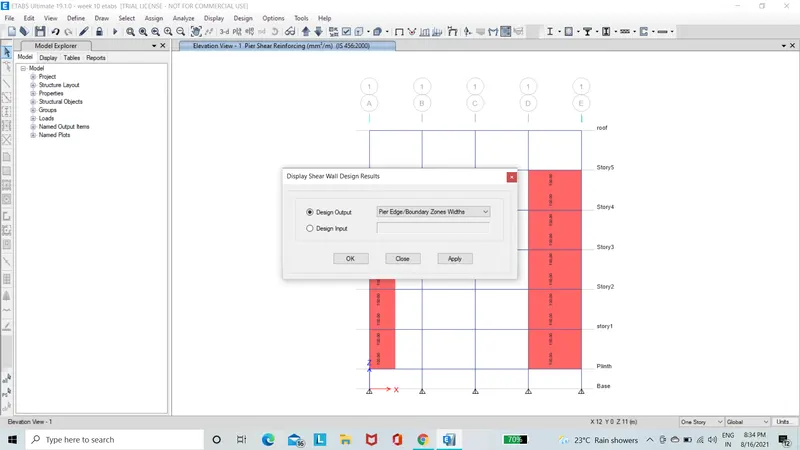
- Now the details of the boundry elements will be visible ,as shown below.
STEP(13):-
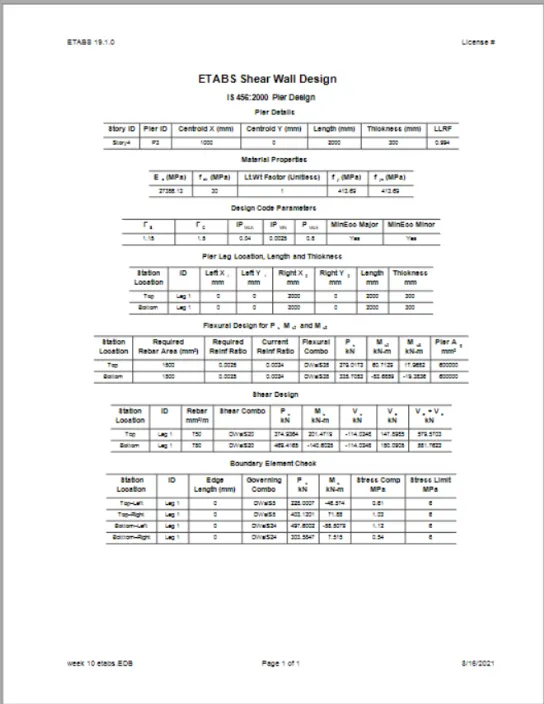
- Next right click on the shear wall ,the design details of shear wall will be visible as shown below.
STEP(14):-
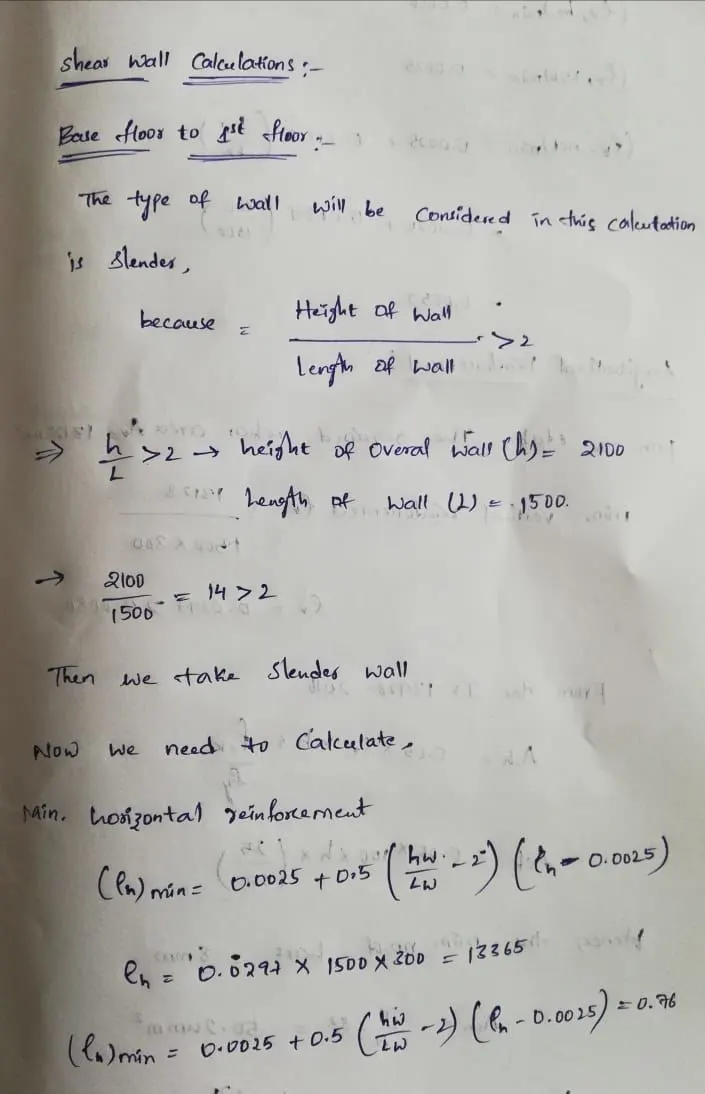
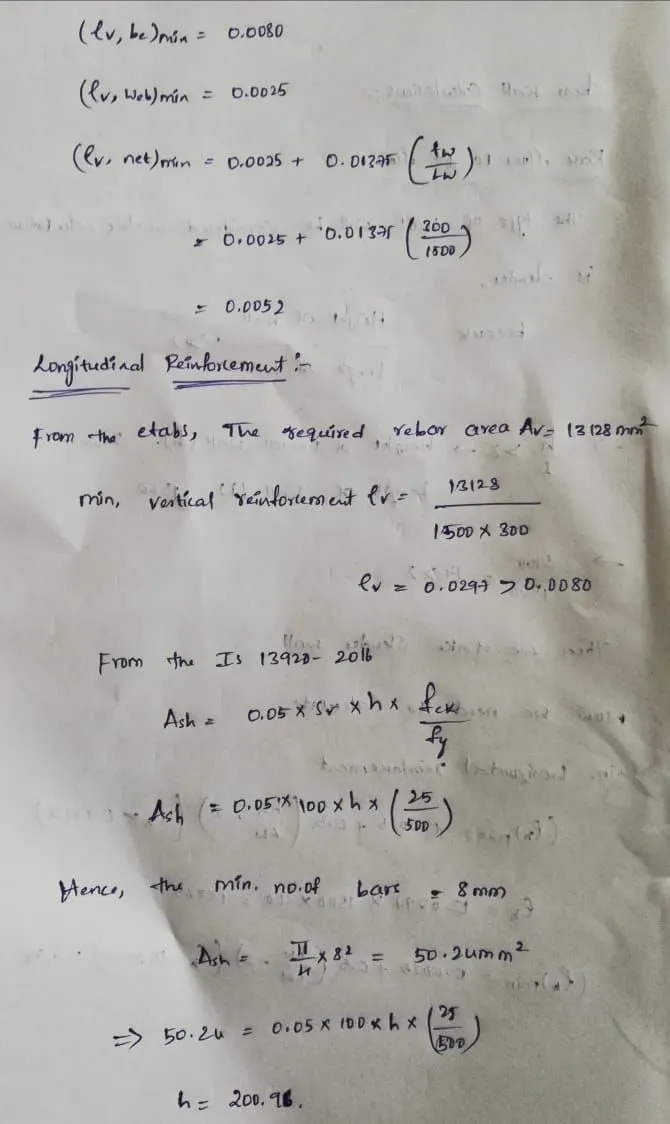
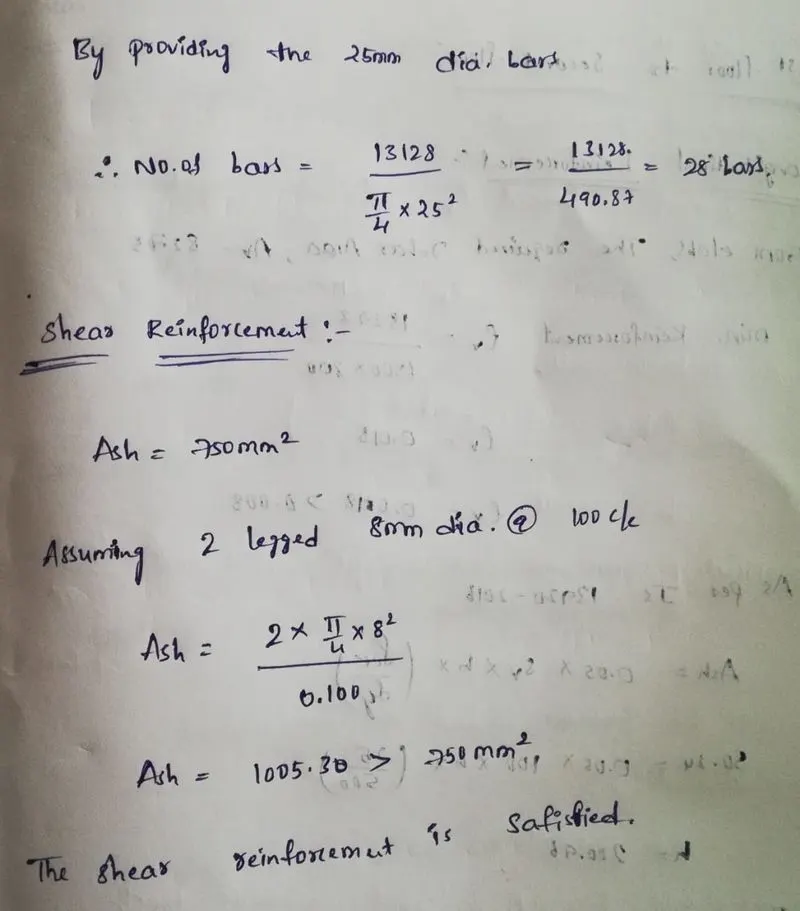
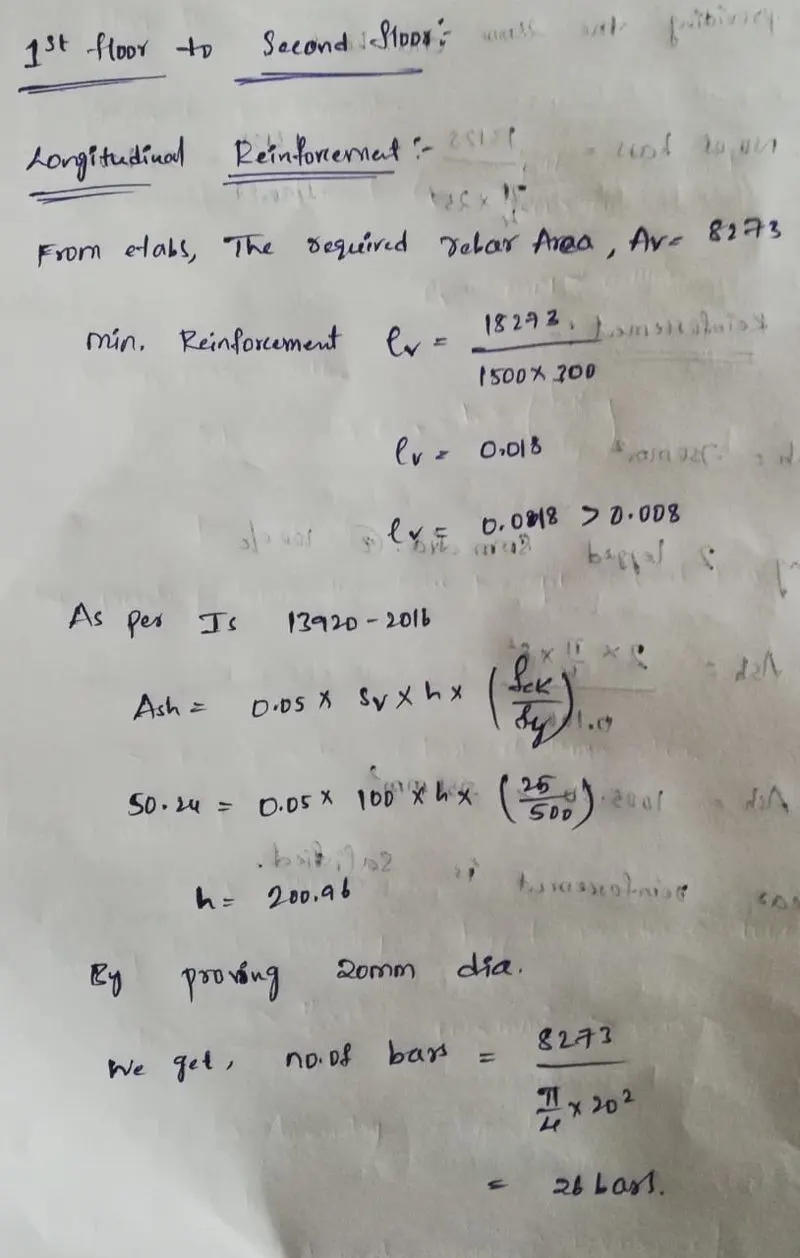
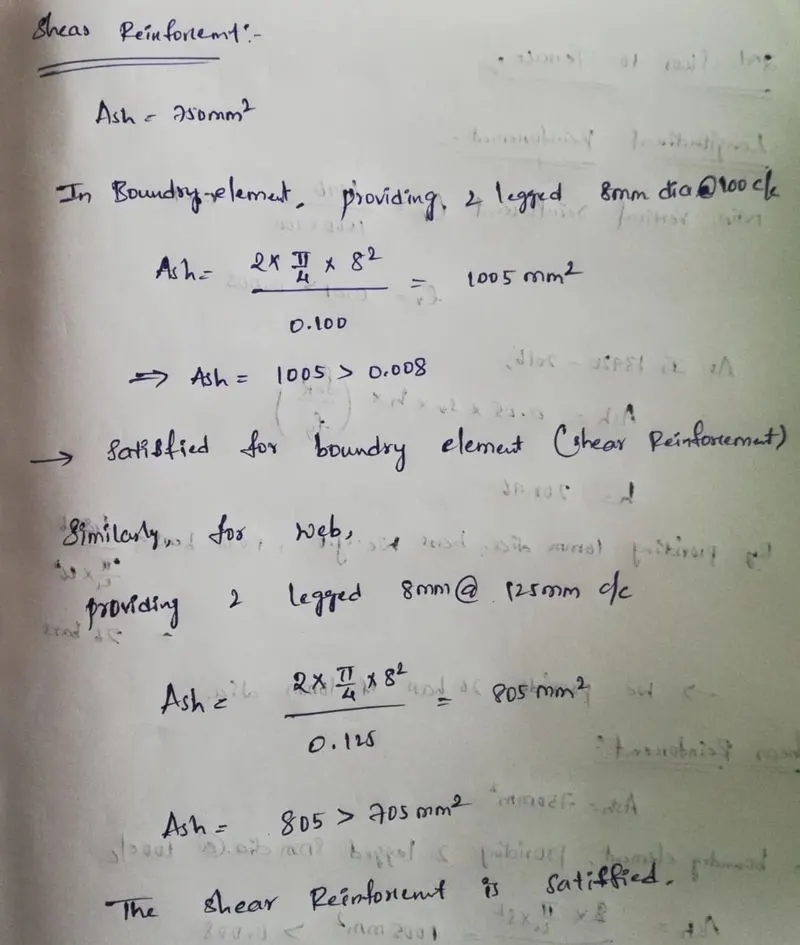
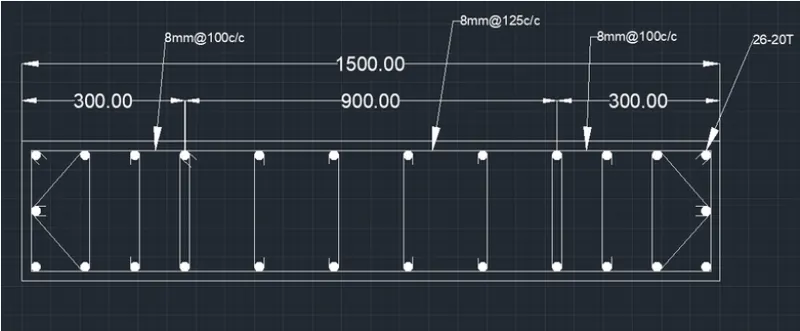
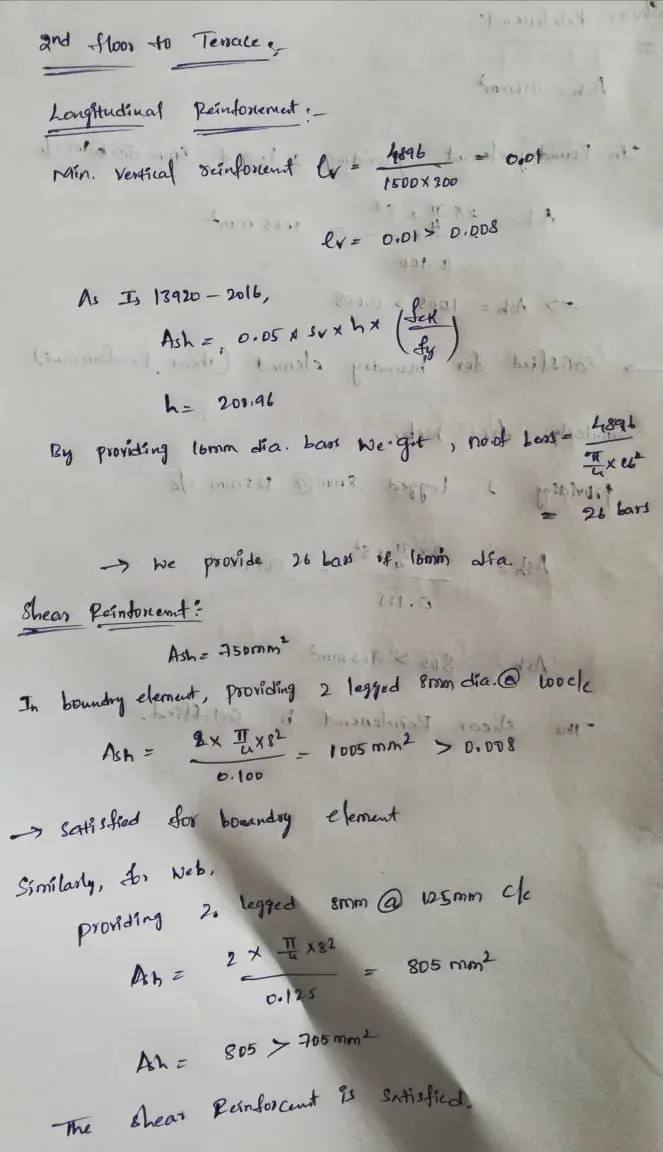
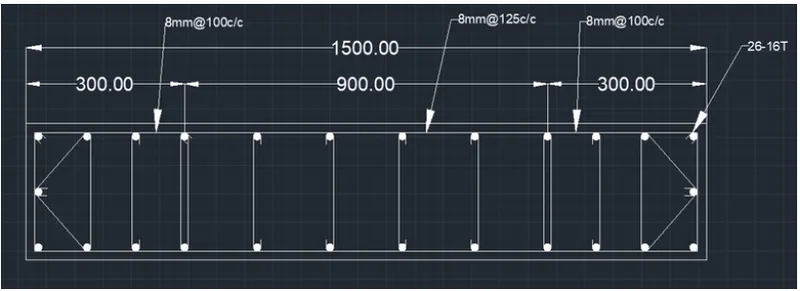
- Now we do the shear wall calculations from base up to terrace ,as shown below.
RESULT:-
- Provided the cross sectional steel arrangement of the shear wall from its base up to terrace,in compliance with provisions of IS 13920-2016.
- Povided the drawings of the reinforcement details of the shear wall from base up to terrace.
- Designed the RC shear wall using the values of longitudinal steel ratio,boundry elememnts length and shear reinforcing ratio from the ETABS design results.