Analysis & Design of RCC shear walls in the model using ETABS
AIM : TO KNOW THE DESIGN OF RC SHEAR WALL USING ETABS AND TO DESIGN REINFORCEMENT OF SHEAR WALL AS PER IS 13920-2016.
PROCEDURE :
STEPS-1 Extracting the required data from Etabs file
- Open the file given in attachment.
- Run the analysis of the model.
- Click on the shear wall design icon on top right corner
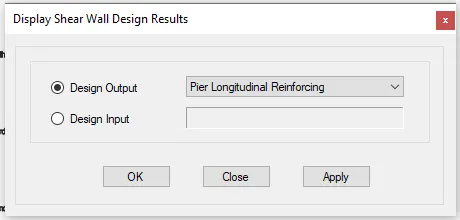
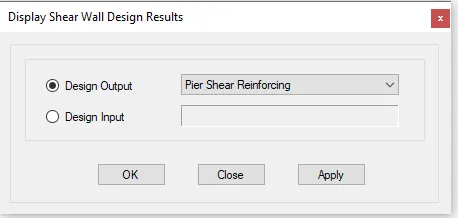
- Then take shear wall values of Pier Longitudinal Reinforcement value(Vertical Reinforcement),Pier Shear Reinforcement(Horizontal Reinforcement),Boundary widths.
- Also take the story data to know height of building.
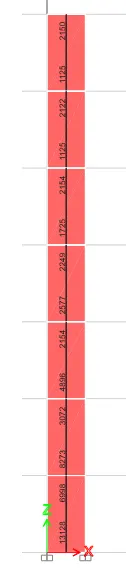
- Pier Longitudnal Reinforcing
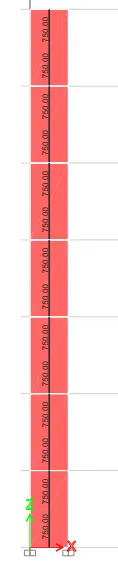
- Pier Shear Reinforcing
- Boundary Widths
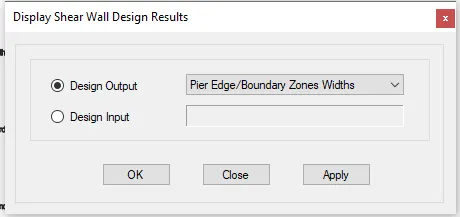
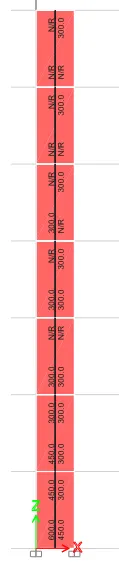
- Story Data
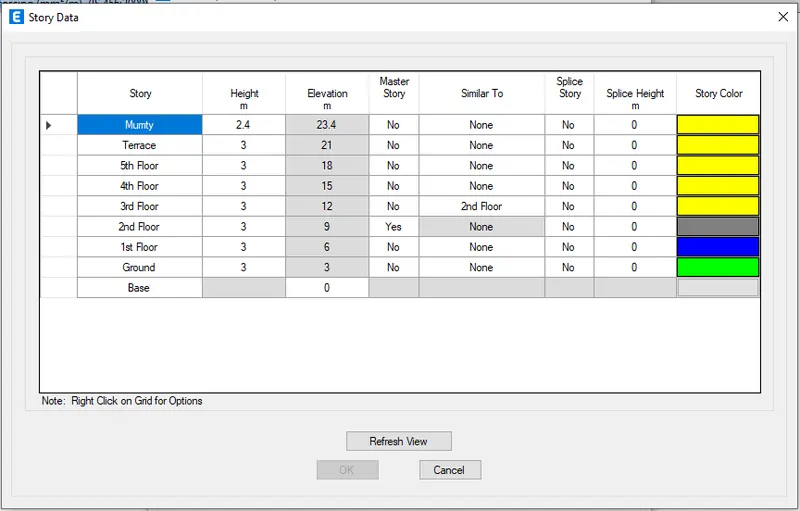
From above results we get value as :
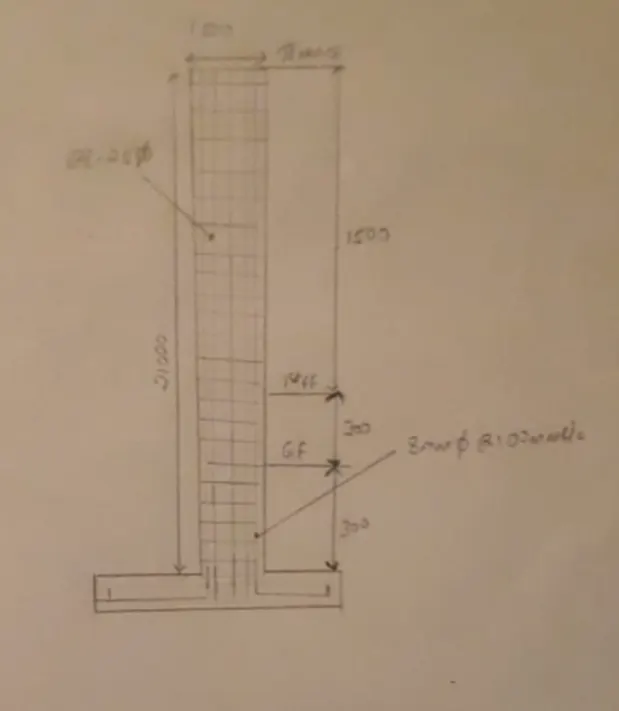
Height of Shear wall = 21000 mm
Length of the wall = 1500 mm
Thickness of wall = 300 mm
----------------------------------------------------------------------------------------------------------------------------------------------------
Steps-2 Detailing of reinforcement as per IS 13290-2016
1. Type of wall
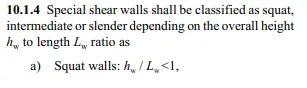

Therefore, 21000/1500= 14 > 2,Wall is Slender.
----------------------------------------------------------------------------------
2. Diameter of Horizontal reinforcement

=300/10 = 30 mm
Therefore we can use a 25 mm dia bar for detailing in the rebar
----------------------------------------------------------------------------------
3. Spacing of Reinforcement
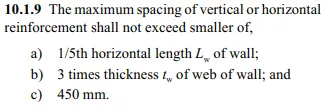
Length of the wall =1500 mm
the thickness of the wall = 300 mm
- 1500 / 5 = 300 mm
- 3 x 300 = 900 mm
- 450 mm
Therefore spacing provided in the horizontal and vertical direction of reinforcement is 130 mm
----------------------------------------------------------------------------------
4. Longitudinal Reinforcement
25 mm diameter bars
Ast = pi/4 x 25^2 =490 mm^2
Maximum reinforcement =13128 mm^2
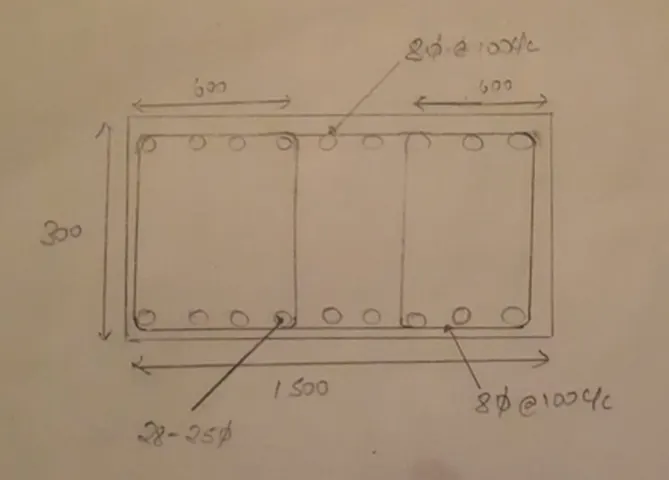
No of bars = 13128 /490 approx 26 bars, so the total number of bars is 28 diameter bars
28 x 490 = 13720 mm^2
Minimum overall RC wall vertical reinforcement calculation
= 0.00525 x 1500 x300 = 2363 mm^2 ( hence safe )
----------------------------------------------------------------------------------
5. Shear reinforcement :
Ast required = 750 mm^2
Assuming 2 legged at 8mm diameter at 100 mm c/c
= 1005 > 750 ( safe )
----------------------------------------------------------------------------------
6. Boundary element
- Boundary elements are portions along the wall edges that are strengthened by longitudinal and transverse reinforcement. Though they may have the same thickness as that of the wall web. It is an advantage to provide them with greater thickness
- The percentage of vertical reinforcement in the boundary elements shall not be less than 0.8 % nor greater than 0.6 % .In order to avoid congestion .
According to clause 10.4.4
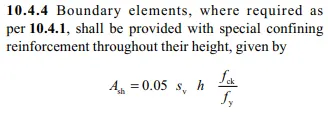
Sv= 100 mm
h = Minimum clear distance 150 mm
Ash= 45mm^2
Assume 8mm diameter at 100 c/c
----------------------------------------------------------------------------------
Check For the values
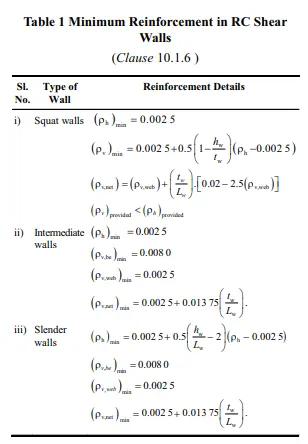
From Table 1 the value caluculated are all safe for Slender Walls(iii)
--------------------------------------------------------------------------------------------------------------------------------------------------