Analysis & Design of RCC shear walls in the model using ETABS
The etabs file for a G+6 building is provided. Run the analysis and design the RCC shear walls (show in the etabs model). The following challenge deals specifically with the shear wall of size 300x1500 at grid A-11 in the structural model.
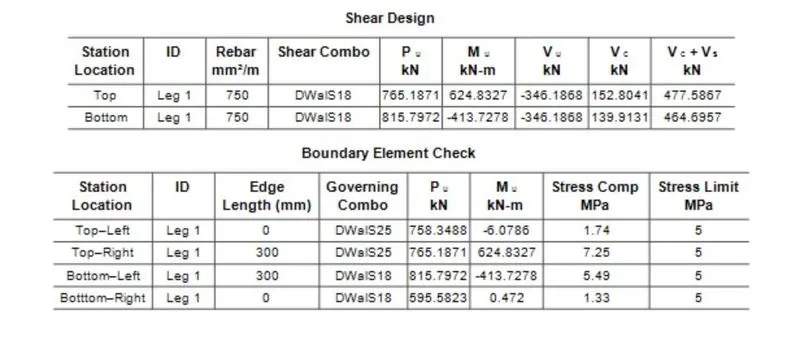
- Extract values of longitudinal steel ratio, boundary element length and shear reinforcing ratio from the design results.
- Provide cross sectional steel arrangement of the shear wall from its base up to terrace, in compliance with provisions of IS 13920 – 2016. AutoCAD application can be used for this exercise. Alternatively, it can be drawn by hand as well.
- Provide elevation drawings of the reinforcement details of the shear wall from base up to terrace.
INTRODUCTION:
Shear reinforcement is designed to resist shear forces in excess of the shear strength of concrete. They are provided in forms of vertical or inclined stirrups or longitudinal reinforcement bent up at 45 degrees at locations where they are no longer needed to resist bending.
AIM:
- To extract values of longitudinal steel ratio, boundary element length and shear reinforcing ratio from the design results
- To provide cross sectional steel arrangement of the shear wall from its base up to terrace, in compliance with provisions of IS 13920 – 2016.
- To provide elevation drawings of the reinforcement details of the shear wall from base up to terrace.
Procedure:
- To Download and open the Etabs file attached in the given question
- To be the Check model and Run analysis is done
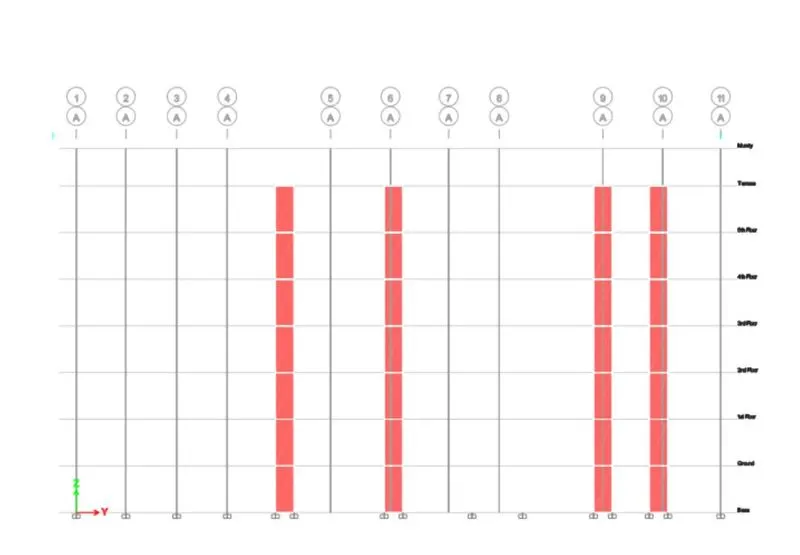
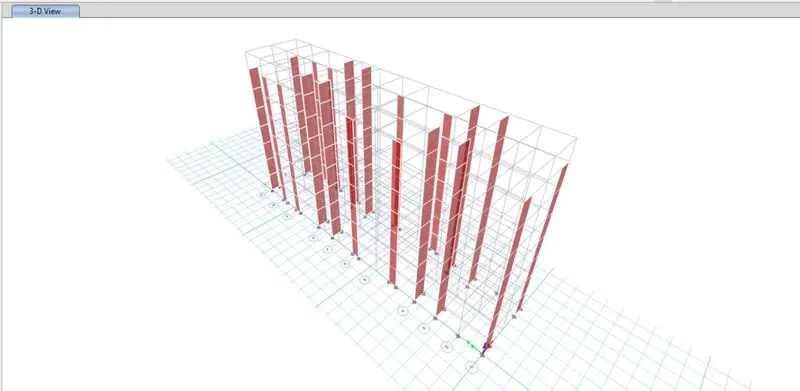
- After the analysis go to an 3d view
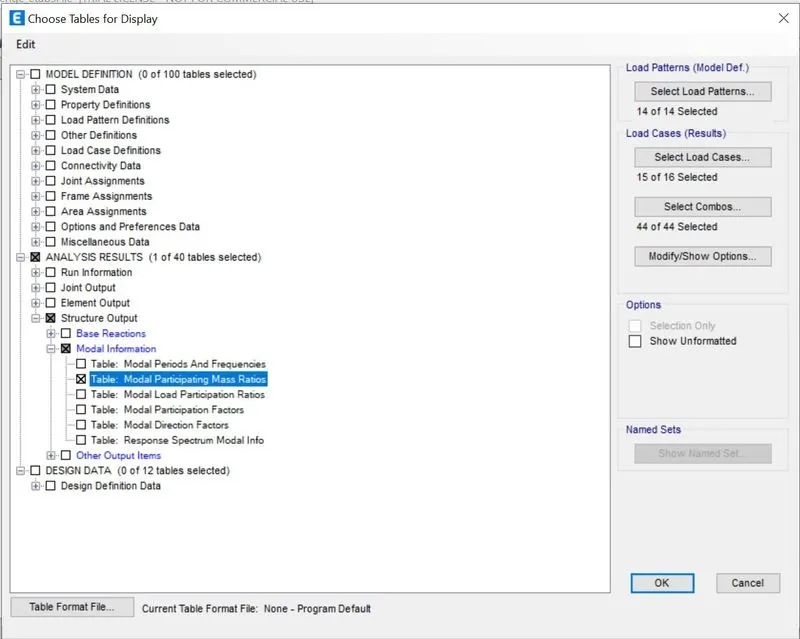
- To open the Display Menu bar and select Show tables and select Modal Participating Mass ratio and click ok
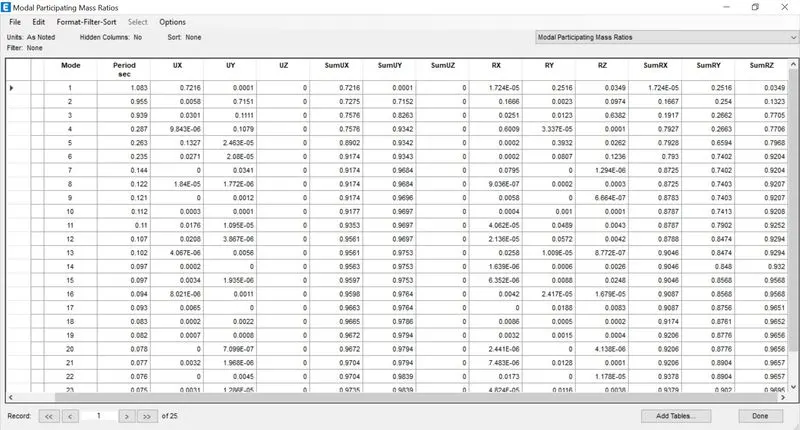
- Now the table appears

- To Select and check Display Menu bar and select Show tables and select Base reaction
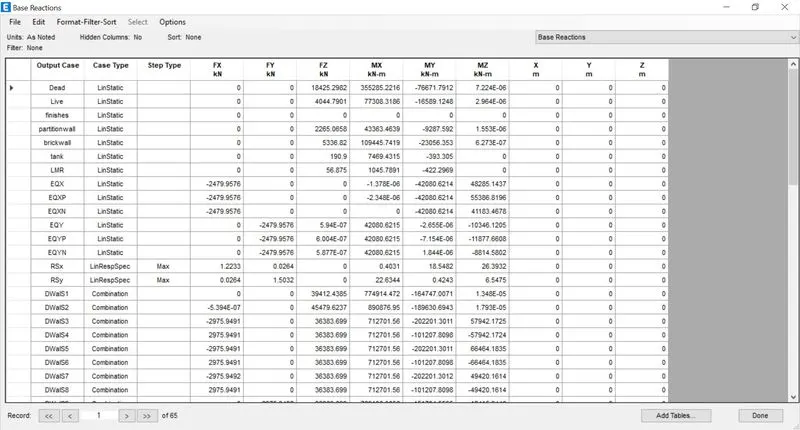
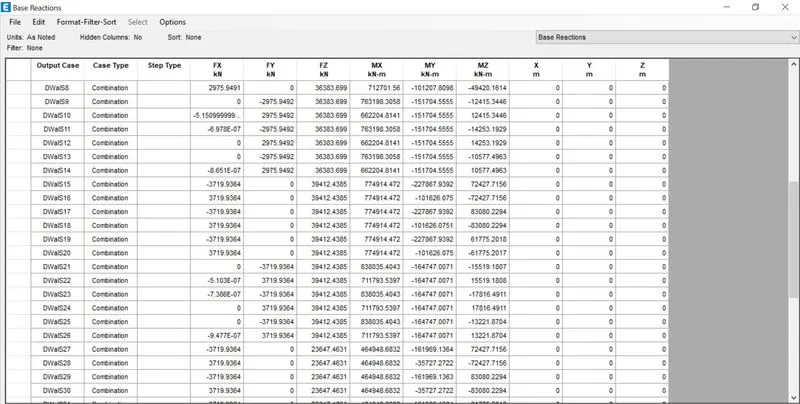
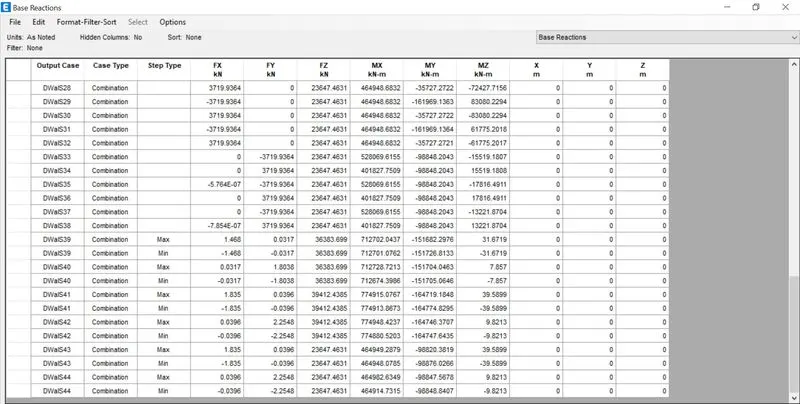
- To Select Properties from Select option from the Select Menu bar and select Wall section, we selected Wall 300 (as given in the question)
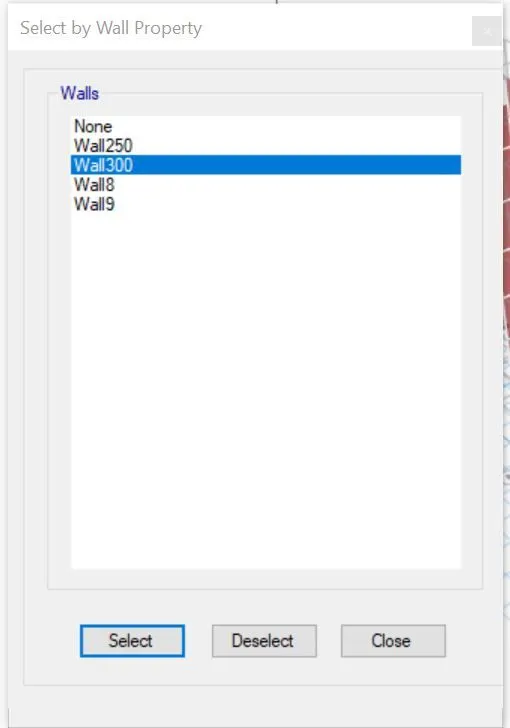
- Now right click and select view only selected item
- Now from Design Menu bar, select Shear wall design and select Start design and check
- Now select Display Design info from Design menubar Shear wall design and select Piers reinforcement ratio in Design output
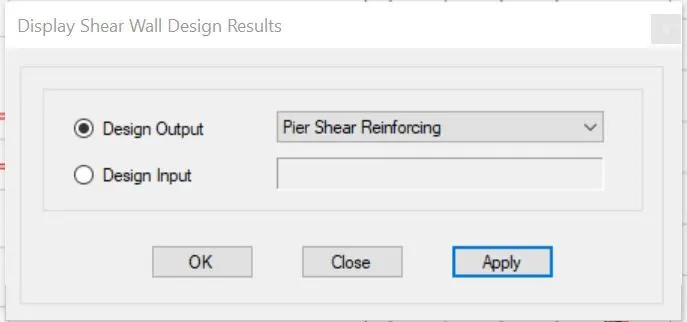
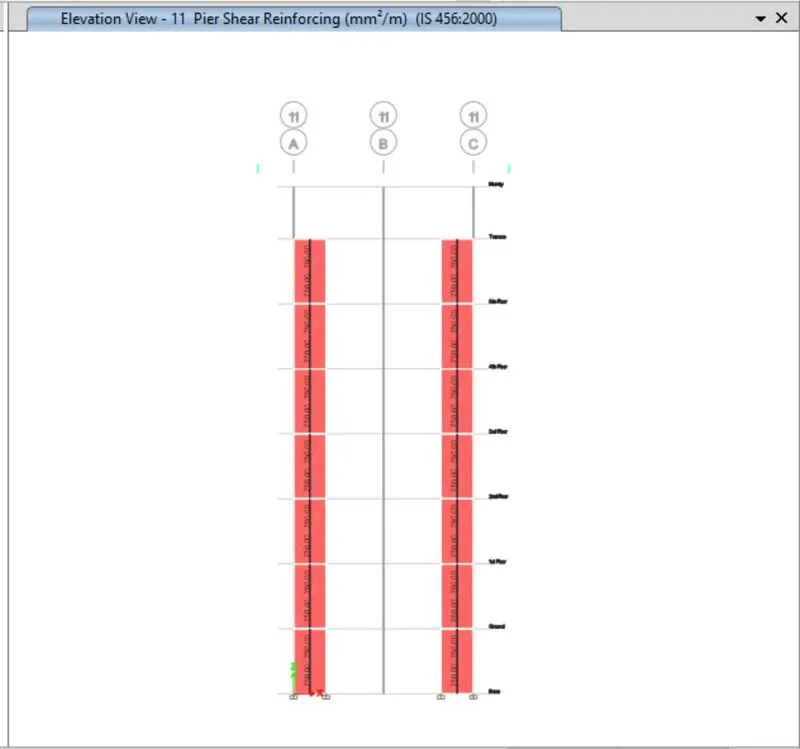
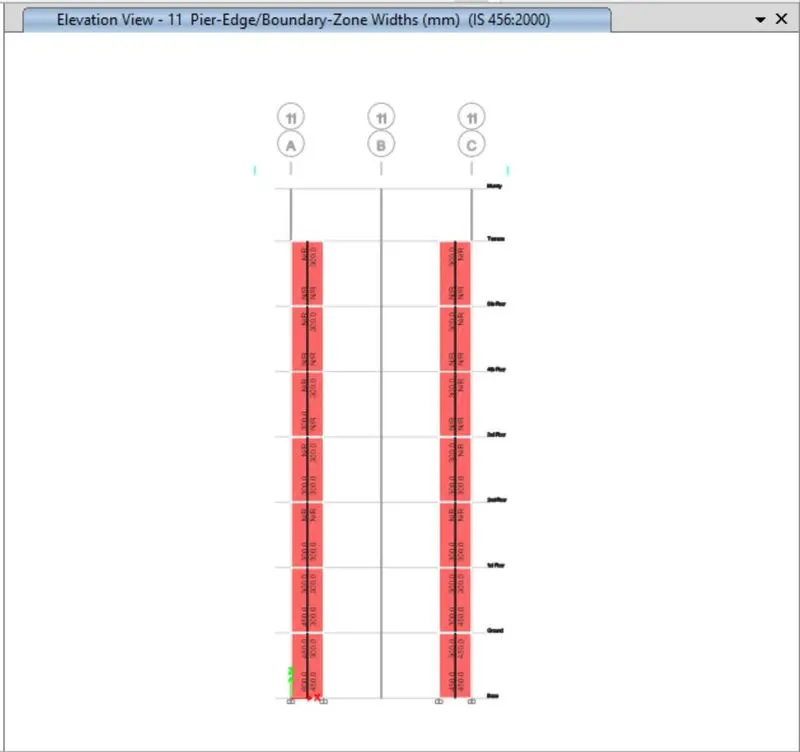
- Select Display Design info from Design menubar > Shear wall design and select Piers Edge Boundary Zone widths in Design output
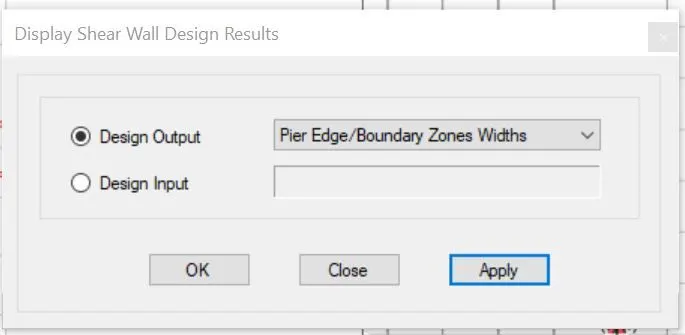
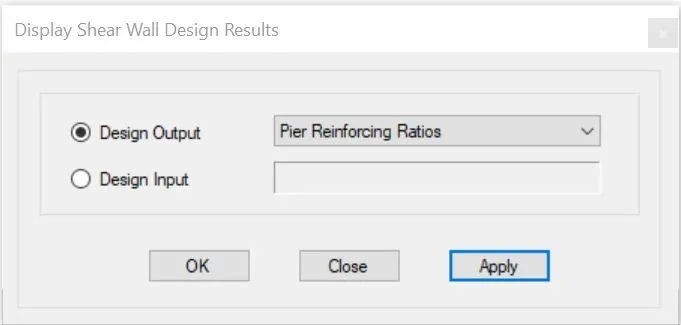
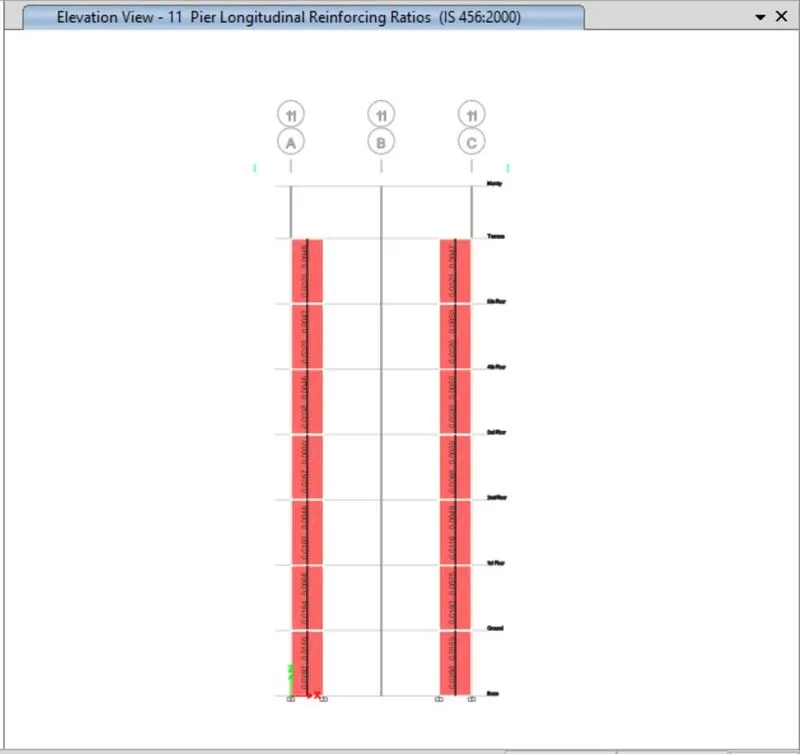
- Select Display Design info from Design menubar > Shear wall design and select Piers Reinforcing Ratio in Design output
- Now Right click on the shear wall and the design will be available like as shown below
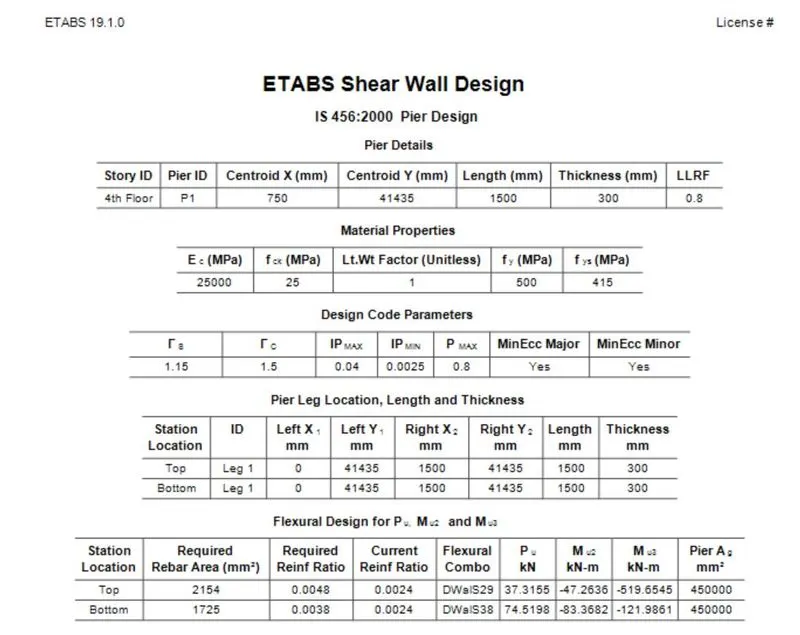
Shear Wall Calculations:
- Base floor to First floor:
Lets assume a Slender wall since height/length ratio is greater than 2.
That is, we have , height of the wall,H = 2100mm and Length of the wall,L =1500mm. Thickness , T = 300mm
Ph = 0.0297*1500*300 =13365
Now, Minimum Horizontal Reinforcement ,(Ph)min = 0.0025 + 0.5 ( H/L- 2) (Ph- 0.0025) = 0.76
Minimum Vertical Reinforcement ,(PV)min = 0.0025 + 0.01375 (T/L) = 0.0052
Longitudinal reinforcement
Using ETABS, the required Rebar Area = 13128 mm2
Minimum Vertical reinforcement , Pv = 13128/ (1500*300) = 0.0297 > 0.0080
From IS 13920:2016,
Ash = 0.05 *Sv * H * fck/fy
Assuming minimum number of bars as 8, thus Ash = 50.24mm2
50.24 = 0.05*100*H * (25/100)
Therefore, H= 200.98
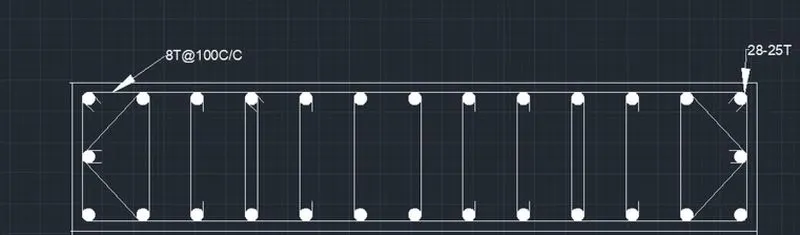
Considering 25mm dia bars, Number of bar = 13128/ area of 25mm dia bars = 13128/490.87 = 28 bars
Therefore, 28 number of 25mm dia bars are provided
Shear Reinforcement
Assuming 2 legged 8 mm dia bars at 100 mm c/c
Ash= 2* Area of 8mm dia bar/ 0.100 = 1005.3 > 750mm2
Thus satisfying the shear reinforcement
- First floor to Second floor:
Longitudinal reinforcement
Using ETABS, the required Rebar Area = 8273mm2
Minimum Vertical reinforcement , Pv = 8273/ (1500*300) = 0.018 > 0.0080
From IS 13920:2016,
Ash = 0.05 *Sv * H * fck/fy
Assuming minimum number of bars as 8, thus Ash = 50.24mm2
50.24 = 0.05*100*H * (25/100)
Therefore, H= 200.98
Considering 20mm dia bars, Number of bar = 8273/ area of 20mm dia bars = 26 bars
Therefore, 26 number of 20mm dia bars are provided
Shear Reinforcement
Assuming 2 legged 8 mm dia bars at 100 mm c/c
Ash= 2* Area of 8mm dia bar/ 0.100 = 1005.3 > 750mm2
Thus satisfying the shear reinforcement
- Second floor to Terrace:
Longitudinal reinforcement
Using ETABS, the required Rebar Area = 4896 mm2
Minimum Vertical reinforcement , Pv = 4896/ (1500*300) = 0.01 > 0.0080
From IS 13920:2016,
Ash = 0.05 *Sv * H * fck/fy
Assuming minimum number of bars as 8, thus Ash = 50.24mm2
50.24 = 0.05*100*H * (25/100)
Therefore, H= 200.98
Considering 16mm dia bars, Number of bar = 8273/ area of 16mm dia bars = 26 bars
Therefore, 26 number of 16mm dia bars are provided
Shear Reinforcement
Assuming 2 legged 8 mm dia bars at 100 mm c/c
Ash= 2* Area of 8mm dia bar/ 0.100 = 1005.3 > 750mm2
Thus satisfying the shear reinforcement
RESULT:
Finally we get values of longitudinal steel ratio, boundary element length and shear reinforcing ratio from the design results