Analysis & Design of RCC shear walls in the model using ETABS
1, Ans:
AIM:
- To Run the analysis and design the RCC shear walls (show in the etabs model). The following challenge deals specifically with the shear wall of size 300x1500 at grid A-11 in the structural model.
INTRODUCTION :
- From the given shear wall model we have to execute the type of wall , vertical and horizontal reinforcement details and peir edge values etc .
- Open the model And check the properties of shear wall and then run the analysis using Run or F5 command.
PROCEDURE :
- Once the model is run then the data will be extracted from the shear wall tab in the ribbin.
- Select detail design in the --- shear wall
- select longidudinal or horziontal or peir edge value the values will be display.
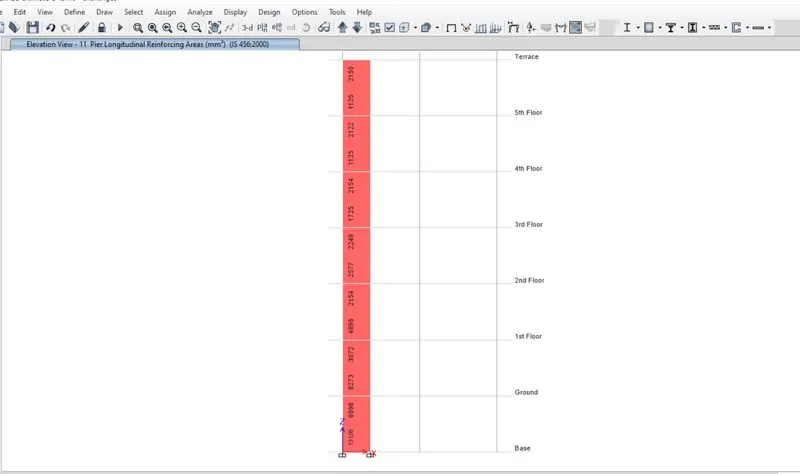
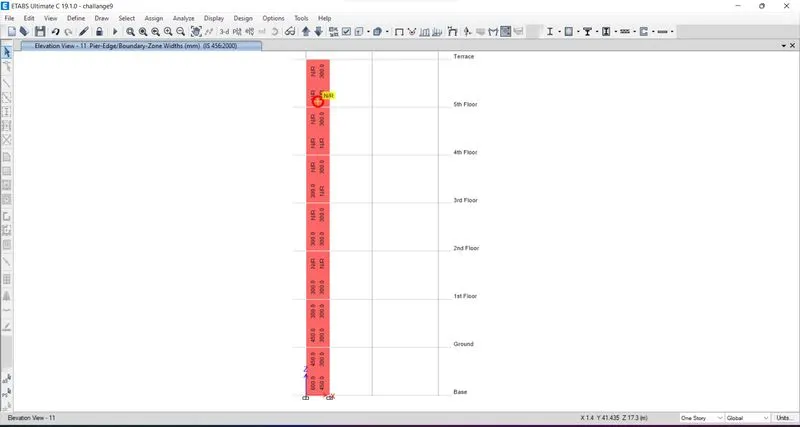
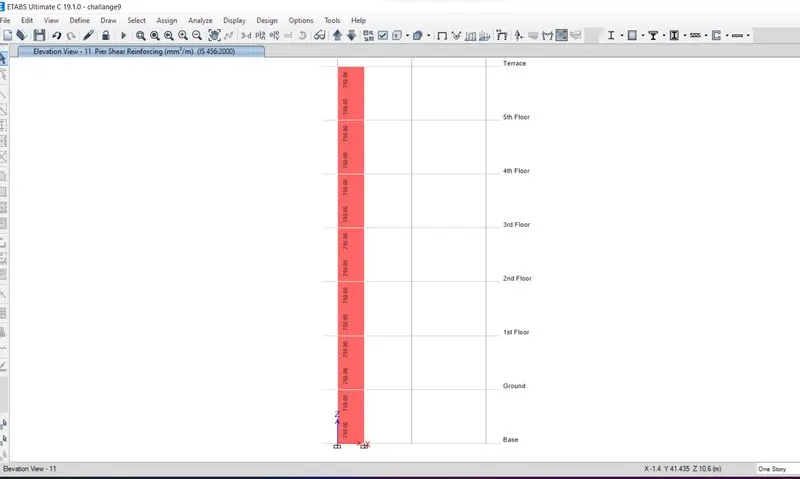
- Classification of shear wall as per IS 13920 - 2016 clause 10.1.4
- Height of building/ length of shear wall = 21000/1500 = 14 >2 The wall is slender wall
- Minimum net vertical reinforcement as per IS 13920 - 2016 table 1 (iii)
- Pmin = .0025+.01375*(300/1500) ( That is width / length)
- = .00525*1500*300 = 2363 mm2
- Minimum vertical reinforcement required at boundary area as per IS 13920 - 2016 table 1 (iii)
- Pver = .008
- In boundary 600mm = .008 * 600*300 = 1440 mm2
- In bundary element 450 mm = .008 *450*300 = 1080 mm2.
- Minimm horizontal reinforcemnet required as per IS 13920 - 2016 Table 1 (iii)
- Phor= .0025+.5(h/l-2)(Ph-.0025)
- Ph= 750 As per ETABS output
- Ph= 750/(300*1000) = .0025
- Ph min = ph are same of 750 mm2/m .
- Minimum rebar dia requied as per IS 13920 - 2016 Clause 10.1.8
- 1/ 10 of the wall thickness = 300 / 10 = 30
- It should not exceed 30 .
- We are assuming 25 mm dia bars.
- Confining reinforcement required for Boundary element as per IS 13920 - 2016 Clause 10.4.4
- Width of the wall / 3 = 300 /3 = 100 mm
- 6 Times the smallest main rebar = 25 * 6 = 150 mm
- Spacing 150 is feasible when the vertical reinforcement are placed at spacing of 200 mm.
- Spacing of 150 mm.
- Overall steel requirement for Boundary elements As per IS 13920 - 2016 Clause 10.4.4
- Ash= .05* sv*h*(fck/fy)
- sv= 150
- h = 1000
- fck = 25
- fy = 415
- From the above details Ash = 452 mm2.
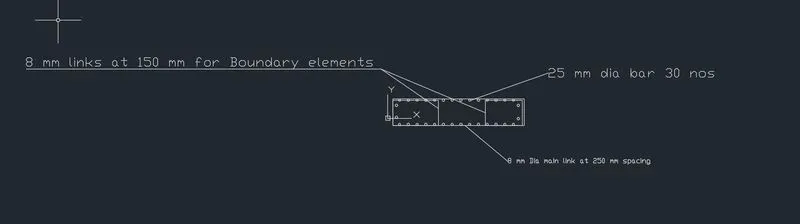
Result :
- As per above discussion the model is run and the Reinforcement details , boundary elements details, area of steel details are derived using IS 13920 - 2016.