Analysis & Design of RCC shear walls in the model using ETABS
- minimum reinforcement for shrinkage and temperature.
- ultimate limit state design rebat reqired.
- ductility rebar requirement.
among these three which is greater should be drawn in RC shear wall detailing
- classification of shear wall as per IS 13920-2016 clause 10.1.4
21000/1500=14>2 slender wall
- minimum net vertical reinforcement as per IS 13920-2016 table -1(iii)
=0.0025+0.01375(300/1500)x area of shear wall
=2363mm2
- minimum net vertical reinforcement with in boundary element as per IS 13920-2016 table -1(iii)
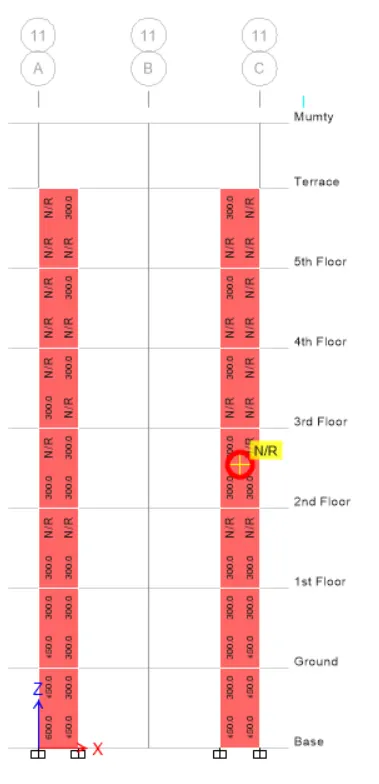
0.008x300x600 =1440mm2(600mm width boundary element)
0.008x300x450 =1080mm2(450mm width boundary element)
- minimum horizontal reinforcementin shear wall as per IS 13920-2016 table -1(iii)
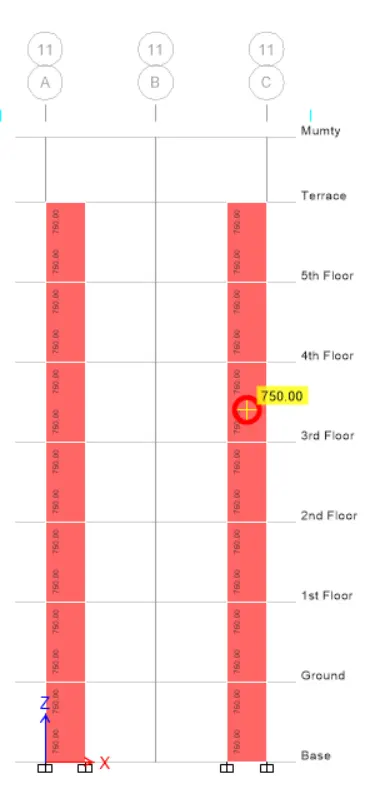
750mm2
- maximum dia of bar use in shear wall as per is 13920-2016 10.1.8
- 1/10 of wall thickness 30 mm
- confining reiforcement spacing for boundary elements as per is 13920-2016 10.4.4
150 mm.
- the shear wall of size 300x1500 at grid A-11 details from given structural model.
longitudinal reinforcement details from e tabs results.
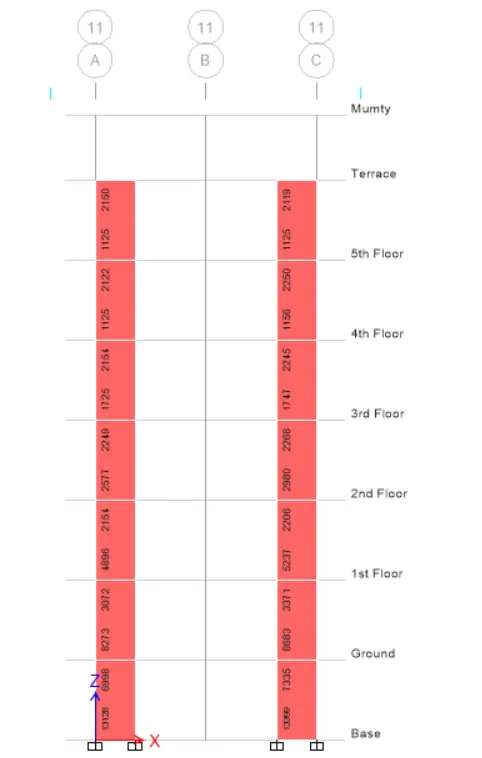
number of longitudinal reinforcement 13128/490.6=26.75
27 -25mm dia of bars.
shear reinforcement from e tabs results
boundary element lengths from e tabs results
height of building shoud consider for the elevation
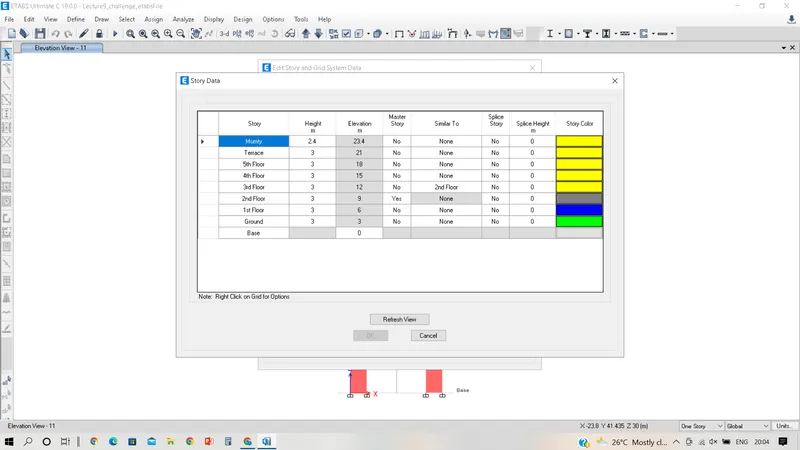
height of the building
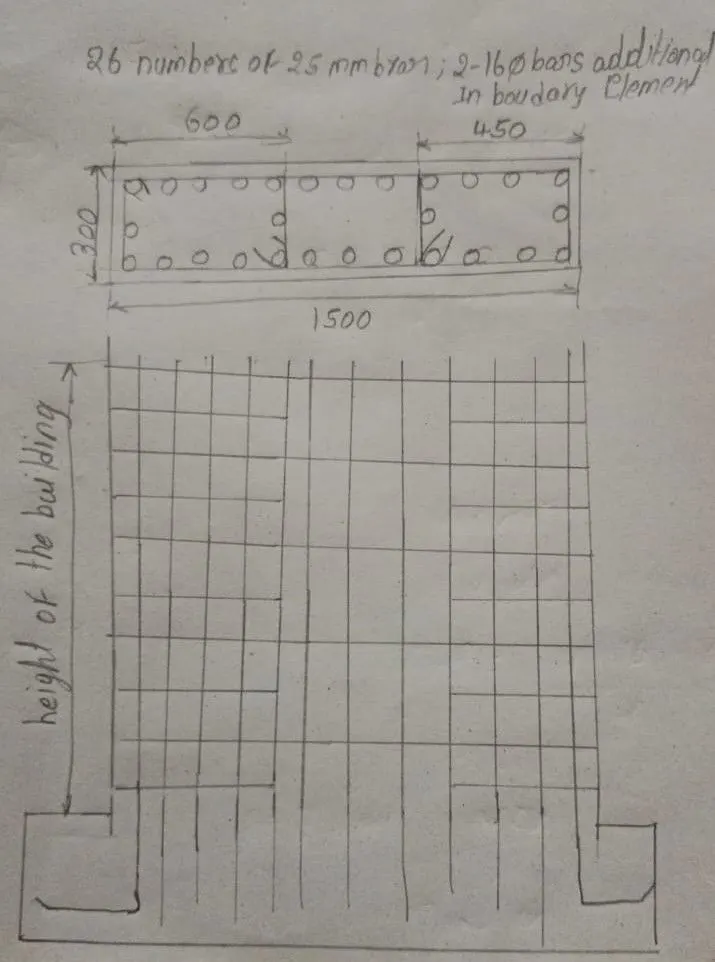
reinforcement detail of shear wall,
26 numbers of 25mm dia of bars and 2-16mm dia bars additional in boundary elements.
overall one link 8mm dia with 250mm spacing, and 2 links 8mm dia of bars with 150mm spacing for boundary lengths.